Unique opportunity for a 3 bedroom 2 bath in a quiet community next to Lake Granbury. Wood-like floors, granite countertops in kitchen and baths, and decorative lighting fixtures are just the beginning of what this beautiful home has to start. Open floorplan is great for entertaining and holiday family gatherings with an expandable dining area for intimate dinners or a grand feast. The gorgeous chef’s kitchen offers plenty of prep space, large pantry and loads of cabinets for storage. Open to the living areas, your resident chef will easily feel part of the festivities, and the breakfast bar begs for easy conversation with a favorite beverage or a holiday feast laid out for all to enjoy. Primary retreat boasts of spa-like bath featuring extended granite-topped vanity with dual sinks, luxurious garden tub, separate shower and private water closet. Covered patio leads to large, private back yard with plenty of room for outdoor grilling, entertaining and various backyard sports. Kids and dogs will love it! The community features gated entrance with security, access to the lake including fishing pier and community boat ramps, tennis courts, club house etc. Check out the POA website for more information about the list of fantastic amenities. Enjoy a laid back afternoon in downtown Granbury visiting quant shops and fine eateries. Built in 2021, this young HUD home is not to be missed. HUD case number 513-250840. SOLD AS IS with all faults.
Pending
$240,000
5109 Uvalde Ct, Granbury, TX 76048
3beds
1,740sqft
:
Get pre-qualified$1,689/mo
Single Family Residence
Built in 2021
6,969 Square Feet Lot
$-- Zestimate®
$138/sqft
$25/mo HOA
What's special
Wood-like floorsCovered patioExpandable dining areaPrivate water closetDecorative lighting fixturesSeparate showerLarge pantry
- 65 days |
- 138 |
- 6 |
Likely to sell faster than
Zillow last checked:
Listing updated:
Listed by:
David Rayburn 0581861 817-461-7653,
Keller Williams Lonestar DFW 817-795-2500
Source: NTREIS,MLS#: 21285936
Facts & features
Interior
Bedrooms & bathrooms
- Bedrooms: 3
- Bathrooms: 2
- Full bathrooms: 2
Primary bedroom
- Features: Ceiling Fan(s), En Suite Bathroom, Walk-In Closet(s)
- Level: First
- Dimensions: 15 x 14
Bedroom
- Features: Ceiling Fan(s)
- Level: First
- Dimensions: 14 x 14
Bedroom
- Features: Ceiling Fan(s)
- Level: First
- Dimensions: 13 x 12
Primary bathroom
- Features: Built-in Features, Dual Sinks, En Suite Bathroom, Granite Counters, Garden Tub/Roman Tub, Separate Shower
- Level: First
- Dimensions: 12 x 11
Dining room
- Features: Built-in Features
- Level: First
- Dimensions: 11 x 10
Other
- Features: Built-in Features, Granite Counters
- Level: First
- Dimensions: 10 x 5
Kitchen
- Features: Breakfast Bar, Built-in Features, Galley Kitchen, Granite Counters, Pantry
- Level: First
- Dimensions: 18 x 10
Living room
- Features: Ceiling Fan(s)
- Level: First
- Dimensions: 22 x 14
Utility room
- Features: Utility Room
- Level: First
- Dimensions: 6 x 6
Heating
- Central, Electric
Cooling
- Central Air, Ceiling Fan(s), Electric
Appliances
- Included: Disposal
- Laundry: Washer Hookup, Electric Dryer Hookup, Laundry in Utility Room
Features
- Granite Counters, Open Floorplan, Pantry, Cable TV, Walk-In Closet(s)
- Flooring: Carpet, Simulated Wood
- Has basement: No
- Has fireplace: No
Interior area
- Total interior livable area: 1,740 sqft
Video & virtual tour
Property
Parking
- Total spaces: 2
- Parking features: Concrete, Door-Single, Driveway, Garage Faces Front, Garage, Garage Door Opener, On Street
- Attached garage spaces: 2
Features
- Levels: One
- Stories: 1
- Patio & porch: Front Porch, Patio, Covered
- Exterior features: Rain Gutters
- Pool features: None, Community
- Fencing: Back Yard,Wood
Lot
- Size: 6,969 Square Feet
- Features: Back Yard, Cul-De-Sac, Interior Lot, Lawn, Landscaped, Level, Subdivision, Sprinkler System, Few Trees
Details
- Parcel number: R000004661
Construction
Type & style
- Home type: SingleFamily
- Architectural style: Traditional,Detached
- Property subtype: Single Family Residence
Materials
- Foundation: Slab
- Roof: Asphalt,Composition
Condition
- Year built: 2021
Utilities & green energy
- Sewer: Septic Tank
- Water: Community/Coop
- Utilities for property: Electricity Available, Overhead Utilities, Septic Available, Separate Meters, Water Available, Cable Available
Community & HOA
Community
- Features: Clubhouse, Dock, Fishing, Lake, Playground, Park, Pool, Tennis Court(s), Gated
- Security: Security Gate, Gated Community, Security Guard, Gated with Guard
- Subdivision: Canyon Creek Iii
HOA
- Has HOA: Yes
- Services included: All Facilities, Association Management, Insurance, Maintenance Grounds, Maintenance Structure, Security
- HOA fee: $300 annually
- HOA name: Canyon Creek Poa
- HOA phone: 817-573-3371
Location
- Region: Granbury
Financial & listing details
- Price per square foot: $138/sqft
- Tax assessed value: $292,840
- Annual tax amount: $3,541
- Date on market: 5/30/2026
- Cumulative days on market: 65 days
- Listing terms: Cash,Conventional
Estimated market value
Not available
Estimated sales range
Not available
Not available
Price history
| Date | Event | Price |
|---|---|---|
| 7/9/2026 | Pending sale | $240,000$138/sqft |
Source: NTREIS #21285936 Report a problem | ||
| 5/30/2026 | Listed for sale | $240,000-31.4%$138/sqft |
Source: NTREIS #21285936 Report a problem | ||
| 9/11/2025 | Listing removed | $350,000$201/sqft |
Source: NTREIS #20722549 Report a problem | ||
| 1/9/2025 | Price change | $350,000-6.7%$201/sqft |
Source: NTREIS #20722549 Report a problem | ||
| 12/8/2024 | Listed for sale | $375,000$216/sqft |
Source: NTREIS #20722549 Report a problem | ||
| 11/19/2024 | Contingent | $375,000$216/sqft |
Source: NTREIS #20722549 Report a problem | ||
| 9/30/2024 | Listed for sale | $375,000$216/sqft |
Source: NTREIS #20722549 Report a problem | ||
Public tax history
| Year | Property taxes | Tax assessment |
|---|---|---|
| 2025 | $3,541 -1% | $292,840 -1.8% |
| 2024 | $3,576 -2.3% | $298,220 -0.9% |
| 2023 | $3,662 +1865.4% | $300,910 +2049.4% |
| 2022 | $186 +76.4% | $14,000 +100% |
| 2021 | $106 +72% | $7,000 +75% |
| 2020 | $61 -1.1% | $4,000 |
| 2019 | $62 +90.3% | $4,000 |
| 2018 | $33 | $4,000 +100% |
| 2017 | $33 +95.2% | $2,000 +100% |
| 2016 | $17 +0.9% | $1,000 |
| 2015 | $17 | $1,000 |
| 2014 | $17 | $1,000 |
| 2013 | -- | $1,000 -50% |
| 2012 | -- | $2,000 |
| 2011 | -- | $2,000 |
| 2010 | -- | $2,000 |
| 2009 | -- | $2,000 |
| 2008 | -- | $2,000 |
| 2007 | -- | $2,000 |
| 2006 | -- | $2,000 |
| 2005 | -- | $2,000 +14.3% |
| 2004 | -- | $1,750 |
Find assessor info on the county website
Monthly payment
Est. payment
Payment breakdown
Explore the cost of this home by adjusting the details. Changes won't be saved.Climate risks
Neighborhood: Canyon Creek
Nearby schools
GreatSchools rating
- 7/10Mambrino SchoolGrades: PK-5Distance: 1.8 mi
- 4/10Granbury Middle SchoolGrades: 6-8Distance: 5.6 mi
- 6/10Granbury High SchoolGrades: 9-12Distance: 5.3 mi
Schools provided by the listing agent
- Elementary: Mambrino
- Middle: Granbury
- High: Granbury
- District: Granbury ISD
Source: NTREIS. This data may not be complete. We recommend contacting the local school district to confirm school assignments for this home.
- $16,000-- bd-- ba-- sqft5107 Uvalde Ct, Granbury, TX 76048Off Market
- $16,000-- bd-- ba-- sqft5112 Waterbury Ct, Granbury, TX 76048Off Market
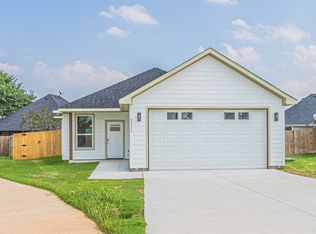
- $--3 bd2 ba1.6k sqft5111 Uvalde Ct, Granbury, TX 76048Sold
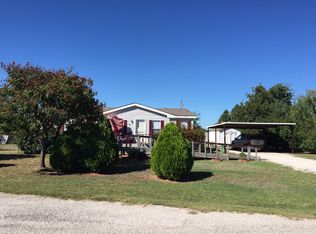
- $138,800-- bd-- ba1.1k sqft5108 Waterbury Ct, Granbury, TX 76048Off Market
- $16,000-- bd-- ba-- sqft5105 Uvalde Ct, Granbury, TX 76048Off Market
- $112,700-- bd-- ba924 sqft5114 Waterbury Ct, Granbury, TX 76048Off Market
- $13,610-- bd-- ba924 sqft5114 Waterbury Ct, Granbury, TX 76048Off Market
- $308,5004 bd3 ba1.7k sqft2420 Creek Dr, Granbury, TX 76048Off Market
A local agent can set up tours, give advice and negotiate with sellers.
A local lender can help you make sure your offer is ready when you are.
Similar homes
- $274,5003 bd2 ba1.6k sqft2524 Creek Dr, Granbury, TX 76048For Sale
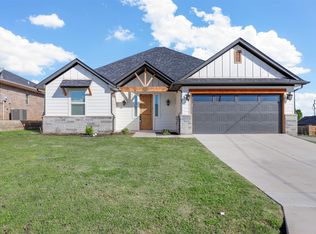 MLS ID #21346957, Melanie Steele. NTREIS
 - $234,9003 bd2 ba1.5k sqft2415 San Gabriel Dr, Granbury, TX 76048For Sale
 MLS ID #21277822, Joel Broyles. NTREIS
 - $239,0003 bd2 ba1.4k sqft5717 San Jacinto Dr, Granbury, TX 76048For Sale
 MLS ID #21299573, Sydney Lindsey. NTREIS
 - $290,0013 bd2 ba1.6k sqft5111 San Marcos Ct, Granbury, TX 76048For Sale
 MLS ID #21330367, Shaye Van Horne. NTREIS
 - $275,0003 bd2 ba1.6k sqft5402 Celina Ct, Granbury, TX 76048For SaleMLS ID #21317137, Hossein Tavakoli. NTREIS
- $275,0003 bd3 ba1.8k sqft2625 Austin Dr, Granbury, TX 76048For SaleMLS ID #21244417, Ivan Munoz. NTREIS
- $235,0003 bd2 ba1.3k sqft4113 Goliad Dr, Granbury, TX 76048For SaleMLS ID #21257178, Jessica Richardson. NTREIS
- $289,0003 bd2 ba1.6k sqft2615 San Gabriel Dr, Granbury, TX 76048New ConstructionMLS ID #21247424, Pam Knieper. NTREIS
- $255,0003 bd2 ba1.4k sqft5700 Barkridge Dr, Granbury, TX 76048For SaleMLS ID #21280274, Hossein Tavakoli. NTREIS
- $250,0003 bd2 ba1.4k sqft2901 Acton School Rd, Granbury, TX 76049For SaleMLS ID #21340653, Amber Broadway. NTREIS
- $255,0003 bd2 ba1.4k sqft819 Arkansas River Dr, Granbury, TX 76048For SaleMLS ID #21315478, Melissa Acosta. NTREIS
- $258,0003 bd2 ba1.3k sqft5829 Black Pine Cir, Granbury, TX 76048For SaleMLS ID #20793998, Nicole Gross. NTREIS
- $299,9993 bd2 ba1.4k sqft5416 Belaire Cir, Granbury, TX 76048For SaleMLS ID #21162174, Shelia Lindsey. NTREIS
- $319,0003 bd2 ba1.6k sqft2813 Catfish Ct, Granbury, TX 76048For SaleMLS ID #21203939, Cathy Figurilli. NTREIS
- $239,0003 bd2 ba1.2k sqft1727 W Doyle St, Granbury, TX 76048For SaleMLS ID #21297346, Eric Wilkins. NTREIS
- $217,0003 bd2 ba1.2k sqft3614 Sioux Trl, Granbury, TX 76048For SaleMLS ID #21341728, Asad Faheem. NTREIS
- $249,0003 bd2 ba1.6k sqft3904 Cimmaron Trl, Granbury, TX 76049For SaleMLS ID #21312509, Rod Rogers. NTREIS
- $332,0003 bd2 ba1.4k sqft2206 Navasota St, Granbury, TX 76048For SaleMLS ID #21180490, Annette Mangold. NTREIS
- $272,9003 bd3 ba1.5k sqft924 Arkansas River Dr, Granbury, TX 76048For SaleMLS ID #21259124, Walker Shelton. NTREIS
- $265,0003 bd2 ba1.5k sqft3513 Tomahawk Dr, Granbury, TX 76048For SaleMLS ID #21313378, Mary Velasquez. NTREIS
