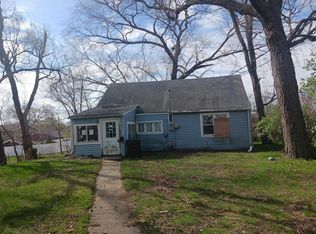
This home is full of recent updates! This well-maintained 3-bedroom, 2-bath home offers comfortable living with a 1-car garage and numerous improvements throughout. The main level features fresh paint and brand-new luxury vinyl flooring, creating a bright, modern feel. Both full bathrooms provide added convenience, including a newly installed bathtub. You'll also appreciate the vinyl replacement windows, updated electrical, newer roof, siding, and water heater for added peace of mind. The kitchen includes a brand-new dishwasher, while the new water softener is another valuable recent upgrade. Step outside to enjoy the backyard, complete with a fire pit that's perfect for relaxing evenings and a garden ready for your favorite flowers or vegetables. Convenient alley access behind the property provides easy access and additional flexibility. This home combines modern updates with everyday functionality, making it a fantastic opportunity for first-time buyers, downsizers, or anyone looking for a home that's ready to enjoy from day one. Don't miss your chance to make it yours!
Price change
Price cut: $5.1K (10/1)
$104,900
511 3rd Ave, Rock Falls, IL 61071
3beds
1,405sqft
Single Family Residence
Built in 1900
6,969 Square Feet Lot
$105,800 Zestimate®
$75/sqft
$-- HOA
What's special
Fresh paintBrand-new dishwasherNewly installed bathtubVinyl replacement windowsNewer roofBrand-new luxury vinyl flooringUpdated electrical
- 84 days
- 786
- 91
Zillow last checked:
Listing updated:
Listed by:
Travis Velazquez, MRP,PSA 815-762-8466,
Elm Street REALTORS,
Evangeline Velazquez, E-PRO,PSA,RENE,RSPS,SFR 815-762-1322,
Elm Street REALTORS
Source: MRED as distributed by MLS GRID,MLS#: 12684310
Facts & features
Interior
Bedrooms & bathrooms
- Bedrooms: 3
- Bathrooms: 2
- Full bathrooms: 2
Rooms
- Room types: No additional rooms
Primary bedroom
- Features: Flooring (Hardwood)
- Level: Main
- Area: 110 Square Feet
- Dimensions: 11X10
Bedroom 2
- Features: Flooring (Wood Laminate)
- Level: Second
- Area: 196 Square Feet
- Dimensions: 14X14
Bedroom 3
- Features: Flooring (Wood Laminate)
- Level: Second
- Area: 196 Square Feet
- Dimensions: 14X14
Dining room
- Features: Flooring (Wood Laminate)
- Level: Main
- Area: 143 Square Feet
- Dimensions: 13X11
Kitchen
- Features: Flooring (Wood Laminate)
- Level: Main
- Area: 165 Square Feet
- Dimensions: 15X11
Living room
- Features: Flooring (Wood Laminate)
- Level: Main
- Area: 182 Square Feet
- Dimensions: 14X13
Heating
- Natural Gas, Forced Air
Cooling
- Central Air
Appliances
- Included: Range, Microwave, Dishwasher, Refrigerator, Washer, Dryer
- Laundry: Main Level, In Kitchen
Features
- 1st Floor Bedroom, 1st Floor Full Bath, Historic/Period Mlwk
- Flooring: Hardwood, Wood
- Windows: Screens
- Basement: Unfinished,Full
Interior area
- Total structure area: 0
- Total interior livable area: 1,405 sqft
Property
Parking
- Total spaces: 4
- Parking features: Concrete, Yes, Garage Owned, Detached, Owned, Garage
- Garage spaces: 1
Accessibility
- Accessibility features: No Disability Access
Features
- Stories: 2
Lot
- Size: 6,969 Square Feet
- Dimensions: 50 X 142
Details
- Parcel number: 11284390050000
- Special conditions: None
Construction
Type & style
- Home type: SingleFamily
- Property subtype: Single Family Residence
Materials
- Vinyl Siding
- Roof: Asphalt
Condition
- New construction: No
- Year built: 1900
Utilities & green energy
- Electric: Circuit Breakers, 100 Amp Service
- Sewer: Public Sewer
- Water: Public
Community & HOA
HOA
- Services included: None
Location
- Region: Rock Falls
Financial & listing details
- Price per square foot: $75/sqft
- Tax assessed value: $15,136
- Annual tax amount: $1,149
- Date on market: 7/14/2026
- Ownership: Fee Simple
Estimated market value
$105,800
$101,000 - $111,000
$1,275/mo
Price history
| Date | Event | Price |
|---|---|---|
| 10/1/2026 | Price change | $104,900-4.6%$75/sqft |
Source:  MRED as distributed by MLS GRID #12684310 Report a problem MRED as distributed by MLS GRID #12684310 Report a problem | ||
| 7/14/2026 | Listed for sale | $110,000+22.4%$78/sqft |
Source: MRED as distributed by MLS GRID #12684310 Report a problem | ||
| 6/23/2023 | Sold | $89,900$64/sqft |
Source: MRED as distributed by MLS GRID #11740403 Report a problem | ||
| 6/11/2023 | Contingent | $89,900$64/sqft |
Source: MRED as distributed by MLS GRID #11740403 Report a problem | ||
| 6/11/2023 | Listing removed | -- |
Source: MRED as distributed by MLS GRID #11740403 Report a problem | ||
| 5/19/2023 | Contingent | $89,900$64/sqft |
Source: MRED as distributed by MLS GRID #11740403 Report a problem | ||
| 4/13/2023 | Price change | $89,900-8.7%$64/sqft |
Source: MRED as distributed by MLS GRID #11740403 Report a problem | ||
| 3/18/2023 | Listed for sale | $98,500+19.5%$70/sqft |
Source: MRED as distributed by MLS GRID #11740403 Report a problem | ||
| 3/13/2023 | Listing removed | -- |
Source: MRED as distributed by MLS GRID #11642264 Report a problem | ||
| 12/7/2022 | Listing removed | $82,400$59/sqft |
Source: MRED as distributed by MLS GRID #11642264 Report a problem | ||
| 11/4/2022 | Price change | $82,400-13.7%$59/sqft |
Source: MRED as distributed by MLS GRID #11642264 Report a problem | ||
| 9/30/2022 | Listed for sale | $95,500+377.5%$68/sqft |
Source: MRED as distributed by MLS GRID #11642264 Report a problem | ||
| 9/17/2015 | Sold | $20,000-19.7%$14/sqft |
Source: MRED as distributed by MLS GRID #08943278 Report a problem | ||
| 8/28/2015 | Pending sale | $24,900$18/sqft |
Source: Xtreme Realty #08943278 Report a problem | ||
| 8/10/2015 | Price change | $24,900-16.7%$18/sqft |
Source: Xtreme Realty #08943278 Report a problem | ||
| 7/15/2015 | Price change | $29,900-11.8%$21/sqft |
Source: Xtreme Realty #08943278 Report a problem | ||
| 7/7/2015 | Price change | $33,900-8.1%$24/sqft |
Source: Xtreme Realty #08943278 Report a problem | ||
| 6/17/2015 | Price change | $36,900-7.5%$26/sqft |
Source: Xtreme Realty #08943278 Report a problem | ||
| 6/4/2015 | Listed for sale | $39,900+14%$28/sqft |
Source: Xtreme Realty #08943278 Report a problem | ||
| 4/2/2007 | Sold | $35,000$25/sqft |
Source: Public Record Report a problem | ||
Public tax history
| Year | Property taxes | Tax assessment |
|---|---|---|
| 2024 | $1,002 -36% | $15,136 +8.4% |
| 2023 | $1,566 +11.3% | $13,959 +14.8% |
| 2022 | $1,406 +4% | $12,161 +5.7% |
| 2021 | $1,352 -0.1% | $11,505 +1.7% |
| 2020 | $1,354 +5.6% | $11,308 +3.7% |
| 2019 | $1,282 +6.9% | $10,903 +2.3% |
| 2018 | $1,199 +0.1% | $10,660 +1.9% |
| 2017 | $1,199 -46.5% | $10,460 -46.6% |
| 2016 | $2,241 +1.3% | $19,594 -4.8% |
| 2015 | $2,212 +0.4% | $20,581 +2.7% |
| 2014 | $2,203 -0.4% | $20,032 -2.7% |
| 2013 | $2,212 +9744.1% | $20,581 |
| 2012 | $22 -90% | $20,581 -5.4% |
| 2011 | $225 -89.9% | $21,748 -0.6% |
| 2010 | $2,234 +1.1% | $21,890 +0% |
| 2009 | $2,210 +36.1% | $21,881 +2.1% |
| 2008 | $1,624 +3.1% | $21,427 +7% |
| 2007 | $1,575 | $20,026 +1.4% |
| 2005 | -- | $19,756 |
Find assessor info on the county website
Monthly payment
Est. payment
Payment breakdown
Explore the cost of this home by adjusting the details. Changes won't be saved.Climate risks
Neighborhood: 61071
Nearby schools
Schools provided by the listing agent
- High: Rock Falls Township High School
- District: 13
Source: MRED as distributed by MLS GRID. This data may not be complete. We recommend contacting the local school district to confirm school assignments for this home.

Similar homes
- $119,4003 bd2 ba1.1k sqft608 E 10th St, Rock Falls, IL 61071Price Change
 MLS ID #12712729, Edwardo Castillo, Xtreme Realty. MRED as distributed by MLS GRID
 - $109,9004 bd2 ba1.5k sqft712 11th Ave, Rock Falls, IL 61071Active
 MLS ID #12715819, Suzette Hanover, Leonard Real Estate. MRED as distributed by MLS GRID
 - $--2 bd1 ba1.1k sqft517 W 8th St, Rock Falls, IL 61071Auction
 Auction.com 1
 - $--4 bd2 ba1.8k sqft1004 2nd Ave, Sterling, IL 61081Auction
 Auction.com 2
