Bring your vision to this spacious 2,000 sq. ft. home filled with original character and restoration potential. Features include beautiful woodwork, leaded glass windows, a statement staircase, mirrored colonnades, four bedrooms, one full bath, one half bath and a walk-up attic. A great opportunity for an investor, flipper, or buyer ready to restore this unique home to its former charm. Conventional loan or cash, this property will not qualify for VA, USDA or FHA. Being sold AS-IS.
Active
$99,900
801 2nd Ave, Sterling, IL 61081
4beds
1,996sqft
Single Family Residence
Built in 1903
7,804 Square Feet Lot
$97,500 Zestimate®
$50/sqft
$-- HOA
What's special
One half bathMirrored colonnadesStatement staircaseBeautiful woodworkLeaded glass windowsFour bedroomsWalk-up attic
- 20 days
- 1,940
- 240
Likely to sell faster than
Zillow last checked:
Listing updated:
Listed by:
Opal Sundrani 773-344-4750,
Xtreme Realty,
Edwardo Castillo 214-984-1711,
Xtreme Realty
Source: MRED as distributed by MLS GRID,MLS#: 12763240
Facts & features
Interior
Bedrooms & bathrooms
- Bedrooms: 4
- Bathrooms: 2
- Full bathrooms: 1
- 1/2 bathrooms: 1
Rooms
- Room types: Foyer
Primary bedroom
- Level: Second
- Area: 156 Square Feet
- Dimensions: 13X12
Bedroom 2
- Level: Second
- Area: 132 Square Feet
- Dimensions: 11X12
Bedroom 3
- Level: Second
- Area: 144 Square Feet
- Dimensions: 12X12
Bedroom 4
- Level: Second
- Area: 120 Square Feet
- Dimensions: 10X12
Dining room
- Level: Main
- Area: 208 Square Feet
- Dimensions: 16X13
Family room
- Level: Main
- Area: 150 Square Feet
- Dimensions: 15X10
Foyer
- Level: Main
- Area: 117 Square Feet
- Dimensions: 9X13
Kitchen
- Level: Main
- Area: 168 Square Feet
- Dimensions: 12X14
Living room
- Level: Main
- Area: 195 Square Feet
- Dimensions: 13X15
Heating
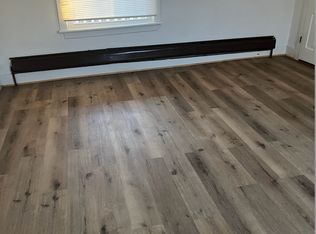
- Radiator(s)
Cooling
- Other
Features
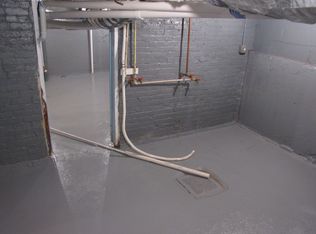
- Basement: Unfinished,Full
Interior area
- Total structure area: 0
- Total interior livable area: 1,996 sqft
Property
Parking
- Total spaces: 2
- Parking features: Yes, Garage Owned, Detached, Garage
- Garage spaces: 2
Accessibility
- Accessibility features: No Disability Access
Features
- Stories: 2
Lot
- Size: 7,804 Square Feet
- Dimensions: 121X64.5
Details
- Parcel number: 11214020140000
- Special conditions: None
Construction
Type & style
- Home type: SingleFamily
- Property subtype: Single Family Residence
Materials
- Wood Siding
Condition
- New construction: No
- Year built: 1903
Utilities & green energy
- Sewer: Public Sewer
- Water: Public
Community & HOA
HOA
- Services included: None
Location
- Region: Sterling
Financial & listing details
- Price per square foot: $50/sqft
- Tax assessed value: $48,245
- Annual tax amount: $5,205
- Date on market: 9/21/2026
- Ownership: Fee Simple
Estimated market value
$97,500
$93,000 - $102,000
$1,636/mo
Price history
| Date | Event | Price |
|---|---|---|
| 9/21/2026 | Listed for sale | $99,900-23.2%$50/sqft |
Source:  MRED as distributed by MLS GRID #12763240 Report a problem MRED as distributed by MLS GRID #12763240 Report a problem | ||
| 5/23/2022 | Sold | $130,000+12.1%$65/sqft |
Source: MRED as distributed by MLS GRID #11383680 Report a problem | ||
| 4/30/2022 | Pending sale | $116,000$58/sqft |
Source: MRED as distributed by MLS GRID #11383680 Report a problem | ||
| 4/23/2022 | Price change | $116,000-38.6%$58/sqft |
Source: MRED as distributed by MLS GRID #11383680 Report a problem | ||
| 4/10/2022 | Listed for sale | $189,000+136.3%$95/sqft |
Source: Owner Report a problem | ||
| 1/12/2018 | Sold | $80,000-2.4%$40/sqft |
Source: MRED as distributed by MLS GRID #09832098 Report a problem | ||
| 4/24/2017 | Listing removed | $82,000$41/sqft |
Source: RE/MAX Sauk Valley #09169623 Report a problem | ||
| 3/24/2017 | Pending sale | $82,000$41/sqft |
Source: RE/MAX Sauk Valley #09169623 Report a problem | ||
| 12/2/2016 | Listed for sale | $82,000-8.8%$41/sqft |
Source: RE/MAX Sauk Valley #09169623 Report a problem | ||
| 5/9/2016 | Price change | $89,900-2.8%$45/sqft |
Source: RE/MAX Sauk Valley #09169623 Report a problem | ||
| 3/18/2016 | Listed for sale | $92,500+7.6%$46/sqft |
Source: Re/Max Sauk Valley #09169623 Report a problem | ||
| 6/30/2014 | Sold | $86,000-4.3%$43/sqft |
Source: Public Record Report a problem | ||
| 3/4/2014 | Listed for sale | $89,900$45/sqft |
Source: RE/MAX Sauk Valley RMNI #120912 Report a problem | ||
Public tax history
| Year | Property taxes | Tax assessment |
|---|---|---|
| 2024 | $5,030 +5.9% | $48,245 +6.5% |
| 2023 | $4,748 +63.6% | $45,288 +4.5% |
| 2022 | $2,902 +5% | $43,329 +38.5% |
| 2021 | $2,763 +3.8% | $31,275 +3.6% |
| 2020 | $2,663 +1.1% | $30,180 +1.8% |
| 2019 | $2,635 -19.4% | $29,632 -0.2% |
| 2018 | $3,268 -5.5% | $29,679 -4.6% |
| 2017 | $3,457 +28.1% | $31,122 +3.3% |
| 2016 | $2,698 +938.8% | $30,119 -2.7% |
| 2015 | $260 +0.8% | $30,946 +2.3% |
| 2014 | $258 -0.8% | $30,259 -2.2% |
| 2013 | $260 -90.7% | $30,946 |
| 2012 | $2,804 +0.9% | $30,946 -9.8% |
| 2011 | $2,778 -1.5% | $34,293 -1.6% |
| 2010 | $2,820 +3% | $34,840 +1.8% |
| 2009 | $2,738 +4.5% | $34,227 +1.2% |
| 2008 | $2,620 +2.4% | $33,814 +4.3% |
| 2007 | $2,558 | $32,406 +2.9% |
| 2005 | -- | $31,481 |
Find assessor info on the county website
Monthly payment
Est. payment
Payment breakdown
Explore the cost of this home by adjusting the details. Changes won't be saved.Climate risks
Neighborhood: 61081
Nearby schools
Schools provided by the listing agent
- District: 5
Source: MRED as distributed by MLS GRID. This data may not be complete. We recommend contacting the local school district to confirm school assignments for this home.
Similar homes
- $--4 bd2 ba1.8k sqft1004 2nd Ave, Sterling, IL 61081Auction
 Auction.com 2
 - $99,9003 bd1 ba1.4k sqft105 9th Ave, Sterling, IL 61081For Sale
 MLS ID #202606440, JD Gieson. NorthWest Illinois Alliance of REALTORS®
 - $89,9003 bd2 ba1.5k sqft802 E 5th St, Sterling, IL 61081Active
 MLS ID #12564655, Tim McCaslin, RE/MAX Sauk Valley. MRED as distributed by MLS GRID
 - $114,9004 bd1 ba1.8k sqft510 13th Ave, Sterling, IL 61081Price Change
 MLS ID #12763259, Opal Sundrani, Xtreme Realty. MRED as distributed by MLS GRID
