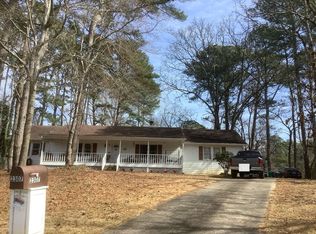
Welcome home to this adorable 4-bed, 1-bath, brick ranch, tucked away on a generous 0.41-acre slice of sunshine, right in the heart of Lawrenceville, GA! Begin your mornings sipping coffee on the inviting front porch as the neighborhood awakens, wrapped in the classic charm and solid craftsmanship of this whimsical retreat. Stepping through the front door, the home welcomes you like a warm hug, instantly wrapping you in comfort and a sense of belonging. Beautiful solid wood floors dance seamlessly throughout the main living spaces where all four cozy bedrooms await your personal touch. Your next steps lead you into the ample eat in kitchen and dining area, where durable, easy-to-clean tile flooring stands ready for evenings of cooking and lively dinner conversations. Best of all, this home features a new HVAC, Vinyl windows, new Anderson front door, and Architectural shingled roof, all less than 5 years old, giving you ultimate peace of mind. Step outside into your own private wonderland, with no HOA to restrict your imagination, the outdoor possibilities are entirely yours to create. Wander past established pear and peach trees heavy with fruit, store your gardening treasures in the handy outdoor storage shed, and let your pets and kids run wild with joy in the fully fenced front and back yard creating a secure green haven, designed for safe afternoon play and quiet nights spent stargazing under the Georgia sky. While it feels like a quiet fairytale escape, you are conveniently located near the very best local adventures. Take a nostalgic journey, less than 10 minutes away, to the Gwinnett History Museum and historic downtown Lawrenceville, or head out for a day of retail therapy, less than 15 minutes away, at Sugarloaf Mills Mall, and just West, up Highway 20, you'll find Coolray Stadium, home to the Gwinnett Stripers baseball club, and Mall of Georgia which boast a mecca of cuisine and boutique shopping. Growing minds will thrive here, with access to highly desired Gwinnett County schools: Dyer Elementary School Twin Rivers Middle School Mountain View High School Listed at an already competitive $405,500, bring your offers and your imagination. This diamond in the rough is just waiting for its next chapter and it won't last long!
Active
$405,500
511 Allen Dr, Lawrenceville, GA 30043
4beds
1,325sqft
Single Family Residence
Built in 1961
0.41 Acres Lot
$392,900 Zestimate®
$306/sqft
$-- HOA
What's special
Handy outdoor storage shedInviting front porchBeautiful solid wood floorsDurable easy-to-clean tile flooringCozy bedrooms
- 8 days
- 162
- 2
Zillow last checked:
Listing updated:
Listed by:
Stefanie Jennings 404-424-6821,
Sanders Real Estate
Source: GAMLS,MLS#: 10854125
Facts & features
Interior
Bedrooms & bathrooms
- Bedrooms: 4
- Bathrooms: 1
- Full bathrooms: 1
- Main level bathrooms: 1
- Main level bedrooms: 4
Rooms
- Room types: Den, Laundry
Heating
- Central
Cooling
- Attic Fan, Ceiling Fan(s), Central Air, Window Unit(s)
Appliances
- Included: Dishwasher, Dryer, Electric Water Heater, Microwave, Oven/Range (Combo), Refrigerator, Washer
- Laundry: Laundry Closet
Features
- Master On Main Level, Tile Bath
- Flooring: Hardwood, Tile
- Basement: Crawl Space
- Has fireplace: No
- Common walls with other units/homes: No Common Walls
Interior area
- Total structure area: 1,325
- Total interior livable area: 1,325 sqft
- Finished area above ground: 1,325
- Finished area below ground: 0
Property
Parking
- Parking features: Carport, Detached
- Has carport: Yes
Features
- Levels: One
- Stories: 1
- Patio & porch: Deck, Porch
- Exterior features: Garden
- Fencing: Back Yard,Chain Link,Fenced,Front Yard,Other,Wood
Lot
- Size: 0.41 Acres
- Features: Level
- Residential vegetation: Grassed, Partially Wooded
Details
- Additional structures: Shed(s)
- Parcel number: R7028A092
Construction
Type & style
- Home type: SingleFamily
- Architectural style: Brick 4 Side,Ranch
- Property subtype: Single Family Residence
Materials
- Block, Brick, Concrete, Other, Wood Siding
- Foundation: Block, Pillar/Post/Pier
- Roof: Composition,Metal
Condition
- Resale
- New construction: No
- Year built: 1961
Utilities & green energy
- Sewer: Septic Tank
- Water: Public
- Utilities for property: Cable Available, Electricity Available, High Speed Internet, Natural Gas Available, Phone Available, Water Available
Community & HOA
Community
- Features: None
- Security: Smoke Detector(s)
- Subdivision: CH Humphries
HOA
- Has HOA: No
- Services included: None
Location
- Region: Lawrenceville
Financial & listing details
- Price per square foot: $306/sqft
- Tax assessed value: $242,200
- Annual tax amount: $628
- Date on market: 9/27/2026
- Cumulative days on market: 8 days
- Listing agreement: Exclusive Agency
- Listing terms: Conventional
- Electric utility on property: Yes
Estimated market value
$392,900
$373,000 - $413,000
$1,978/mo
Price history
| Date | Event | Price |
|---|---|---|
| 9/27/2026 | Listed for sale | $405,500+313.8%$306/sqft |
Source:  FMLS GA #7844715 Report a problem FMLS GA #7844715 Report a problem | ||
| 2/7/2012 | Sold | $98,000-6.6%$74/sqft |
Source: Public Record Report a problem | ||
| 5/10/2005 | Sold | $104,900$79/sqft |
Source: Public Record Report a problem | ||
Public tax history
| Year | Property taxes | Tax assessment |
|---|---|---|
| 2026 | -- | $96,880 -2.2% |
| 2025 | $763 +0.5% | $99,080 +4.5% |
| 2024 | $759 +26% | $94,800 +4.7% |
| 2023 | $603 | $90,520 +12.4% |
| 2022 | -- | $80,520 +44.6% |
| 2021 | -- | $55,680 |
| 2020 | $706 +6.7% | $55,680 |
| 2019 | $662 | $55,680 |
| 2018 | $662 -58.9% | $55,680 +25.5% |
| 2016 | $1,610 +16.7% | $44,360 +23.1% |
| 2015 | $1,379 | $36,040 +12.8% |
| 2014 | $1,379 +11.4% | $31,960 |
| 2013 | $1,238 | $31,960 -21.7% |
| 2012 | -- | $40,800 |
| 2011 | -- | $40,800 -11.1% |
| 2010 | -- | $45,880 |
| 2009 | -- | $45,880 |
| 2007 | -- | $45,880 |
| 2006 | -- | $45,880 +66% |
| 2005 | -- | $27,640 |
| 2004 | -- | $27,640 |
| 2003 | $443 -49.7% | $27,640 |
| 2002 | $881 -0.9% | $27,640 |
| 2001 | $889 | $27,640 |
Find assessor info on the county website
Monthly payment
Est. payment
Payment breakdown
Explore the cost of this home by adjusting the details. Changes won't be saved.Climate risks
Neighborhood: 30043
Nearby schools
Schools provided by the listing agent
- Elementary: Dyer
- Middle: Twin Rivers
- High: Mountain View
Source: GAMLS. This data may not be complete. We recommend contacting the local school district to confirm school assignments for this home.


Similar homes
- $415,0004 bd3 ba1.8k sqft567 Woodland Ln, Lawrenceville, GA 30043For Sale

 MLS ID #7846703, Sonia Osequera, Keller Williams Realty Atlanta Partners. FMLS GA
 - $--3 bd2 ba1.6k sqft2307 Ceiba Ct, Lawrenceville, GA 30043Auction
 Auction.com 2
 - $--3 bd2 ba1.4k sqft1708 George Cir, Lawrenceville, GA 30043AuctionAuction.com 2
- $398,0003 bd2 ba1.9k sqft1190 Sunhill Dr, Lawrenceville, GA 30043Active
 MLS ID #10856145, Kristin Raffalovich, eXp Realty. GAMLS
 - $349,0005 bd2 ba1.8k sqft928 Hi Hope Rd, Lawrenceville, GA 30043Active Under ContractMLS ID #10856034, Colleen Stellwagen, Southern Grandeur Real Estate Group. GAMLS
- $371,9003 bd2 ba1.5k sqft1138 Woodland Cir, Lawrenceville, GA 30043ActiveMLS ID #10825288, Haven House Team, Virtual Properties Realty.Net. GAMLS
- $359,9904 bd2 ba1.4k sqft1331 Sunsweet Dr, Lawrenceville, GA 30043ActiveMLS ID #10857134, Jenny Mendoza, Virtual Properties Realty.com. GAMLS
- $380,0003 bd3 ba1.8k sqft769 Slew Ave, Lawrenceville, GA 30043ActiveMLS ID #10856690, Greg Sullivan, Keller Williams Realty Atl. Partners. GAMLS
- $422,5003 bd2 ba1.6k sqft797 E Morningside Dr, Lawrenceville, GA 30043ActiveMLS ID #10811155, Gerald Poole, UC Premier Properties. GAMLS
- $380,0004 bd3 ba1.8k sqft709 Sunny Field Ln, Lawrenceville, GA 30043ActiveMLS ID #10841277, Tanya Pickens, Opendoor Brokerage. GAMLS
- $390,0004 bd2 ba1.4k sqft1910 Suwanee Valley Rd NW, Lawrenceville, GA 30043ActiveMLS ID #10810756, Mark Spain, Mark Spain Real Estate. GAMLS
- $350,0004 bd2 ba1.6k sqft850 The Cir, Lawrenceville, GA 30043ActiveMLS ID #10849391, Peggy Pfohl, Keller Williams Realty Atl. Partners. GAMLS
- $360,0003 bd3 ba1.8k sqft820 Meadowsong Cir, Lawrenceville, GA 30043ActiveMLS ID #10862225, Audrey Stovall, Virtual Properties Realty.com. GAMLS
- $319,0003 bd2 ba1.4k sqft33 Chief Cir, Lawrenceville, GA 30043For SaleMLS ID #7845017, TONY ZHEN LIN, True Legacy Realty, LLC.. FMLS GA
- $395,0003 bd3 ba1.8k sqft209 Indian Branch Way, Lawrenceville, GA 30043ActiveMLS ID #10674222, Steven T Koleno, Beycome Brokerage Realty LLC. GAMLS
- $374,9003 bd3 ba1.6k sqft274 Russell Ridge Dr, Lawrenceville, GA 30043ActiveMLS ID #10835570, Magda L Bustamante, eXp Realty. GAMLS
- $429,0003 bd3 ba1.8k sqft880 The Cir, Lawrenceville, GA 30043ActiveMLS ID #10800109, Amy Luke, Coldwell Banker Realty. GAMLS
- $359,9004 bd2 ba1.7k sqft1380 Ashbrook Dr NW, Lawrenceville, GA 30043ActiveMLS ID #10826029, Karin Ochoa, HomeSmart. GAMLS
- $440,0004 bd3 ba1.8k sqft2038 Wildcat Cliffs Ln, Lawrenceville, GA 30043ActiveMLS ID #10825153, Tracy Cousineau, Tracy Cousineau Real Estate. GAMLS
