Welcome to 511 Bridle Way, a residence featuring a well-maintained interior with practical design elements throughout. The kitchen includes all stainless steel appliances, supporting a clean and functional workspace. The primary bedroom incorporates a walk-in closet, while the primary bathroom features double sinks for added convenience. Exterior highlights include a patio and a fenced backyard, providing comfortable outdoor space. The interior reflects neutral finishes throughout, contributing to a consistent and balanced presentation across the home.
Under contract - not showing
Price cut: $12K (6/2)
$219,000
511 Bridle Way, Hopkinsville, KY 42240
3beds
1,351sqft
:
Get pre-qualified$1,411/mo
Single Family Residence, Residential
Built in 2009
4,356 Square Feet Lot
$-- Zestimate®
$162/sqft
$-- HOA
What's special
Practical design elementsWell-maintained interiorNeutral finishes throughoutFenced backyard
- 131 days |
- 25 |
- 0 |
Zillow last checked:
Listing updated:
Listed by:
Daniel Beirne 480-462-5392,
OPENDOOR BROKERAGE, LLC
Source: RealTracs MLS as distributed by MLS GRID,MLS#: 3149933
Facts & features
Interior
Bedrooms & bathrooms
- Bedrooms: 3
- Bathrooms: 2
- Full bathrooms: 2
- Main level bedrooms: 3
Heating
- Central
Cooling
- Central Air
Appliances
- Included: Oven, Range, Refrigerator, Stainless Steel Appliance(s)
Features
- Flooring: Carpet
- Basement: None
Interior area
- Total structure area: 1,351
- Total interior livable area: 1,351 sqft
- Finished area above ground: 1,351
Property
Parking
- Total spaces: 2
- Parking features: Attached
- Attached garage spaces: 2
Features
- Levels: One
- Stories: 1
Lot
- Size: 4,356 Square Feet
Details
- Parcel number: 23000 01 099.00
- Special conditions: Standard
Construction
Type & style
- Home type: SingleFamily
- Property subtype: Single Family Residence, Residential
Materials
- Vinyl Siding
Condition
- New construction: No
- Year built: 2009
Utilities & green energy
- Sewer: Public Sewer
- Water: Public
- Utilities for property: Water Available
Community & HOA
Community
- Subdivision: Sivley Trace
HOA
- Has HOA: No
Location
- Region: Hopkinsville
Financial & listing details
- Price per square foot: $162/sqft
- Tax assessed value: $199,500
- Annual tax amount: $1,440
- Date on market: 3/16/2026
Estimated market value
Not available
Estimated sales range
Not available
Not available
Price history
| Date | Event | Price |
|---|---|---|
| 6/2/2026 | Pending sale | $219,000$162/sqft |
Source:  RealTracs MLS as distributed by MLS GRID #3149933 Report a problem RealTracs MLS as distributed by MLS GRID #3149933 Report a problem | ||
| 6/2/2026 | Price change | $219,000-5.2%$162/sqft |
Source: RealTracs MLS as distributed by MLS GRID #3149933 Report a problem | ||
| 4/9/2026 | Price change | $231,000-0.9%$171/sqft |
Source: RealTracs MLS as distributed by MLS GRID #3149933 Report a problem | ||
| 3/26/2026 | Price change | $233,000-0.9%$172/sqft |
Source: RealTracs MLS as distributed by MLS GRID #3149933 Report a problem | ||
| 3/16/2026 | Listed for sale | $235,000+2.2%$174/sqft |
Source: RealTracs MLS as distributed by MLS GRID #3149933 Report a problem | ||
| 2/27/2026 | Sold | $230,000+15.3%$170/sqft |
Source: Public Record Report a problem | ||
| 1/6/2023 | Sold | $199,500$148/sqft |
Source: RealTracs MLS as distributed by MLS GRID #2458246 Report a problem | ||
| 12/7/2022 | Pending sale | $199,500$148/sqft |
Source: RealTracs MLS as distributed by MLS GRID #2458246 Report a problem | ||
| 11/11/2022 | Listed for sale | $199,500+38.5%$148/sqft |
Source: RealTracs MLS as distributed by MLS GRID #2458246 Report a problem | ||
| 8/11/2020 | Listing removed | $144,000$107/sqft |
Source: Advantage, Realtors #33536 Report a problem | ||
| 4/16/2020 | Listed for sale | $144,000+41.2%$107/sqft |
Source: Advantage, Realtors #33536 Report a problem | ||
| 4/3/2015 | Sold | $102,000-2.8%$75/sqft |
Source: Public Record Report a problem | ||
| 2/17/2015 | Price change | $104,900-8.7%$78/sqft |
Source: REAL LIVING SOUTHERN STYLE #1597259 Report a problem | ||
| 1/18/2015 | Listed for sale | $114,900+7.2%$85/sqft |
Source: REAL LIVING SOUTHERN STYLE #1597259 Report a problem | ||
| 1/12/2015 | Sold | $107,163-14.2%$79/sqft |
Source: Public Record Report a problem | ||
| 12/18/2014 | Listed for sale | $124,900-3.2%$92/sqft |
Source: REAL LIVING SOUTHERN STYLE #1597259 Report a problem | ||
| 5/25/2010 | Sold | $129,000+486.4%$95/sqft |
Source: Public Record Report a problem | ||
| 8/3/2009 | Sold | $22,000$16/sqft |
Source: Public Record Report a problem | ||
Public tax history
| Year | Property taxes | Tax assessment |
|---|---|---|
| 2024 | $1,476 +22.6% | $199,500 +28.7% |
| 2023 | $1,204 -0.3% | $155,000 |
| 2022 | $1,207 +17.9% | $155,000 +19.2% |
| 2021 | $1,024 +229.7% | $130,000 |
| 2020 | $311 | $130,000 |
| 2019 | $311 | $130,000 |
| 2018 | $311 -68.9% | $130,000 |
| 2017 | $1,000 -2.7% | $130,000 +27.5% |
| 2016 | $1,028 +245% | $102,000 -20.9% |
| 2015 | $298 | $129,000 |
| 2014 | $298 | $129,000 |
| 2013 | $298 | $129,000 |
| 2012 | -- | $129,000 |
| 2011 | -- | $129,000 |
| 2010 | -- | $129,000 |
Find assessor info on the county website
Monthly payment
Est. payment
Payment breakdown
Explore the cost of this home by adjusting the details. Changes won't be saved.Climate risks
Neighborhood: 42240
Nearby schools
GreatSchools rating
- 6/10South Christian Elementary SchoolGrades: PK-5Distance: 8.3 mi
- 3/10Hopkinsville Middle SchoolGrades: 6-8Distance: 2.8 mi
- 5/10Hopkinsville High SchoolGrades: 9-12Distance: 1.6 mi
Schools provided by the listing agent
- Elementary: South Christian Elementary School
- Middle: Hopkinsville Middle School
- High: Hopkinsville High School
Source: RealTracs MLS as distributed by MLS GRID. This data may not be complete. We recommend contacting the local school district to confirm school assignments for this home.
- $225,8003 bd2 ba1.3k sqft509 Bridle Way, Hopkinsville, KY 42240Off Market
- $228,0003 bd2 ba1.3k sqft513 Bridle Way, Hopkinsville, KY 42240Off Market

- $223,8003 bd2 ba1.3k sqft507 Bridle Way, Hopkinsville, KY 42240Off Market
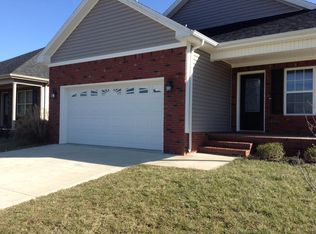
- $228,6003 bd2 ba1.3k sqft515 Bridle Way, Hopkinsville, KY 42240Off Market
- $252,9003 bd2 ba1.5k sqft109 Carriage Way, Hopkinsville, KY 42240Sold
- $222,100-- bd-- ba1.3k sqft107 Carriage Way, Hopkinsville, KY 42240Off Market
- $20,420-- bd-- ba-- sqftSivley Trl, Hopkinsville, KY 42240Off Market
- $239,5003 bd2 ba1.4k sqft505 Bridle Way, Hopkinsville, KY 42240Off Market
A local agent can set up tours, give advice and negotiate with sellers.
A local lender can help you make sure your offer is ready when you are.
Similar homes
- $246,9003 bd2 ba1.2k sqft205 Sheridan Cir, Hopkinsville, KY 42240For Sale

 MLS ID #3286012, Katherine Dines. RealTracs MLS as distributed by MLS GRID
 - $259,9003 bd2 ba1.3k sqft102 Saddlebrook Ct, Hopkinsville, KY 42240For Sale
 MLS ID #3263468, Dana Zordel. RealTracs MLS as distributed by MLS GRID
 - $249,9003 bd2 ba1.4k sqft562 Justify Dr, Hopkinsville, KY 42240For Sale

 MLS ID #26016096, Gayla Crisp, KY Homes Realty. Imagine MLS
 - $199,9993 bd1 ba1.5k sqft404 Sylvan Ter, Hopkinsville, KY 42240For Sale
 MLS ID #26017452, Amanda Schamp, Town & Country Realty. Imagine MLS
 - $211,0003 bd2 ba1.6k sqft417 Wayne Dr, Hopkinsville, KY 42240For SaleMLS ID #3179412, Dana Zordel. RealTracs MLS as distributed by MLS GRID
- $275,0003 bd2 ba1.6k sqft991 Wing Tip Cir, Hopkinsville, KY 42240For SaleMLS ID #3228946, Wendy Meyers. RealTracs MLS as distributed by MLS GRID
- $248,0004 bd2 ba1.8k sqft318 Blane Dr, Hopkinsville, KY 42240For SaleMLS ID #3239838, Wendy Meyers. RealTracs MLS as distributed by MLS GRID
- $279,9003 bd2 ba1.8k sqft147 Daven Dr, Hopkinsville, KY 42240For SaleMLS ID #3224910, Tonja West. RealTracs MLS as distributed by MLS GRID
- $180,0003 bd2 ba1.4k sqft210 Magnolia Dr, Hopkinsville, KY 42240For SaleMLS ID #26013933, Kelly B Mitchell, KY Homes Realty. Imagine MLS
- $295,0003 bd3 ba1.8k sqft107 Lurlington Ct, Hopkinsville, KY 42240For SaleMLS ID #3216586, Bri Smith. RealTracs MLS as distributed by MLS GRID
- $299,9003 bd3 ba1.8k sqft210 Westminster Pl, Hopkinsville, KY 42240For SaleMLS ID #3208105, Karen Chiles. RealTracs MLS as distributed by MLS GRID
- $304,9004 bd2 ba1.7k sqft100 Lurlington Ct, Hopkinsville, KY 42240For SaleMLS ID #3251440, Travis Martin. RealTracs MLS as distributed by MLS GRID
- $219,0003 bd2 ba1k sqft225 Tobacco Rd, Clarksville, TN 37042For SaleMLS ID #3302435, Karen Albright. RealTracs MLS as distributed by MLS GRID
- $232,0003 bd2 ba1.1k sqft234 Grassmire Dr, Clarksville, TN 37042For SaleMLS ID #3302510, Karen Albright. RealTracs MLS as distributed by MLS GRID
- $220,0003 bd2 ba1k sqft524 Potomac Dr, Oak Grove, KY 42262For SaleMLS ID #3232168, Lauren Hermes. RealTracs MLS as distributed by MLS GRID
- $178,9002 bd1 ba896 sqft2210 Princeton Rd, Hopkinsville, KY 42240For SaleMLS ID #3013739, Karen Chiles. RealTracs MLS as distributed by MLS GRID
- $219,9003 bd2 ba1.2k sqft209 Ruf Dr, Oak Grove, KY 42262For SaleMLS ID #3135628, Malika Womack. RealTracs MLS as distributed by MLS GRID
- $210,0003 bd2 ba942 sqft1007 Granny White Rd, Clarksville, TN 37040For SaleMLS ID #3303943, Joe Scully. RealTracs MLS as distributed by MLS GRID
- $207,5003 bd2 ba1.1k sqft946 Van Buren Ave, Oak Grove, KY 42262For SaleMLS ID #3230307, Samuel Powers. RealTracs MLS as distributed by MLS GRID
- $248,0003 bd2 ba1.1k sqft707 Shetland Dr, Oak Grove, KY 42262For SaleMLS ID #3276730, Amber Horton. RealTracs MLS as distributed by MLS GRID
