Well-maintained, updated home on a quiet, corner lot. Large, inviting living room with wood-burning fireplace. Attractive, low-maintenance wood-look tile throughout. Updated kitchen and bathrooms with granite countertops, newer cabinetry and hardware, and stainless steel appliances. Large bedrooms with en suite bathroom and walk-in closet in the master. Newer vinyl windows. Newer wood privacy fence. AC replaced in 2024. Refrigerator, washer and dryer included. This one is move-in ready. Schedule your private showing today!
Pending
$250,000
511 Jenny Wren St, Van Buren, AR 72956
3beds
1,779sqft
:
Get pre-qualified$1,593/mo
Single Family Residence
Built in 1980
0.27 Acres Lot
$249,600 Zestimate®
$141/sqft
$-- HOA
What's special
Updated kitchenQuiet corner lotNewer vinyl windowsWood-burning fireplaceNewer wood privacy fenceStainless steel appliancesNewer cabinetry and hardware
- 12 days |
- 675 |
- 34 |
Likely to sell faster than
Zillow last checked:
Listing updated:
Listed by:
Tim Berry 479-739-1901,
Sagely & Edwards Realtors 479-782-8911
Source: Western River Valley BOR,MLS#: 1090401Originating MLS: Fort Smith Board of Realtors
Facts & features
Interior
Bedrooms & bathrooms
- Bedrooms: 3
- Bathrooms: 2
- Full bathrooms: 2
Heating
- Central, Gas
Cooling
- Central Air, Electric
Appliances
- Included: Built-In Range, Built-In Oven, Dryer, Dishwasher, Disposal, Gas Water Heater, Microwave Hood Fan, Microwave, Range, Refrigerator, Washer, Plumbed For Ice Maker
- Laundry: Electric Dryer Hookup
Features
- Attic, Ceiling Fan(s), Cathedral Ceiling(s), Granite Counters, Storage, Walk-In Closet(s)
- Flooring: Carpet, Ceramic Tile
- Windows: Double Pane Windows, Vinyl, Blinds
- Number of fireplaces: 1
- Fireplace features: Living Room, Wood Burning
Interior area
- Total interior livable area: 1,779 sqft
Video & virtual tour
Property
Parking
- Total spaces: 2
- Parking features: Attached, Garage
- Has attached garage: Yes
- Covered spaces: 2
Features
- Levels: One
- Stories: 1
- Patio & porch: Patio
- Exterior features: Concrete Driveway
- Fencing: Back Yard,Privacy,Wood
Lot
- Size: 0.27 Acres
- Features: Corner Lot, Subdivision
Details
- Parcel number: 70001250000
- Special conditions: None
Construction
Type & style
- Home type: SingleFamily
- Property subtype: Single Family Residence
Materials
- Brick, Vinyl Siding
- Foundation: Slab
- Roof: Asphalt,Shingle
Condition
- Year built: 1980
Utilities & green energy
- Sewer: Public Sewer
- Utilities for property: Electricity Available, Natural Gas Available, Sewer Available
Community & HOA
Community
- Features: Curbs
- Security: Smoke Detector(s)
- Subdivision: Blueberry Hills
Location
- Region: Van Buren
Financial & listing details
- Price per square foot: $141/sqft
- Tax assessed value: $185,650
- Annual tax amount: $1,240
- Date on market: 7/14/2026
- Road surface type: Paved
Estimated market value
$249,600
$237,000 - $262,000
$1,629/mo
Price history
| Date | Event | Price |
|---|---|---|
| 7/24/2026 | Pending sale | $250,000$141/sqft |
Source: Western River Valley BOR #1090401 Report a problem | ||
| 7/14/2026 | Listed for sale | $250,000+4.2%$141/sqft |
Source: Western River Valley BOR #1090401 Report a problem | ||
| 8/19/2025 | Listing removed | $240,000$135/sqft |
Source:  ArkansasOne MLS #1313342 Report a problem ArkansasOne MLS #1313342 Report a problem | ||
| 6/27/2025 | Price change | $240,000-4%$135/sqft |
Source: Western River Valley BOR #1080867 Report a problem | ||
| 6/11/2025 | Price change | $250,000-5.7%$141/sqft |
Source: Western River Valley BOR #1080867 Report a problem | ||
| 5/7/2025 | Listed for sale | $265,000$149/sqft |
Source: Western River Valley BOR #1080867 Report a problem | ||
| 2/2/2025 | Listing removed | $265,000$149/sqft |
Source: Western River Valley BOR #1078638 Report a problem | ||
| 1/28/2025 | Listed for sale | $265,000+26.2%$149/sqft |
Source: Western River Valley BOR #1078638 Report a problem | ||
| 6/10/2021 | Sold | $210,000+120.8%$118/sqft |
Source: Western River Valley BOR #1046619 Report a problem | ||
| 12/14/2020 | Sold | $95,101-13.5%$53/sqft |
Source: Western River Valley BOR #1036340 Report a problem | ||
| 7/23/2020 | Pending sale | $110,000$62/sqft |
Source: Keller Williams Platinum Realty #1036340 Report a problem | ||
| 7/18/2020 | Listed for sale | $110,000-19.1%$62/sqft |
Source: Keller Williams Platinum Realty #1036340 Report a problem | ||
| 2/1/2018 | Sold | $136,000$76/sqft |
Source: Western River Valley BOR #1014858 Report a problem | ||
| 1/15/2018 | Pending sale | $136,000$76/sqft |
Source: Fayetteville AR #1014858 Report a problem | ||
| 11/20/2017 | Listed for sale | $136,000$76/sqft |
Source: Keller Williams Market Pro Realty Fort Smith #1014858 Report a problem | ||
Public tax history
| Year | Property taxes | Tax assessment |
|---|---|---|
| 2025 | $640 -13.5% | $23,890 |
| 2024 | $740 -9.2% | $23,890 |
| 2023 | $815 -5.8% | $23,890 |
| 2022 | $865 | $23,890 |
| 2021 | $865 -30.2% | $23,890 |
| 2020 | $1,240 | $23,890 |
| 2019 | $1,240 +45.4% | $23,890 |
| 2018 | $853 +7.2% | $23,890 +8.2% |
| 2017 | $795 | $22,070 |
| 2016 | $795 +9.1% | $22,070 |
| 2015 | $729 | $22,070 |
| 2014 | $729 | $22,070 |
| 2013 | $729 | $22,070 |
| 2012 | -- | $22,070 |
| 2011 | -- | $22,070 +8.4% |
| 2010 | $625 | $20,360 |
| 2009 | $625 | $20,360 |
| 2008 | $625 -6.6% | $20,360 +1% |
| 2007 | $670 | $20,160 +3.5% |
| 2006 | -- | $19,480 +4.7% |
| 2005 | -- | $18,609 +15.3% |
| 2004 | -- | $16,138 |
| 2003 | -- | -- |
| 2001 | -- | $16,138 |
Find assessor info on the county website
Monthly payment
Est. payment
Payment breakdown
Explore the cost of this home by adjusting the details. Changes won't be saved.Climate risks
Neighborhood: 72956
Nearby schools
GreatSchools rating
- 9/10Parkview Elementary SchoolGrades: K-5Distance: 0.8 mi
- 6/10Van Buren Freshman AcademyGrades: 9Distance: 1.1 mi
- 8/10Northridge Middle SchoolGrades: 6-8Distance: 1.7 mi
Schools provided by the listing agent
- Elementary: City Heights Elementary
- Middle: Northridge Middle School
- High: Van Buren
- District: Van Buren
Source: Western River Valley BOR. This data may not be complete. We recommend contacting the local school district to confirm school assignments for this home.
- $222,1003 bd2 ba1.5k sqft1210 N Hills Blvd, Van Buren, AR 72956Off Market

- $212,6003 bd2 ba1.6k sqft509 Jenny Wren St, Van Buren, AR 72956Off Market

- $207,5003 bd2 ba2.1k sqft1302 N Hills Blvd, Van Buren, AR 72956Sold

- $225,300-- bd2 ba2.1k sqft1208 N Hills Blvd, Van Buren, AR 72956Off Market

- $265,000-- bd2 ba2.1k sqft1215 N Hills Blvd, Van Buren, AR 72956Off Market
- $170,0003 bd2 ba1.9k sqft506 Jenny Wren St, Van Buren, AR 72956Sold
- $20,000-- bd-- ba-- sqftJenny Wren Ln, Van Buren, AR 72956Off Market
- $23,000-- bd-- ba-- sqftJenny Wren Ln, Van Buren, AR 72956Sold
A local agent can set up tours, give advice and negotiate with sellers.
Similar homes
- $253,0003 bd2 ba1.8k sqft105 Elfen Glen St, Van Buren, AR 72956For Sale
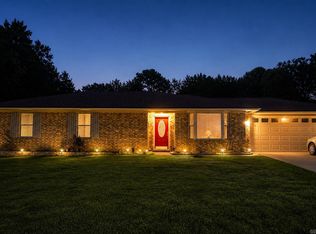
 MLS ID #26017856, Christopher White, Century 21 Parker & Scroggins Realty - Conway. CARMLS
 - $275,0004 bd2 ba1.6k sqft605 Azure Hills Dr, Van Buren, AR 72956For Sale
 MLS ID #1089475, Ashley Love, The Heritage Group Real Estate Co.-Van Buren. Western River Valley BOR
 - $233,0003 bd2 ba1.5k sqft1102 N 8th St, Van Buren, AR 72956For Sale
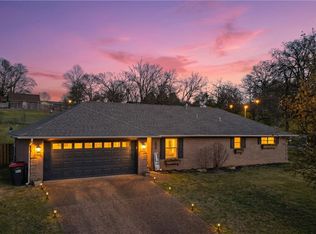 MLS ID #1341388, Blake Osman, Ascend Real Estate. ArkansasOne MLS
 - $268,0003 bd2 ba2.3k sqft508 Blueberry Hill St, Van Buren, AR 72956For Sale
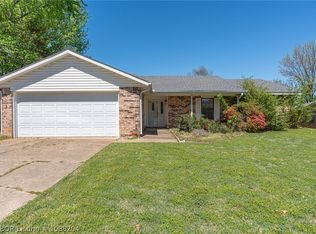 MLS ID #1088204, Blaine Bell, Jimmy Bell Real Estate. Western River Valley BOR
 - $273,0004 bd2 ba2.1k sqft1515 Oak Grove Rd, Van Buren, AR 72956For SaleMLS ID #1090559, Sonja Wyatt, Riverstone Realty. Western River Valley BOR
- $250,0003 bd2 ba1.6k sqft1716 Somerset Way, Van Buren, AR 72956For SaleMLS ID #1086490, Sara Peters, Jim White Realty. Western River Valley BOR
- $249,9004 bd2 ba1.7k sqft5015 Figure Five Hts, Rudy, AR 72952For SaleMLS ID #1087229, Sara Burks, Keller Williams Platinum Realty. Western River Valley BOR
- $235,0003 bd2 ba1.4k sqft2415 S 64th St, Fort Smith, AR 72903For SaleMLS ID #1354931, William Hartle, Collier & Associates. ArkansasOne MLS
- $369,0003 bd2 ba2.4k sqft1402 Northview Dr, Van Buren, AR 72956For SaleMLS ID #1089920, Denton Branson, Strategic Realty. Western River Valley BOR
- $249,9003 bd2 ba1.8k sqft2900 Boston St, Fort Smith, AR 72901For SaleMLS ID #1088670, Mary Weidman, Chuck Fawcett Realty-Van Buren. Western River Valley BOR
- $--4 bd3 ba1.8k sqft1212 N 57th Ter, Fort Smith, AR 72904AuctionXome
- $268,0003 bd2 ba1.9k sqft477343 E 1090th Rd, Roland, OK 74954For SaleMLS ID #1342213, Jordan Frizzell, Collier & Associates. ArkansasOne MLS
- $147,0003 bd1 ba1.2k sqft604 Cartwright St, Van Buren, AR 72956For SaleMLS ID #1088782, Joey Tudor, Medlock & West Realty. Western River Valley BOR
- $167,0003 bd2 ba1.1k sqft1328 Bon Air St, Van Buren, AR 72956For SaleMLS ID #1088487, Sara Peters, Jim White Realty. Western River Valley BOR
- $237,0003 bd2 ba1.4k sqft8801 Jackson St, Fort Smith, AR 72903For SaleMLS ID #1353094, Linda Black, Chuck Fawcett Realty, Inc.. ArkansasOne MLS
- $259,0003 bd2 ba1.8k sqft7509 Dover Pl, Fort Smith, AR 72903For SaleMLS ID #1087314, Clint Avaritt, Ascend Real Estate. Western River Valley BOR
- $249,0004 bd3 ba1.9k sqft10018 Andover Pl, Fort Smith, AR 72903For SaleMLS ID #1090047, Team Shoppach, O'Neal Real Estate- Fort Smith. Western River Valley BOR
- $225,0003 bd2 ba1.3k sqft1304 N Main St, Mulberry, AR 72947For SaleMLS ID #1356178, Dianne Schneider, Pat Satterfield REALTORS. ArkansasOne MLS
- $248,0003 bd3 ba1.9k sqft624 Locke St, Alma, AR 72921For SaleMLS ID #1353588, Dianne Schneider, Pat Satterfield REALTORS. ArkansasOne MLS
- $249,9003 bd3 ba1.8k sqft10008 Essex Pl, Fort Smith, AR 72908For SaleMLS ID #1338053, Jeannie Wester, Chuck Fawcett Realty, Inc.. ArkansasOne MLS
