Skip main navigation
Closed
  • Listing Provided by: Realty Executives of St. Louis
    Bought with: Keller Williams Chesterfield
    Price Unknown

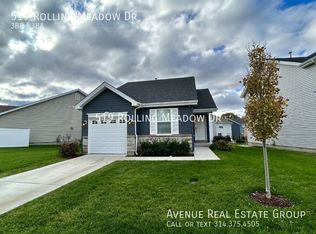
    511 Rolling Meadow Dr, Eureka, MO 63025

    2beds
    1,378sqft
    Single Family Residence
    Built in 2022
    4,268.88 Square Feet Lot
    $312,500 Zestimate®
    $--/sqft
    $2,227 Estimated rent

    Home value

    $312,500

    $275,000 - $353,000

    $2,227/mo

    Zestimate® history
    Loading
    Loading...

    Owner options

    List your home for rent

    $2,227/mo

    Rent Zestimate®

    Find your next renter with Zillow Rental Manager. Plus, with online applications, you can quickly screen prospective tenants – for free.

    Learn more

    $2,227/mo

    Rent Zestimate®

    Refinance and save

    $375/mo

    Est. payment

    Refinancing to a lower rate could help reduce your monthly payments and save thousands over the life of the loan.

    See today's rates

    $375/mo

    Est. payment

    Explore your selling options

    Work with a Zillow partner agent

    Leverage their expertise and Zillow's premium Showcase listings to get your home seen by more buyers.

    Get started

    List with your own agent

    Get your home in front of millions of buyers by listing it on Zillow.

    Learn how to do it

    Sell it yourself

    Take full control of how buyers see your home on Zillow by listing For Sale by Owner (FSBO).

    List your home

    What's special

    Loft spaceLarge level yardInviting covered front porchSleek modern finishesBright and open layoutSpacious brsBreakfast bar
    Have you been looking for a home that is simply updated, but keep coming up short? This Eureka beauty offers style, comfort & is only 3yo! Located in the friendly Windswept Farms, instantly feel at home from the moment you pull into the driveway. You’ll be greeted by the inviting, covered front porch & then step inside to discover a bright & open layout that instantly feels like home. Enjoy the natural flow of sunlight streaming through the many windows. The kitchen features sleek modern finishes with ample cabinetry, breakfast bar & updated fixtures. Upstairs you will find spacious BRs, laundry, & loft space that could easily be converted into a 3rd BR when your needs change! The basement is a blank slate, complete with egress window & full bath rough-in. Out back, the oversized patio & large, level yard offer great space for a BBQ, gardening & play. If you're looking for that perfect low-maintenance home with just the right amount of space, this gem really does check all the boxes!

    Zillow last checked:

    Listing updated:

    Listing Provided by:

    Angie Wilder 573-579-6548,

    Realty Executives of St. Louis

    Bought with:

    Kelli D Ewen, 2002002200

    Keller Williams Chesterfield

    Source: MARIS,MLS#: 25025057MLS LogoOriginating MLS: St. Louis Association of REALTORS

    Facts & features

    Interior

    Bedrooms & bathrooms
    • Bedrooms: 2
    • Bathrooms: 3
    • Full bathrooms: 2
    • 1/2 bathrooms: 1
    • Main level bathrooms: 1
    Primary bedroom
    • Features: Floor Covering: Carpeting, Wall Covering: Some
    • Level: Upper
    • Area: 182
    • Dimensions: 14 x 13
    Bedroom
    • Features: Floor Covering: Carpeting, Wall Covering: Some
    • Level: Upper
    • Area: 130
    • Dimensions: 13 x 10
    Breakfast room
    • Features: Floor Covering: Laminate, Wall Covering: Some
    • Level: Main
    • Area: 80
    • Dimensions: 10 x 8
    Kitchen
    • Features: Floor Covering: Laminate, Wall Covering: None
    • Level: Main
    • Area: 81
    • Dimensions: 9 x 9
    Living room
    • Features: Floor Covering: Laminate, Wall Covering: Some
    • Level: Main
    • Area: 221
    • Dimensions: 17 x 13
    Loft
    • Features: Floor Covering: Carpeting, Wall Covering: Some
    • Level: Upper
    • Area: 99
    • Dimensions: 11 x 9
    Heating
    • Forced Air, Natural Gas
    Cooling
    • Ceiling Fan(s), Central Air, Electric
    Appliances
    • Included: Dishwasher, Disposal, Microwave, Electric Range, Electric Oven, Stainless Steel Appliance(s), Gas Water Heater
    • Laundry: 2nd Floor
    Features
    • Kitchen/Dining Room Combo, High Ceilings, Open Floorplan, Walk-In Closet(s), Breakfast Bar, Custom Cabinetry, Eat-in Kitchen, Pantry, Shower, Entrance Foyer
    • Flooring: Carpet
    • Doors: Panel Door(s), Sliding Doors
    • Windows: Window Treatments, Insulated Windows, Tilt-In Windows
    • Basement: Concrete,Unfinished
    • Has fireplace: No
    Interior area
    • Total structure area: 1,378
    • Total interior livable area: 1,378 sqft
    • Finished area above ground: 1,378

    Property

    Parking
    • Total spaces: 1
    • Parking features: Attached, Garage
    • Attached garage spaces: 1
    Features
    • Levels: Two
    • Patio & porch: Patio, Covered
    Lot
    • Size: 4,268 sqft
    • Dimensions: 38 x 116 x 39 x 108
    • Features: Level
    Details
    • Parcel number: 041.012.00000304
    • Special conditions: Standard

    Construction

    Type & style
    • Home type: SingleFamily
    • Architectural style: Traditional,Other
    • Property subtype: Single Family Residence
    Materials
    • Brick Veneer, Stone Veneer, Vinyl Siding
    Condition
    • Year built: 2022
    Details
    • Builder name: Mcbride & Sons

    Utilities & green energy

    • Sewer: Public Sewer
    • Water: Public

    Community & neighborhood

    Security
    • Security features: Smoke Detector(s)
    Location
    • Region: Eureka
    • Subdivision: Windswept Farms Two

    HOA & financial

    HOA
    • HOA fee: $375 annually

    Other

    Other facts
    • Listing terms: Cash,FHA,Other,Conventional,VA Loan
    • Ownership: Private

    Price history

    DateEventPrice
    5/30/2025Sold--
    Source: MARIS #25025057 Report a problem
    5/16/2025Pending sale$305,000$221/sqft
    Source: MARIS #25025057 Report a problem
    4/23/2025Listed for sale$305,000+11.5%$221/sqft
    Source: MARIS #25025057 Report a problem
    5/6/2022Sold--
    Source: MARIS #21088287 Report a problem
    1/30/2022Pending sale$273,454$198/sqft
    Source: MARIS #21088287 Report a problem
    1/12/2022Price change$273,454+0.7%$198/sqft
    Source: MARIS #21088287 Report a problem
    1/2/2022Price change$271,454+1.1%$197/sqft
    Source: MARIS #21088287 Report a problem
    12/21/2021Listed for sale$268,454$195/sqft
    Source: MARIS #21088287 Report a problem

    Public tax history

    YearProperty taxesTax assessment
    2025$3,936 +4.6%$53,900 +7.6%
    2024$3,764 -0.1%$50,100
    2023$3,766 +54.5%$50,100 +73.4%
    2022$2,438 +187.2%$28,900 +147%
    2021$849 $11,700

    Find assessor info on the county website

    Neighborhood: 63025

    Nearby schools

    GreatSchools rating
    Schools provided by the listing agent
    • Elementary: Geggie Elem.
    • Middle: Lasalle Springs Middle
    • High: Eureka Sr. High

    Source: MARIS. This data may not be complete. We recommend contacting the local school district to confirm school assignments for this home.

    Get a cash offer in 3 minutes
    Find out how much your home could sell for in as little as 3 minutes with a no-obligation cash offer.
    Estimated market value
    $312,500
    Get a cash offer in 3 minutes
    Find out how much your home could sell for in as little as 3 minutes with a no-obligation cash offer.
    Estimated market value
    $312,500