YOU FOUND THE ONE! Welcome to this beautifully updated 4-bedroom, 3-full-bath home, ideally situated in a quiet, desirable Mount Prospect neighborhood, yet within walking distance of downtown Mount Prospect, shopping, dining, and the Metra train station! Step inside and fall in love with the stunning open-concept layout, featuring a brand-new kitchen with beautiful flat panel cabinetry, quartz countertops, a spacious center island, and plenty of cabinet and counter space. The inviting living room features gorgeous custom built-ins, creating the perfect space for everyday living and entertaining. Upstairs, you'll find spacious bedrooms, including a lovely primary suite, offering comfort and privacy. The finished lower level provides additional living space with a cozy family room, bonus room, extra storage, and a convenient laundry room with utility sink. Step outside onto the large deck overlooking a beautiful, fully fenced backyard with mature trees, perfect for relaxing or entertaining. Additional highlights include a newer roof (2022), a recently installed backyard fence, and an attached one-car garage with heating and air conditioning. The location is exceptional! Just steps from Lions Park Elementary School and Lions Memorial Park, with an exciting new recreation center and pool complex anticipated in 2027. Situated in a highly regarded school district, including Prospect High School, this home offers the perfect combination of modern comfort, convenience, and an outstanding location. THIS ONE TRULY HAS IT ALL! WELCOME HOME!
Contingent
$699,900
511 S Edward St, Mount Prospect, IL 60056
4beds
2,121sqft
Single Family Residence
Built in 1960
8,398 Square Feet Lot
$-- Zestimate®
$330/sqft
$-- HOA
What's special
Spacious bedroomsRecently installed backyard fenceBonus roomCozy family roomBeautiful flat panel cabinetryStunning open-concept layoutExtra storage
- 10 days
- 954
- 75
Zillow last checked:
Listing updated:
Listed by:
Agnieszka Koczta 224-247-2695,
HomeSmart Connect LLC
Source: MRED as distributed by MLS GRID,MLS#: 12803033
Facts & features
Interior
Bedrooms & bathrooms
- Bedrooms: 4
- Bathrooms: 3
- Full bathrooms: 3
Rooms
- Room types: Den
Primary bedroom
- Features: Flooring (Hardwood), Window Treatments (All), Bathroom (Full)
- Level: Second
- Area: 154 Square Feet
- Dimensions: 14X11
Bedroom 2
- Features: Flooring (Hardwood), Window Treatments (All)
- Level: Second
- Area: 154 Square Feet
- Dimensions: 14X11
Bedroom 3
- Features: Flooring (Hardwood), Window Treatments (All)
- Level: Second
- Area: 120 Square Feet
- Dimensions: 12X10
Bedroom 4
- Features: Flooring (Hardwood), Window Treatments (All)
- Level: Second
- Area: 100 Square Feet
- Dimensions: 10X10
Den
- Features: Flooring (Laminate), Window Treatments (All)
- Level: Lower
- Area: 80 Square Feet
- Dimensions: 10X8
Dining room
- Features: Flooring (Hardwood), Window Treatments (All)
- Level: Main
- Area: 121 Square Feet
- Dimensions: 11X11
Family room
- Features: Flooring (Laminate), Window Treatments (All)
- Level: Lower
- Area: 224 Square Feet
- Dimensions: 16X14
Kitchen
- Features: Flooring (Hardwood), Window Treatments (All)
- Level: Main
- Area: 130 Square Feet
- Dimensions: 13X10
Laundry
- Features: Flooring (Other), Window Treatments (All)
- Level: Lower
- Area: 100 Square Feet
- Dimensions: 10X10
Living room
- Features: Flooring (Hardwood), Window Treatments (All)
- Level: Main
- Area: 312 Square Feet
- Dimensions: 24X13
Heating
- Forced Air
Cooling
- Central Air
Appliances
- Included: Range, Microwave, Dishwasher, Refrigerator, Washer, Dryer
- Laundry: Gas Dryer Hookup, In Unit, Sink
Features
- Built-in Features
- Flooring: Hardwood
- Windows: Screens
- Basement: Finished,Unfinished,Partial Exposure,Partial,Walk-Out Access
- Number of fireplaces: 1
- Fireplace features: Gas Log, Living Room
Interior area
- Total structure area: 2,121
- Total interior livable area: 2,121 sqft
Property
Parking
- Total spaces: 1
- Parking features: Asphalt, Garage Door Opener, Heated Garage, Yes, Garage Owned, Attached, Garage
- Attached garage spaces: 1
- Has uncovered spaces: Yes
Accessibility
- Accessibility features: No Disability Access
Features
- Levels: Tri-Level
- Patio & porch: Deck
- Fencing: Fenced,Wood
Lot
- Size: 8,398 Square Feet
- Features: Mature Trees
Details
- Parcel number: 08124220070000
- Special conditions: None
Construction
Type & style
- Home type: SingleFamily
- Property subtype: Single Family Residence
Materials
- Aluminum Siding, Brick
- Foundation: Concrete Perimeter
- Roof: Asphalt
Condition
- New construction: No
- Year built: 1960
Utilities & green energy
- Electric: Circuit Breakers
- Sewer: Public Sewer
- Water: Public
Community & HOA
Community
- Features: Park, Curbs, Sidewalks, Street Lights, Street Paved
HOA
- Services included: None
Location
- Region: Mount Prospect
Financial & listing details
- Price per square foot: $330/sqft
- Tax assessed value: $410,000
- Annual tax amount: $12,361
- Date on market: 11/9/2026
- Ownership: Fee Simple
Estimated market value
Not available
Estimated sales range
Not available
Not available
Price history
| Date | Event | Price |
|---|---|---|
| 11/11/2026 | Contingent | $699,900$330/sqft |
Source:  MRED as distributed by MLS GRID #12803033 Report a problem | ||
| 11/9/2026 | Listed for sale | $699,900+79.5%$330/sqft |
Source: MRED as distributed by MLS GRID #12803033 Report a problem | ||
| 11/2/2021 | Sold | $389,900$184/sqft |
Source: MRED as distributed by MLS GRID #11241549 Report a problem | ||
| 10/13/2021 | Pending sale | $389,900$184/sqft |
Source:  RE/MAX International #11241549 Report a problem | ||
| 10/13/2021 | Contingent | $389,900$184/sqft |
Source: MRED as distributed by MLS GRID #11241549 Report a problem | ||
| 10/8/2021 | Listed for sale | $389,900-2.5%$184/sqft |
Source: MRED as distributed by MLS GRID #11241549 Report a problem | ||
| 9/16/2021 | Listing removed | -- |
Source: MRED as distributed by MLS GRID #11177825 Report a problem | ||
| 8/9/2021 | Price change | $399,900-4.8%$189/sqft |
Source: MRED as distributed by MLS GRID #11177825 Report a problem | ||
| 8/3/2021 | Listed for sale | $419,900-1.2%$198/sqft |
Source: MRED as distributed by MLS GRID #11177825 Report a problem | ||
| 4/23/2021 | Listing removed | -- |
Source: Owner Report a problem | ||
| 4/21/2021 | Listed for sale | $424,900$200/sqft |
Source: Owner Report a problem | ||
Public tax history
| Year | Property taxes | Tax assessment |
|---|---|---|
| 2024 | $10,692 +1.9% | $41,000 |
| 2023 | $10,497 +4.3% | $41,000 |
| 2022 | $10,065 -5.6% | $41,000 +7.2% |
| 2021 | $10,667 +1.3% | $38,229 |
| 2020 | $10,529 +25.4% | $38,229 +10% |
| 2019 | $8,398 +2.7% | $34,738 +15.2% |
| 2018 | $8,176 -0.5% | $30,160 |
| 2017 | $8,216 +11.8% | $30,160 |
| 2016 | $7,349 +2.6% | $30,160 +10.6% |
| 2015 | $7,163 +1.5% | $27,269 |
| 2014 | $7,058 +0.3% | $27,269 |
| 2013 | $7,034 -5.1% | $27,269 -12.8% |
| 2012 | $7,414 +7.3% | $31,279 |
| 2011 | $6,912 +16.1% | $31,279 |
| 2010 | $5,956 +23.2% | $31,279 -15% |
| 2009 | $4,833 -19.7% | $36,800 -7% |
| 2008 | $6,017 +12% | $39,569 |
| 2007 | $5,372 +17.5% | $39,569 +47% |
| 2006 | $4,571 +8.3% | $26,917 |
| 2005 | $4,221 +4% | $26,917 |
| 2004 | $4,057 -2% | $26,917 +24.2% |
| 2003 | $4,138 -22.5% | $21,679 -23.8% |
| 2002 | $5,341 +12% | $28,445 |
| 2001 | $4,767 +1.6% | $28,445 +17.5% |
| 2000 | $4,694 +1.7% | $24,214 |
| 1999 | $4,615 | $24,214 |
Find assessor info on the county website
Monthly payment
Est. payment
Payment breakdown
Explore the cost of this home by adjusting the details. Changes won't be saved.Climate risks
Neighborhood: 60056
Nearby schools
Schools provided by the listing agent
- Elementary: Lions Park Elementary School
- Middle: Lincoln Junior High School
- High: Prospect High School
- District: 57
Source: MRED as distributed by MLS GRID. This data may not be complete. We recommend contacting the local school district to confirm school assignments for this home.
- $468,8004 bd2 ba1.4k sqft513 S Edward St, Mount Prospect, IL 60056Off Market
- $600,1004 bd2 ba2.2k sqft509 S Edward St, Mount Prospect, IL 60056Off Market
- $675,0004 bd3 ba1.9k sqft508 S George St, Mount Prospect, IL 60056Off Market

- $554,8005 bd2 ba1.9k sqft506 S George St, Mount Prospect, IL 60056Off Market
Similar homes
- $739,5004 bd3 ba2.6k sqft1207 W Sunset Rd, Mount Prospect, IL 60056Active
 MLS ID #12782395, Sarah Ziehr, eXp Realty. MRED as distributed by MLS GRID
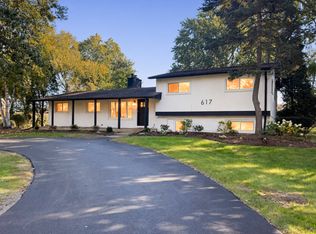
- $849,9994 bd3 ba1.9k sqft617 S Glendale Ln, Mount Prospect, IL 60056Active
 MLS ID #12802790, Laura Rodriguez, Realty of America, LLC. MRED as distributed by MLS GRID
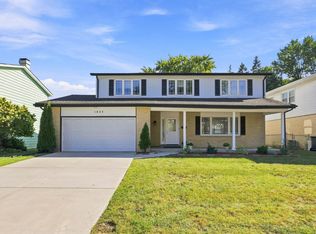
- $614,7004 bd2 ba1.8k sqft617 S Busse Rd, Mount Prospect, IL 60056Active
 MLS ID #12761276, Neil Gates, Chase Real Estate LLC. MRED as distributed by MLS GRID
- $647,5004 bd3 ba2.8k sqft1805 W Willow Ln, Mount Prospect, IL 60056Active
 MLS ID #12778099, Bonnie Antosh, RE/MAX Suburban. MRED as distributed by MLS GRID
