Located in the desirable Franklin Township neighborhood of Thompson Park, this beautifully updated single-family home offers 3 bedrooms, 2 full bathrooms, & 1,200 square feet of thoughtfully refreshed living space. Fresh interior paint, stylish finishes, & modern updates throughout make this home truly move-in ready. Upon arrival, you'll appreciate the concrete driveway offering ample off-street parking, along w/a spacious 2-car attached garage complete with shelving for additional storage. A charming front porch welcomes you inside, where a cozy foyer opens into the bright and inviting main living area. The updated kitchen overlooks the expansive great room & features freshly painted white cabinetry with new hardware, brand-new quatz countertops, sink & faucet, stainless steel appliances, a pantry, tile flooring & backsplash, & a large picture window that fills the space with natural light. The open-concept great room & dining area showcase soaring cathedral ceilings, fresh neutral paint, & durable luxury vinyl plank flooring that flows seamlessly throughout the home. Step outside through the sliding glass doors onto the freshly painted deck - the perfect place to relax while overlooking the spacious, fully fenced backyard with plenty of room for entertaining, pets, or outdoor activities. The private primary suite offers fresh neutral paint, LVP flooring, a walk-in closet, & an updated en-suite bathroom featuring a tub/shower combination, brand-new vanity, mirror, lighting, faucet, sink, & showerhead. Two additional generously sized bedrooms & a second fully updated bathroom provide comfortable accommodations for family or guests. A convenient first-floor laundry & utility room with new flooring offers direct access to the attached 2-car garage. Ideally situated near Thompson Road with easy access to parks, shopping, dining, and everyday amenities, this beautifully refreshed home combines comfort, style, and convenience in an exceptional location. A must-see!
Pending
Price cut: $7.6K (6/25)
$229,900
5110 Grand Tetons Dr, Indianapolis, IN 46237
3beds
1,196sqft
:
Get pre-qualified$1,592/mo
Residential, Single Family Residence
Built in 1998
7,405 Square Feet Lot
$-- Zestimate®
$192/sqft
$28/mo HOA
What's special
Stylish finishesPrivate primary suiteCozy foyerCharming front porchSoaring cathedral ceilingsUpdated kitchenModern updates throughout
- 75 days |
- 136 |
- 12 |
Likely to sell faster than
Zillow last checked:
Listing updated:
Listed by:
Rosie Berzenye 317-777-0750,
T&H Realty Services, Inc.
Source: MIBOR as distributed by MLS GRID,MLS#: 22103566
Facts & features
Interior
Bedrooms & bathrooms
- Bedrooms: 3
- Bathrooms: 2
- Full bathrooms: 2
- Main level bathrooms: 2
- Main level bedrooms: 3
Primary bedroom
- Level: Main
- Area: 154 Square Feet
- Dimensions: 14x11
Bedroom 2
- Level: Main
- Area: 100 Square Feet
- Dimensions: 10x10
Bedroom 3
- Level: Main
- Area: 100 Square Feet
- Dimensions: 10x10
Dining room
- Level: Main
- Area: 91 Square Feet
- Dimensions: 13x07
Great room
- Level: Main
- Area: 195 Square Feet
- Dimensions: 15x13
Kitchen
- Features: Tile-Ceramic
- Level: Main
- Area: 117 Square Feet
- Dimensions: 13x09
Laundry
- Level: Main
- Area: 35 Square Feet
- Dimensions: 07x05
Heating
- Forced Air, Electric
Cooling
- Central Air
Appliances
- Included: Dishwasher, Disposal, MicroHood, Electric Oven, Refrigerator, Water Softener Owned
- Laundry: Laundry Room, Main Level
Features
- Cathedral Ceiling(s), Ceiling Fan(s), Walk-In Closet(s)
- Has basement: No
Interior area
- Total structure area: 1,196
- Total interior livable area: 1,196 sqft
Property
Parking
- Total spaces: 2
- Parking features: Attached, Concrete, Garage Door Opener
- Attached garage spaces: 2
Features
- Levels: One
- Stories: 1
- Patio & porch: Deck, Covered
- Fencing: Fenced,Full,Privacy
Lot
- Size: 7,405 Square Feet
- Features: Curbs, Sidewalks, Mature Trees
Details
- Parcel number: 491502123062000300
- Special conditions: Sales Disclosure Supplements
- Horse amenities: None
Construction
Type & style
- Home type: SingleFamily
- Architectural style: Traditional
- Property subtype: Residential, Single Family Residence
Materials
- Vinyl Siding
- Foundation: Slab
Condition
- New construction: No
- Year built: 1998
Utilities & green energy
- Water: Public
Community & HOA
Community
- Subdivision: Thompson Park
HOA
- Has HOA: Yes
- Amenities included: Park, Playground, Management
- Services included: Association Home Owners, Entrance Common, ParkPlayground, Management
- HOA fee: $340 annually
- HOA phone: 317-558-5348
Location
- Region: Indianapolis
Financial & listing details
- Price per square foot: $192/sqft
- Tax assessed value: $212,100
- Annual tax amount: $4,002
- Date on market: 5/21/2026
- Cumulative days on market: 50 days
Estimated market value
Not available
Estimated sales range
Not available
Not available
Price history
| Date | Event | Price |
|---|---|---|
| 7/8/2026 | Pending sale | $229,900$192/sqft |
Source:  MIBOR as distributed by MLS GRID #22103566 Report a problem MIBOR as distributed by MLS GRID #22103566 Report a problem | ||
| 6/25/2026 | Price change | $229,900-3.2%$192/sqft |
Source: MIBOR as distributed by MLS GRID #22103566 Report a problem | ||
| 6/15/2026 | Price change | $237,500-1%$199/sqft |
Source: MIBOR as distributed by MLS GRID #22103566 Report a problem | ||
| 5/21/2026 | Listed for sale | $239,900+139.9%$201/sqft |
Source: MIBOR as distributed by MLS GRID #22103566 Report a problem | ||
| 2/12/2021 | Listing removed | -- |
Source: Zillow Rental Network Premium Report a problem | ||
| 2/2/2021 | Listed for rent | $1,300+10.6%$1/sqft |
Source: Zillow Rental Network Premium Report a problem | ||
| 12/7/2018 | Listing removed | $1,175$1/sqft |
Source: T&H Realty Services Report a problem | ||
| 11/20/2018 | Price change | $1,175-6%$1/sqft |
Source: T&H Realty Services Report a problem | ||
| 8/1/2018 | Listed for rent | $1,250$1/sqft |
Source: HomeRiver Group Holdings, LLC (Master) Report a problem | ||
| 3/19/2008 | Listing removed | $100,000$84/sqft |
Source: Number1Expert #2770454 Report a problem | ||
| 11/14/2007 | Listed for sale | $100,000+10.4%$84/sqft |
Source: Number1Expert #2770454 Report a problem | ||
| 11/2/2005 | Sold | $90,620$76/sqft |
Source: MIBOR as distributed by MLS GRID #2516820 Report a problem | ||
Public tax history
| Year | Property taxes | Tax assessment |
|---|---|---|
| 2025 | $4,002 +1.5% | $212,100 +6% |
| 2024 | $3,944 +4.4% | $200,100 +1.5% |
| 2023 | $3,778 +23.5% | $197,200 +4.4% |
| 2022 | $3,058 +14% | $188,900 +23.5% |
| 2021 | $2,682 +13.8% | $152,900 +14% |
| 2020 | $2,356 +124.2% | $134,100 +13.8% |
| 2019 | $1,051 +3.8% | $117,800 +12.1% |
| 2018 | $1,013 0% | $105,100 +5.8% |
| 2017 | $1,013 +31.9% | $99,300 +5.5% |
| 2016 | $768 -13.5% | $94,100 +6% |
| 2014 | $888 -5.3% | $88,800 +6.6% |
| 2013 | $938 | $83,300 -11.2% |
| 2012 | $938 | $93,800 +0.6% |
| 2011 | -- | $93,200 -0.9% |
| 2010 | $940 +15.3% | $94,000 +5.5% |
| 2009 | $815 | $89,100 -6% |
| 2007 | -- | $94,800 -8.8% |
| 2006 | -- | $103,900 |
| 2005 | -- | $103,900 +4.7% |
| 2003 | -- | $99,200 +84.7% |
| 2002 | -- | $53,700 +200% |
| 2001 | -- | $17,900 |
| 2000 | -- | $17,900 |
Find assessor info on the county website
Monthly payment
Est. payment
Payment breakdown
Explore the cost of this home by adjusting the details. Changes won't be saved.Climate risks
Neighborhood: Galludet
Nearby schools
GreatSchools rating
- 5/10Arlington Elementary SchoolGrades: K-3Distance: 0.8 mi
- 7/10Franklin Central Junior HighGrades: 7-8Distance: 4.3 mi
- 9/10Franklin Central High SchoolGrades: 9-12Distance: 2.6 mi
- $276,9004 bd4 ba2.1k sqft5116 Grand Tetons Dr, Indianapolis, IN 46237Off Market

- $248,0003 bd3 ba1.4k sqft5104 Grand Tetons Dr, Indianapolis, IN 46237Off Market
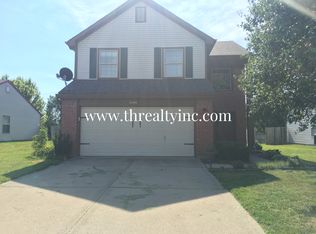
- $---- bd-- ba-- sqftGrand Tetons Dr, Indianapolis, IN 46237Off Market
- $247,8003 bd2 ba1.3k sqft5122 Grand Tetons Dr, Indianapolis, IN 46237Off Market
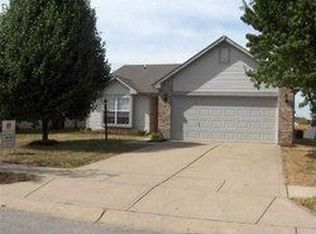
- $242,9003 bd2 ba1.1k sqft5050 Grand Tetons Dr, Indianapolis, IN 46237Off Market
- $338,0003 bd3 ba2.2k sqft5103 Rolling Meadow Blvd, Indianapolis, IN 46237Sold
- $318,5003 bd3 ba1.9k sqft5107 Rolling Meadow Blvd, Indianapolis, IN 46237Sold
- $260,4004 bd1 ba1.9k sqft5128 Grand Tetons Dr, Indianapolis, IN 46237Off Market
A local agent can set up tours, give advice and negotiate with sellers.
Similar homes
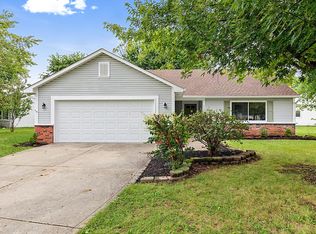
- $264,9003 bd2 ba1.2k sqft(Undisclosed Address), Indianapolis, IN 46237Active
 MLS ID #22117817, Jeffrey Muzik, Imperial Realty, LLC. MIBOR as distributed by MLS GRID
 - $270,0003 bd3 ba1.6k sqft4001 Maple Manor Dr, Indianapolis, IN 46237Active
 MLS ID #22105255, Van Thawng, eXp Realty, LLC. MIBOR as distributed by MLS GRID
 - $200,0003 bd2 ba1.2k sqft2844 Dietz St, Indianapolis, IN 46203Active
 MLS ID #22110790, Cassidey Stubbs, eXp Realty, LLC. MIBOR as distributed by MLS GRID
 - $255,0003 bd2 ba1.5k sqft350 S Creekstone St S, Indianapolis, IN 46239Active
 MLS ID #22117034, Jake Basker, Trueblood Real Estate. MIBOR as distributed by MLS GRID
 - $240,0003 bd2 ba1k sqft2860 Harlan St, Indianapolis, IN 46203ActiveMLS ID #22102917, Kyle Morris, F.C. Tucker Company. MIBOR as distributed by MLS GRID
- $210,0002 bd3 ba1.5k sqft5933 Marina View Dr, Indianapolis, IN 46237ActiveMLS ID #22116718, Ashley Howard, F.C. Tucker Company. MIBOR as distributed by MLS GRID
- $222,5002 bd2 ba1.2k sqft3924 Gray Pond Ct, Indianapolis, IN 46237ActiveMLS ID #22112626, Amber Lents, Keller Williams Indy Metro NE. MIBOR as distributed by MLS GRID
- $315,0003 bd2 ba1.5k sqft6044 Medina Spirit Dr, Indianapolis, IN 46237ActiveMLS ID #22099493, Aleks Krnich, Trueblood Real Estate. MIBOR as distributed by MLS GRID
- $305,0003 bd2 ba1.6k sqft6412 Brooks Bend Blvd, Indianapolis, IN 46237ActiveMLS ID #22111828, Todd Bailey, Ever Real Estate, LLC. MIBOR as distributed by MLS GRID
- $195,0002 bd2 ba1.1k sqft5842 Quail Run Dr, Indianapolis, IN 46237ActiveMLS ID #22112025, Sherry Soforic, F.C. Tucker Company. MIBOR as distributed by MLS GRID
- $222,0003 bd2 ba1.1k sqft48 Gazebo Dr, Indianapolis, IN 46227ActiveMLS ID #22078469, Isaiah Ullery, Steve Lew Real Estate Group, LLC. MIBOR as distributed by MLS GRID
- $249,9004 bd3 ba1.6k sqft10165 Park Stream Dr, Indianapolis, IN 46229ActiveMLS ID #22116960, Robert Salmons, Entera Realty. MIBOR as distributed by MLS GRID
- $319,9003 bd2 ba1.6k sqft5202 Flintstone Dr, Indianapolis, IN 46237ActiveMLS ID #22109294, Brigette Nolting, RE/MAX Real Estate Prof. MIBOR as distributed by MLS GRID
- $216,8612 bd2 ba1.2k sqft3939 Gray Pond Ct, Indianapolis, IN 46237ActiveMLS ID #22082597, Stacy Sims, Keller Williams Indy Metro Partners. MIBOR as distributed by MLS GRID
- $189,9003 bd2 ba1.1k sqft(Undisclosed Address), Indianapolis, IN 46235ActiveMLS ID #22117542, Jeffrey Muzik, Imperial Realty, LLC. MIBOR as distributed by MLS GRID
- $242,9003 bd2 ba1.2k sqft6459 Pinebark Pl, Indianapolis, IN 46217ActiveMLS ID #22102468, Amanda Oakley, Trueblood Real Estate. MIBOR as distributed by MLS GRID
- $234,9003 bd2 ba1.3k sqft(Undisclosed Address), Indianapolis, IN 46221ActiveMLS ID #22110154, Robert Salmons, Entera Realty. MIBOR as distributed by MLS GRID
- $218,0003 bd2 ba1.2k sqft3140 Shellbark Dr, Indianapolis, IN 46235ActiveMLS ID #22110464, Sean Daniels, Daniels Real Estate. MIBOR as distributed by MLS GRID
- $215,0002 bd2 ba1.4k sqft1125 N Huber St, Indianapolis, IN 46219ActiveMLS ID #22111738, Craig Costello, eXp Realty LLC. MIBOR as distributed by MLS GRID
- $225,0003 bd2 ba1.6k sqft316 N Temple Ave, Indianapolis, IN 46201ActiveMLS ID #22110183, Charlene Gaard, No Limit Real Estate, LLC. MIBOR as distributed by MLS GRID
