Fabulous opportunity to buy into the great Radnor Winston community at an affordable price. This charming porch front cottage has been freshly painted and offers awesome refinished wood floors. Main level offers living & dining rooms and kitchen with pantry. On the upper level, find three bedrooms and a full bathroom. Basement offers a unique finished room along with great storage. A great value!
Under contract
$295,000
5110 Whiteford Ave, Baltimore, MD 21212
3beds
1,120sqft
:
Get pre-qualified$2,180/mo
Single Family Residence
Built in 1910
6,246 Square Feet Lot
$300,900 Zestimate®
$263/sqft
$-- HOA
What's special
Freshly paintedAwesome refinished wood floorsLiving and dining roomsGreat storageThree bedroomsPorch front cottageKitchen with pantry
- 34 days |
- 67 |
- 0 |
Likely to sell faster than
Zillow last checked:
Listing updated:
Listed by:
Daniel Motz 443-415-3160,
Berkshire Hathaway HomeServices Homesale Realty (800) 383-3535
Source: Bright MLS,MLS#: MDBA2221142
Facts & features
Interior
Bedrooms & bathrooms
- Bedrooms: 3
- Bathrooms: 1
- Full bathrooms: 1
Rooms
- Room types: Living Room, Dining Room, Primary Bedroom, Bedroom 2, Bedroom 3, Kitchen
Primary bedroom
- Features: Flooring - HardWood, Ceiling Fan(s)
- Level: Upper
- Area: 176 Square Feet
- Dimensions: 16 X 11
Bedroom 2
- Features: Flooring - HardWood, Ceiling Fan(s)
- Level: Upper
- Area: 176 Square Feet
- Dimensions: 16 X 11
Bedroom 3
- Features: Flooring - HardWood, Ceiling Fan(s)
- Level: Upper
- Area: 165 Square Feet
- Dimensions: 15 X 11
Dining room
- Features: Flooring - HardWood
- Level: Main
- Area: 195 Square Feet
- Dimensions: 15 X 13
Kitchen
- Features: Ceiling Fan(s), Flooring - Luxury Vinyl Plank, Dining Area, Eat-in Kitchen, Kitchen - Gas Cooking, Lighting - Ceiling, Pantry
- Level: Main
- Area: 140 Square Feet
- Dimensions: 14 X 10
Living room
- Features: Fireplace - Wood Burning, Flooring - HardWood
- Level: Main
- Area: 208 Square Feet
- Dimensions: 16 X 13
Heating
- Radiator, Steam, Natural Gas
Cooling
- None
Appliances
- Included: Dryer, Oven/Range - Gas, Refrigerator, Washer, Water Heater, Gas Water Heater
- Laundry: In Basement, Has Laundry, Washer In Unit, Dryer In Unit
Features
- Floor Plan - Traditional, Ceiling Fan(s), Dining Area, Formal/Separate Dining Room, Eat-in Kitchen, Pantry, Walk-In Closet(s), Chair Railings, Bathroom - Tub Shower, Kitchen - Table Space, Plaster Walls
- Flooring: Hardwood, Ceramic Tile, Carpet, Luxury Vinyl, Wood
- Doors: Storm Door(s)
- Windows: Screens, Storm Window(s), Double Hung, Casement, Wood Frames
- Basement: Connecting Stairway,Full,Partially Finished,Rough Bath Plumb,Shelving,Rear Entrance,Sump Pump,Walk-Out Access,Windows,Workshop
- Number of fireplaces: 1
- Fireplace features: Mantel(s), Wood Burning
Interior area
- Total structure area: 1,848
- Total interior livable area: 1,120 sqft
- Finished area above ground: 1,120
- Finished area below ground: 0
Property
Parking
- Parking features: On Street
- Has uncovered spaces: Yes
Accessibility
- Accessibility features: None
Features
- Levels: Three
- Stories: 3
- Patio & porch: Deck, Porch
- Exterior features: Sidewalks
- Pool features: None
- Fencing: Back Yard,Wood
Lot
- Size: 6,246 Square Feet
- Features: Landscaped, Front Yard, Rear Yard, Wooded, Middle Of Block
Details
- Additional structures: Above Grade, Below Grade
- Parcel number: 0327615050A030
- Zoning: R-3
- Special conditions: Standard
- Other equipment: None
Construction
Type & style
- Home type: SingleFamily
- Architectural style: Cottage
- Property subtype: Single Family Residence
Materials
- Cedar
- Foundation: Other
- Roof: Asphalt,Shingle
Condition
- New construction: No
- Year built: 1910
- Major remodel year: 1997
Utilities & green energy
- Sewer: Public Sewer
- Water: Public
Community & HOA
Community
- Security: Carbon Monoxide Detector(s), Smoke Detector(s)
- Subdivision: Radnor Winston
HOA
- Has HOA: No
Location
- Region: Baltimore
- Municipality: Baltimore City
Financial & listing details
- Price per square foot: $263/sqft
- Tax assessed value: $205,933
- Annual tax amount: $4,630
- Date on market: 6/29/2026
- Listing agreement: Exclusive Right To Sell
- Ownership: Fee Simple
Estimated market value
$300,900
$286,000 - $316,000
$1,761/mo
Price history
| Date | Event | Price |
|---|---|---|
| 6/30/2026 | Contingent | $295,000$263/sqft |
Source:  Bright MLS #MDBA2221142 Report a problem Bright MLS #MDBA2221142 Report a problem | ||
| 6/29/2026 | Listed for sale | $295,000+199.5%$263/sqft |
Source: Bright MLS #MDBA2221142 Report a problem | ||
| 11/12/1999 | Sold | $98,500+4.8%$88/sqft |
Source: Public Record Report a problem | ||
| 3/1/1994 | Sold | $94,000$84/sqft |
Source: Public Record Report a problem | ||
Public tax history
| Year | Property taxes | Tax assessment |
|---|---|---|
| 2025 | -- | $196,167 +5.2% |
| 2024 | $4,399 | $186,400 |
| 2023 | $4,399 | $186,400 |
| 2022 | $4,399 -1% | $186,400 -1% |
| 2021 | $4,442 +2.2% | $188,200 +2.2% |
| 2020 | $4,344 +2.3% | $184,067 -2.2% |
| 2019 | $4,246 +2.4% | $188,200 +7.1% |
| 2018 | $4,149 +8.4% | $175,800 +8.4% |
| 2017 | $3,828 +37% | $162,200 +9.2% |
| 2016 | $2,794 | $148,600 +10.1% |
| 2015 | $2,794 | $135,000 |
| 2014 | $2,794 | $135,000 |
| 2013 | -- | $135,000 -19.7% |
| 2012 | -- | $168,100 |
| 2011 | -- | $168,100 |
| 2010 | -- | $168,100 -17.2% |
| 2009 | -- | $202,980 +19.6% |
| 2008 | -- | $169,776 +24.3% |
| 2007 | -- | $136,573 +32.1% |
| 2006 | -- | $103,370 +2.5% |
| 2005 | -- | $100,842 +2.6% |
| 2004 | -- | $98,316 +2.6% |
| 2003 | -- | $95,790 +7.8% |
| 2002 | -- | $88,876 +8.4% |
| 2001 | -- | $81,963 |
Find assessor info on the county website
Monthly payment
Est. payment
Payment breakdown
Explore the cost of this home by adjusting the details. Changes won't be saved.Climate risks
Neighborhood: Radnor-Winston
Nearby schools
GreatSchools rating
- 7/10Roland Park Elementary/Middle SchoolGrades: PK-8Distance: 1.2 mi
- 10/10Baltimore Polytechnic InstituteGrades: 9-12Distance: 1.6 mi
- 5/10Western High SchoolGrades: 9-12Distance: 1.7 mi
Schools provided by the listing agent
- District: Baltimore City Public Schools
Source: Bright MLS. This data may not be complete. We recommend contacting the local school district to confirm school assignments for this home.
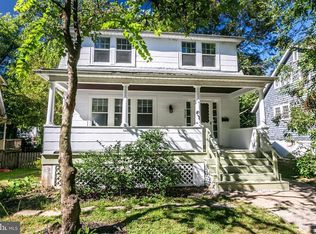
- $310,4003 bd1 ba1.4k sqft5108 Whiteford Ave, Baltimore, MD 21212Off Market
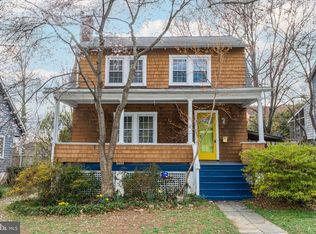
- $345,0003 bd2 ba1.3k sqft5112 Whiteford Ave, Baltimore, MD 21212Sold
- $210,8003 bd1 ba1.3k sqft5106 Whiteford Ave, Baltimore, MD 21212Off Market
- $353,100-- bd1 ba1.1k sqft5114 Whiteford Ave, Baltimore, MD 21212Off Market
- $283,0004 bd2 ba1.4k sqft5119 Underwood Rd, Baltimore, MD 21212Off Market
- $274,3003 bd2 ba1.5k sqft5117 Underwood Rd, Baltimore, MD 21212Off Market
- $232,300-- bd1 ba1.7k sqft5111 Whiteford Ave, Baltimore, MD 21212Off Market
- $317,9003 bd1 ba1.1k sqft5109 Whiteford Ave, Baltimore, MD 21212Off Market
A local agent can set up tours, give advice and negotiate with sellers.
Similar homes
- $359,9003 bd2 ba1.4k sqft5411 Willowmere Way, Baltimore, MD 21212For Sale

 MLS ID #MDBA2225184, Janice Bumbry, Monument Sotheby's International Realty. Bright MLS
 - $394,9004 bd2 ba1k sqft5114 Norwood Rd, Baltimore, MD 21212For Sale
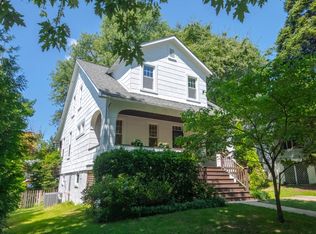 MLS ID #MDBA2224820, Beth Bolton, Cummings & Co. Realtors. Bright MLS
 - $325,0004 bd3 ba1.5k sqft6029 Old Harford Rd, Baltimore, MD 21214For Sale
 MLS ID #MDBA2224758, Kelly Schuit, Kelly and Co Realty, LLC. Bright MLS
 - $285,0004 bd2 ba1.4k sqft6410 Fair Oaks Ave, Baltimore, MD 21214For Sale
 MLS ID #MDBA2224694, Michael Schiff, EXP Realty, LLC. Bright MLS
 - $329,0002 bd2 ba1.3k sqft1205 Union Ave, Baltimore, MD 21211For SaleMLS ID #MDBA2226194, Chad Robertson, Compass. Bright MLS
- $279,0003 bd2 ba1.6k sqft4208 Westview Rd, Baltimore, MD 21218For SaleMLS ID #MDBA2219828, Paul Cooper, Alex Cooper Auctioneers, Inc.. Bright MLS
- $325,0002 bd2 ba1.3k sqft4119 Falls Rd, Baltimore, MD 21211For SaleMLS ID #MDBA2224870, Emily Trageser, Compass. Bright MLS
- $319,9003 bd3 ba1.4k sqft1530 Burnwood Rd, Baltimore, MD 21239For SaleMLS ID #MDBA2221488, Carolyn Young, Samson Properties. Bright MLS
- $265,0003 bd2 ba1.1k sqft6509 Fairdel Ave, Baltimore, MD 21206For SaleMLS ID #MDBA2219406, Maricela Rodriguez-Minaya, EXP Realty, LLC. Bright MLS
- $299,0004 bd3 ba1.5k sqft1400 Walker Ave, Baltimore, MD 21239For SaleMLS ID #MDBA2209490, Laura Rosen, Long & Foster Real Estate, Inc.. Bright MLS
- $299,9004 bd1 ba1.1k sqft6820 Bessemer Ave, Baltimore, MD 21222For SaleMLS ID #MDBC2170724, Bob Chew, Samson Properties. Bright MLS
- $325,0003 bd2 ba1.2k sqft3906 Yolando Rd, Baltimore, MD 21218For SaleMLS ID #MDBA2223500, Alex Vincent, Next Step Realty. Bright MLS
- $315,0003 bd2 ba1.4k sqft6426 Sherwood Rd, Idlewylde, MD 21239For SaleMLS ID #MDBC2166916, Nicole Callender, Keller Williams Realty Delmarva. Bright MLS
- $324,9993 bd2 ba1.4k sqft5404 Radecke Ave, Baltimore, MD 21206For SaleMLS ID #MDBA2216004, Bob Chew, Samson Properties. Bright MLS
- $299,0002 bd1 ba1.1k sqft309 Lennox Ave, Baltimore, MD 21286For SaleMLS ID #MDBC2164508, Mark Richa, Cummings & Co. Realtors. Bright MLS
- $275,0002 bd2 ba1.2k sqft610 Meadow Rd, Baltimore, MD 21206For SaleMLS ID #MDBC2170960, Laura Snyder, American Premier Realty, LLC. Bright MLS
- $259,9003 bd2 ba1.4k sqft5423 Seward Ave, Baltimore, MD 21206For SaleMLS ID #MDBA2224722, Alexandra Daddura, Cummings & Co. Realtors. Bright MLS
- $346,0003 bd1 ba1.3k sqft6222 Brook Ave, Baltimore, MD 21206For SaleMLS ID #MDBA2223280, Dalila Campos, EXP Realty, LLC. Bright MLS
- $225,0003 bd2 ba1.3k sqft2905 Goodwood Rd, Baltimore, MD 21214For SaleMLS ID #MDBA2224728, Hector Romero, Smart Realty, LLC. Bright MLS
- $300,0004 bd1 ba1.1k sqft3016 5th Ave, Baltimore, MD 21234For SaleMLS ID #MDBC2170142, Bob Kimball, Redfin Corp. Bright MLS
