Skip main navigation
Off market
  • $432,800

    5111 Pheasant Ln, Middleboro, MA 02346

    2beds
    1,674sqft
    Single Family Residence
    Built in 2006
    0.28 Acres Lot
    $432,800 Zestimate®
    $259/sqft
    $3,335 Estimated rent

    Home value

    $432,800

    $411,000 - $454,000

    $3,335/mo

    Zestimate® history
    Loading
    Loading...

    Owner options

    List your home for rent

    $3,335/mo

    Rent Zestimate®

    Find your next renter with Zillow Rental Manager. Plus, with online applications, you can quickly screen prospective tenants – for free.

    Learn more

    $3,335/mo

    Rent Zestimate®

    Refinance and save

    $3,116/mo

    Est. payment

    Refinancing to a lower rate could help reduce your monthly payments and save thousands over the life of the loan.

    See today's rates

    $3,116/mo

    Est. payment

    Explore your selling options

    Work with a Zillow partner agent

    Leverage their expertise and Zillow's premium Showcase listings to get your home seen by more buyers.

    Get started

    List with your own agent

    Get your home in front of millions of buyers by listing it on Zillow.

    Learn how to do it

    Sell it yourself

    Take full control of how buyers see your home on Zillow by listing For Sale by Owner (FSBO).

    List your home

    What's special

    Oak pointPantry closetOpen concept floor planDouble sinksFormal diningLarge islandSpacious second bedroom

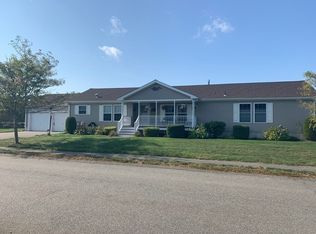
    Oak Point -South of Bostons' Premier active 55+ community! This home is ready to move in with all major updates done for you! This home is the Lincoln II featuring an open concept floor plan, spacious eat-in kitchen + and large island with corian counter tops, pantry closet and three season fully enclosed room off kitchen. Floor to ceiling stone gas fireplace in family room with built in shelves and vaulted ceilings. Beautiful wood flooring throughout the house (excluding bathrooms), formal dining and living room areas, spacious second bedroom across from a full bath and laundry. Main bedroom has walk in closets, grand bathroom with double sinks, spa soaking tub and over-sized stand up shower with seating. Two car garage with automatic openers and electronic safety eye. HOA includes lease of land, lawn care, shrub trimming, snow removal (to your door), trash pick up, (updates include roof, heating system, a/c, appliances, front porch, newer gas line and painting of interior.

    This property is off market, which means it's not currently listed for sale or rent on Zillow. This may be different from what's available on other websites or public sources.

    Zillow last checked:

    Listing updated:

    Listed by:

    Stacey Long 508-509-0326,

    Tri Town Associates 508-644-7722

    Bought with:

    Marni Migliaccio

    Success! Real Estate

    Source: MLS PIN,MLS#: 73100908

    Facts & features

    Interior

    Bedrooms & bathrooms
    • Bedrooms: 2
    • Bathrooms: 2
    • Full bathrooms: 2
    Primary bedroom
    • Features: Bathroom - Full, Bathroom - Double Vanity/Sink, Vaulted Ceiling(s), Walk-In Closet(s), Closet, Flooring - Hardwood, Crown Molding
    • Level: First
    • Area: 182
    • Dimensions: 14 x 13
    Bedroom 2
    • Features: Ceiling Fan(s), Vaulted Ceiling(s), Walk-In Closet(s), Flooring - Hardwood
    • Level: First
    • Area: 143
    • Dimensions: 13 x 11
    Primary bathroom
    • Features: Yes
    Dining room
    • Features: Vaulted Ceiling(s), Flooring - Hardwood, Crown Molding
    • Level: First
    • Area: 143
    • Dimensions: 13 x 11
    Family room
    • Features: Ceiling Fan(s), Vaulted Ceiling(s), Flooring - Hardwood, Cable Hookup, Open Floorplan, Recessed Lighting, Crown Molding
    • Level: First
    • Area: 192
    • Dimensions: 16 x 12
    Kitchen
    • Features: Flooring - Hardwood, Dining Area, Pantry, Countertops - Stone/Granite/Solid, Kitchen Island, Open Floorplan, Slider, Stainless Steel Appliances, Gas Stove, Crown Molding
    • Level: Main,First
    • Area: 252
    • Dimensions: 18 x 14
    Living room
    • Features: Ceiling Fan(s), Vaulted Ceiling(s), Closet, Flooring - Hardwood, Crown Molding
    • Level: First
    • Area: 180
    • Dimensions: 15 x 12
    Heating
    • Forced Air, Natural Gas
    Cooling
    • Central Air
    Appliances
    • Included: Water Heater, Range, Dishwasher, Disposal, Microwave, Refrigerator, Washer, Dryer
    • Laundry: Electric Dryer Hookup, Washer Hookup, First Floor
    Features
    • Cathedral Ceiling(s), Slider, Lighting - Sconce, Beadboard, Sun Room
    • Flooring: Wood, Engineered Hardwood, Flooring - Wall to Wall Carpet
    • Doors: Insulated Doors, Storm Door(s)
    • Windows: Insulated Windows, Screens
    • Has basement: No
    • Number of fireplaces: 1
    • Fireplace features: Family Room
    Interior area
    • Total structure area: 1,674
    • Total interior livable area: 1,674 sqft

    Property

    Parking
    • Total spaces: 4
    • Parking features: Attached, Garage Door Opener, Storage, Workshop in Garage, Paved Drive, Off Street, Tandem, Paved
    • Attached garage spaces: 2
    • Uncovered spaces: 2
    Features
    • Patio & porch: Deck - Exterior, Porch, Porch - Enclosed, Deck, Deck - Composite
    • Exterior features: Porch, Porch - Enclosed, Deck, Deck - Composite, Rain Gutters, Professional Landscaping, Screens
    Lot
    • Size: 0.28 Acres
    Details
    • Zoning: Res.55+

    Construction

    Type & style
    • Home type: SingleFamily
    • Architectural style: Ranch
    • Property subtype: Single Family Residence
    Materials
    • Modular
    • Foundation: Slab
    • Roof: Shingle
    Condition
    • Year built: 2006

    Utilities & green energy

    • Electric: Circuit Breakers, 200+ Amp Service
    • Sewer: Public Sewer
    • Water: Public
    • Utilities for property: for Gas Range, Washer Hookup
    Green energy
    • Energy efficient items: Thermostat

    Community & neighborhood

    Community
    • Community features: Public Transportation, Pool, Tennis Court(s), Park, Walk/Jog Trails, Golf, Medical Facility, Laundromat, Conservation Area, Highway Access, House of Worship, Private School, Public School, T-Station
    Senior living
    • Senior community: Yes
    Location
    • Region: Middleboro
    • Subdivision: Oak Point

    HOA & financial

    HOA
    • Has HOA: Yes
    • HOA fee: $894 monthly

    Other

    Other facts
    • Listing terms: Estate Sale
    • Road surface type: Paved

    Price history

    DateEventPrice
    6/26/2023Sold$387,000+0.5%$231/sqft
    Source: MLS PIN #73100908 Report a problem
    4/19/2023Listed for sale$384,900+79%$230/sqft
    Source: MLS PIN #73100908 Report a problem
    10/26/2013Listing removed$215,000$128/sqft
    Source: Coldwell Banker Residential Brokerage - Plymouth #71531224 Report a problem
    10/20/2013Pending sale$215,000$128/sqft
    Source: Coldwell Banker Residential Brokerage - Plymouth #71531224 Report a problem
    9/24/2013Price change$215,000-3.5%$128/sqft
    Source: Coldwell Banker Residential Brokerage - Plymouth #71531224 Report a problem
    7/28/2013Price change$222,900-5.1%$133/sqft
    Source: Coldwell Banker Residential Brokerage - Plymouth #71531224 Report a problem
    6/28/2013Price change$234,900-2.1%$140/sqft
    Source: Coldwell Banker Residential Brokerage - Plymouth #71531224 Report a problem
    5/25/2013Listed for sale$239,900$143/sqft
    Source: Coldwell Banker Residential Brokerage - Plymouth #71531224 Report a problem

    Public tax history

    Tax history is unavailable.

    Neighborhood: 02346

    Nearby schools

    GreatSchools rating
    Schools provided by the listing agent
    • High: Middleboro High

    Source: MLS PIN. This data may not be complete. We recommend contacting the local school district to confirm school assignments for this home.

    Get a cash offer in 3 minutes
    Find out how much your home could sell for in as little as 3 minutes with a no-obligation cash offer.
    Estimated market value
    $432,800
    Get a cash offer in 3 minutes
    Find out how much your home could sell for in as little as 3 minutes with a no-obligation cash offer.
    Estimated market value
    $432,800