MOTIVATED SELLER. Nestled in the outskirts of Iona is your next home. Over 2700 sq ft of comfortable living. Open concept floor plan for entertaining. Hard wood floors, custom kitchen cabinets, hardwood floors, and brand new carpet up stairs! Main floor has 3 bedrooms, Main floor laundry. 2 full baths. The Master Suite features a large walk in closet, large soaker tub with shower, double sinks in the master and a linen closet in the bathroom. Basement is finished. large family room with a partially finished room in the back. It only needs the flooring for a bedroom or two, or a gym. 2 large storage rooms and mechanical room in the basement as well. The Full bath has a linen closet, Full tub shower combo and large vanity. This home has been well taken care of with a water softener. It has brand new carpet on the main floor. The back yard is fully fenced with established yard, trees, flower beds, a full sprinkler system, and a shed. Front yard is established with sprinkler system, mature trees, and flower beds. Come check out your new home!
Pending
Price cut: $15K (6/22)
$415,000
5113 E Ryanne Way, Iona, ID 83427
4beds
2,717sqft
Single Family Residence
Built in 2016
6,969 Square Feet Lot
$-- Zestimate®
$153/sqft
$-- HOA
What's special
Hardwood floorsMain floor laundryBrand new carpet upstairsCustom kitchen cabinets
- 181 days |
- 353 |
- 21 |
Zillow last checked:
Listing updated:
Listed by:
Jared Horsley 208-705-7724,
Silvercreek Realty Group
Source: SRMLS,MLS#: 2181632
Facts & features
Interior
Bedrooms & bathrooms
- Bedrooms: 4
- Bathrooms: 3
- Full bathrooms: 3
- Main level bathrooms: 2
- Main level bedrooms: 3
Family room
- Level: Basement
Kitchen
- Level: Main
Living room
- Level: Main
Basement
- Area: 1358
Heating
- Natural Gas
Cooling
- Central Air
Appliances
- Included: Dishwasher, Microwave, Electric Range, Refrigerator, Gas Water Heater, Plumbed For Water Softener
- Laundry: Main Level
Features
- Ceiling Fan(s), Vaulted Ceiling(s), Walk-In Closet(s)
- Flooring: Hardwood
- Basement: Partially Finished
- Has fireplace: No
- Fireplace features: None
Interior area
- Total structure area: 2,717
- Total interior livable area: 2,717 sqft
- Finished area above ground: 1,359
- Finished area below ground: 1,358
Property
Parking
- Total spaces: 2
- Parking features: 2 Stalls, Garage Door Opener, Concrete
- Garage spaces: 2
- Has uncovered spaces: Yes
Features
- Levels: One
- Stories: 1
- Fencing: Vinyl,Full
Lot
- Size: 6,969 Square Feet
- Features: Low Traffic, Concrete Curbing, Established Lawn, Many Trees, Flower Beds, Sprinkler System Full
Details
- Parcel number: RPC3240002005O
- Zoning description: Bonneville-R1-Residential
Construction
Type & style
- Home type: SingleFamily
- Property subtype: Single Family Residence
Materials
- Frame, Primary Exterior Material: Brick
- Foundation: Concrete Perimeter
Condition
- Year built: 2016
Utilities & green energy
- Electric: Rocky Mountain Power, 220 Volts, Circuit Breakers
- Sewer: Public Sewer
- Water: Public
Community & HOA
Community
- Subdivision: Country Haven-Bon
HOA
- Has HOA: No
Location
- Region: Iona
Financial & listing details
- Price per square foot: $153/sqft
- Tax assessed value: $421,748
- Annual tax amount: $2,876
- Date on market: 1/22/2026
- Listing terms: Cash,Conventional,FHA,RD
- Inclusions: Dishwasher, Range/Oven, Refrigerator
- Exclusions: Seller's Personal Property
Estimated market value
Not available
Estimated sales range
Not available
Not available
Price history
| Date | Event | Price |
|---|---|---|
| 7/6/2026 | Pending sale | $415,000$153/sqft |
Source:  SRMLS #2181632 Report a problem SRMLS #2181632 Report a problem | ||
| 6/22/2026 | Price change | $415,000-3.5%$153/sqft |
Source: SRMLS #2181632 Report a problem | ||
| 5/12/2026 | Price change | $430,000-4.4%$158/sqft |
Source: SRMLS #2181632 Report a problem | ||
| 4/14/2026 | Price change | $450,000-4.3%$166/sqft |
Source: SRMLS #2181632 Report a problem | ||
| 2/27/2026 | Price change | $469,999-2.1%$173/sqft |
Source: SRMLS #2181632 Report a problem | ||
| 1/22/2026 | Listed for sale | $480,000+11.6%$177/sqft |
Source: SRMLS #2181632 Report a problem | ||
| 6/1/2023 | Listing removed | -- |
Source: Zillow Rentals Report a problem | ||
| 5/22/2023 | Listed for rent | $2,600$1/sqft |
Source: Zillow Rentals Report a problem | ||
| 4/25/2023 | Listing removed | $430,000$158/sqft |
Source: SRMLS #2152847 Report a problem | ||
| 3/6/2023 | Listed for sale | $430,000$158/sqft |
Source: SRMLS #2152847 Report a problem | ||
| 8/29/2016 | Sold | -- |
Source: Agent Provided Report a problem | ||
Public tax history
| Year | Property taxes | Tax assessment |
|---|---|---|
| 2025 | $2,876 +75.4% | $421,748 +7.1% |
| 2024 | $1,640 -8.5% | $393,790 -4.7% |
| 2023 | $1,792 +2.2% | $413,030 +18.6% |
| 2022 | $1,753 +2.9% | $348,358 +29.6% |
| 2021 | $1,703 +16.9% | $268,789 +13.3% |
| 2020 | $1,457 -14.5% | $237,234 +10.2% |
| 2019 | $1,703 +16.9% | $215,304 +14.3% |
| 2018 | $1,457 +6.7% | $188,314 +6% |
| 2017 | $1,366 +155.8% | $177,632 +5.6% |
| 2016 | $534 | $168,202 +632.5% |
| 2015 | $534 +207.7% | $22,963 |
| 2014 | $174 +23352.7% | $22,963 +47739.6% |
| 2013 | $1 | $48 |
Find assessor info on the county website
Monthly payment
Est. payment
Payment breakdown
Explore the cost of this home by adjusting the details. Changes won't be saved.Climate risks
Neighborhood: 83427
Nearby schools
GreatSchools rating
- 5/10Iona Elementary SchoolGrades: PK-6Distance: 0.5 mi
- 3/10BLACK CANYON MIDDLE SCHOOLGrades: 7-8Distance: 1.3 mi
- 9/10THUNDER RIDGE HIGH SCHOOLGrades: 9-12Distance: 1.3 mi
Schools provided by the listing agent
- Elementary: IONA 93EL
- Middle: ROCKY MOUNTAIN 93JH
- High: BONNEVILLE 93HS
Source: SRMLS. This data may not be complete. We recommend contacting the local school district to confirm school assignments for this home.
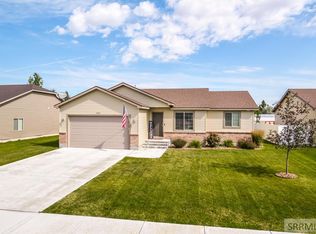
- $408,6003 bd2 ba2.4k sqft5103 E Ryanne Way, Iona, ID 83427Off Market
- $342,8003 bd2 ba1.2k sqft5125 E Ryanne Way, Iona, ID 83427Off Market
- $383,6003 bd2 ba2.5k sqft5091 Ryanne Way, Iona, ID 83427Off Market

- $373,3003 bd3 ba1.7k sqft5091 E Ryanne Way, Iona, ID 83427Off Market
- $431,5006 bd3 ba2.8k sqft5139 E Ryanne Way, Iona, ID 83427Off Market
- $366,7003 bd2 ba2.5k sqft5112 E Ryanne Way, Iona, ID 83427Off Market
- $341,7003 bd2 ba1.2k sqft5098 E Ryanne Way, Iona, ID 83427Off Market
- $375,4003 bd3 ba1.8k sqft5122 E Ryanne Way, Iona, ID 83427Off Market
A local agent can set up tours, give advice and negotiate with sellers.
A local lender can help you make sure your offer is ready when you are.
Similar homes
- $440,0005 bd2 ba2.1k sqft5420 E Elliott St, Iona, ID 83427For Sale
 MLS ID #2185783, Clint Long, RE/MAX Prestige. SRMLS
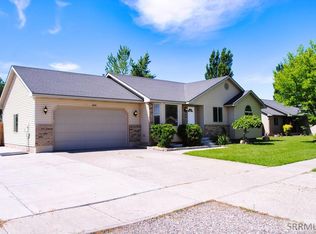
 - $409,9004 bd3 ba2.3k sqft3600 E Hyrum Dr, Idaho Falls, ID 83401For Sale
 MLS ID #2185220, Mertello Baird, @ Home Realty Pros. SRMLS
 - $425,0005 bd3 ba2.4k sqft3625 E Hyrum Dr, Idaho Falls, ID 83401For Sale
 MLS ID #2187628, Anderson Hicks Group, Keller Williams Realty East Idaho. SRMLS
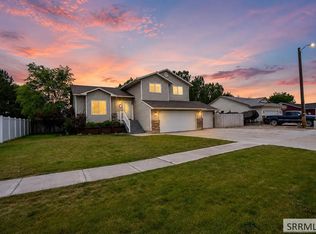
 - $439,9004 bd3 ba2.1k sqft4130 E Forest Glen Dr, Ammon, ID 83406For Sale
 MLS ID #2187429, Corey Cook, NextHome Advantage Realty. SRMLS
 - $450,0005 bd3 ba2.4k sqft4016 E Journee Cir, Ammon, ID 83406For SaleMLS ID #2186538, Brittonie King, Century 21 High Desert. SRMLS
- $429,9004 bd3 ba2.4k sqft2525 Granite Way, Idaho Falls, ID 83402For SaleMLS ID #2187382, Sadi Richmond, Silvercreek Realty Group. SRMLS
- $410,0004 bd3 ba2.8k sqft3557 S Stonegate Dr, Ammon, ID 83406For SaleMLS ID #2185552, Chris Carney, Homes of Idaho. SRMLS
- $450,0004 bd3 ba2.6k sqft3434 Creek Side Dr, Idaho Falls, ID 83404For SaleMLS ID #2186653, Chris Carney, Homes of Idaho. SRMLS
- $470,0003 bd2 ba3.3k sqft3842 Hidden Valley Dr, Ammon, ID 83406For SaleMLS ID #2187927, Jessica Andrus, Archibald-Bagley Real Estate. SRMLS
- $528,0006 bd3 ba3.2k sqft4428 High Desert Dr, Ammon, ID 83406For SaleMLS ID #2186675, Karla Bates, Real Estate Pros LLC. SRMLS
- $410,0005 bd3 ba2.8k sqft3716 Razor Cir, Idaho Falls, ID 83401For SaleMLS ID #2185983, Teresa Robertson, Keller Williams Realty East Idaho. SRMLS
- $380,0003 bd4 ba2.8k sqft946 S Bellin Rd, Idaho Falls, ID 83402For SaleMLS ID #2187602, Lana Johnston, LJ Real Estate. SRMLS
- $410,0003 bd2 ba2.7k sqft3148 Elixir Rd, Idaho Falls, ID 83406For SaleMLS ID #2187517, Windmiller Group, Keller Williams Realty East Idaho. SRMLS
- $555,0006 bd3 ba3.4k sqft2910 E Larson Dr, Idaho Falls, ID 83401For SaleMLS ID #2186855, Monica Villanueva, Real Estate Pros LLC. SRMLS
- $459,0006 bd3 ba2.7k sqft4625 Weatherby Way, Idaho Falls, ID 83401For SaleMLS ID #2184645, Martha Martin, Real Estate Pros LLC. SRMLS
- $415,0003 bd2 ba2.7k sqft3090 Elixir Rd, Idaho Falls, ID 83406For SaleMLS ID #2187129, Windmiller Group, Keller Williams Realty East Idaho. SRMLS
- $429,9004 bd3 ba3.2k sqft6139 Bryson Ln, Idaho Falls, ID 83402For SaleMLS ID #2186998, Anderson Hicks Group, Keller Williams Realty East Idaho. SRMLS
- $405,0004 bd3 ba2.8k sqft416 Franklin St, Rigby, ID 83442For SaleMLS ID #2179504, Lorrie James, Welcome Home Realty. SRMLS
- $439,0003 bd2 ba1.5k sqft6482 S 3100 W, Rexburg, ID 83440For SaleMLS ID #2187572, Todd Davis, Realty Quest. SRMLS
- $530,0004 bd4 ba3.1k sqft6334 Glen Abby Cir, Idaho Falls, ID 83401For SaleMLS ID #2186751, Chalmers Haas, eXp Realty LLC. SRMLS
