Wonderful single-story, low-maintenance patio home in the desirable Andalucia Subdivision near the Rio Grande and Bosque Trails. This home features 3 spacious bedrooms, 2.5 baths, and an attached 2-car garage with rear alley access. Enjoy tile flooring in the main living areas, raised ceilings, a kitchen island, and abundant natural light. The primary suite offers a private patio and en-suite bath with dual sinks, walk-in shower, garden tub, and separate water closet. Two additional bedrooms are generously sized, and a bonus area is perfect for a home office or homeschool space. Three private patios provide great outdoor living. Close to parks, walking and biking trails, the bosque open space, shopping, entertainment, & easy freeway access
Pending
$475,000
5115 San Jorge Ave NW, Albuquerque, NM 87120
3beds
2,056sqft
:
Get pre-qualified$3,227/mo
Single Family Residence
Built in 2007
4,791 Square Feet Lot
$472,900 Zestimate®
$231/sqft
$95/mo HOA
What's special
Low-maintenance patio homeKitchen islandSeparate water closetGarden tubWalk-in showerRaised ceilingsAbundant natural light
- 23 days |
- 748 |
- 20 |
Likely to sell faster than
Zillow last checked:
Listing updated:
Listed by:
Eric K Beach 505-270-9165,
Beach Realty 505-270-9165
Source: SWMLS,MLS#: 1106389
Facts & features
Interior
Bedrooms & bathrooms
- Bedrooms: 3
- Bathrooms: 3
- Full bathrooms: 2
- 1/2 bathrooms: 1
Primary bedroom
- Level: Main
- Area: 267.84
- Dimensions: 14.4 x 18.6
Bedroom 2
- Level: Main
- Area: 151.96
- Dimensions: 11.6 x 13.1
Bedroom 3
- Level: Main
- Area: 197.94
- Dimensions: 13.1 x 15.11
Kitchen
- Level: Main
- Area: 117.11
- Dimensions: 14.11 x 8.3
Living room
- Level: Main
- Area: 589.86
- Dimensions: 33.9 x 17.4
Heating
- Central, Forced Air, Natural Gas
Cooling
- Refrigerated
Appliances
- Included: Built-In Gas Range, Microwave, Refrigerator
- Laundry: Washer Hookup, Electric Dryer Hookup, Gas Dryer Hookup
Features
- Bookcases, Breakfast Area, Ceiling Fan(s), Separate/Formal Dining Room, Dual Sinks, Garden Tub/Roman Tub, High Ceilings, High Speed Internet, Kitchen Island, Multiple Living Areas, Main Level Primary, Skylights, Cable TV, Walk-In Closet(s)
- Flooring: Carpet, Tile
- Windows: Vinyl, Skylight(s)
- Has basement: No
- Number of fireplaces: 1
- Fireplace features: Glass Doors, Gas Log, Log Lighter, Multi-Sided
Interior area
- Total structure area: 2,056
- Total interior livable area: 2,056 sqft
Property
Parking
- Total spaces: 2
- Parking features: Attached, Garage, Garage Door Opener
- Attached garage spaces: 2
Accessibility
- Accessibility features: None
Features
- Levels: One
- Stories: 1
- Patio & porch: Open, Patio
- Exterior features: Private Yard
- Fencing: Wall
- Has view: Yes
Lot
- Size: 4,791 Square Feet
- Features: Landscaped, Planned Unit Development, Views
Details
- Parcel number: 101106139824241508
- Zoning description: R-1A*
Construction
Type & style
- Home type: SingleFamily
- Architectural style: Patio Home
- Property subtype: Single Family Residence
Materials
- Stucco
- Foundation: Permanent
- Roof: Tar/Gravel,Tile
Condition
- Resale
- New construction: No
- Year built: 2007
Utilities & green energy
- Sewer: Public Sewer
- Water: Public
- Utilities for property: Cable Available, Electricity Connected, Natural Gas Connected, Sewer Connected, Underground Utilities, Water Connected
Green energy
- Energy generation: None
Community & HOA
Community
- Security: Smoke Detector(s)
- Subdivision: Andalucia At La Luz
HOA
- Has HOA: Yes
- Services included: Common Areas, Road Maintenance
- HOA fee: $286 quarterly
- HOA name: Andalucia Home Owners Association
- HOA phone: 505-888-4479
Location
- Region: Albuquerque
Financial & listing details
- Price per square foot: $231/sqft
- Tax assessed value: $445,372
- Annual tax amount: $6,272
- Date on market: 7/2/2026
- Cumulative days on market: 22 days
- Listing terms: Cash,Conventional,FHA,VA Loan
Estimated market value
$472,900
$449,000 - $497,000
$2,550/mo
Price history
| Date | Event | Price |
|---|---|---|
| 7/15/2026 | Pending sale | $475,000$231/sqft |
Source:  SWMLS #1106389 Report a problem SWMLS #1106389 Report a problem | ||
| 7/3/2026 | Listed for sale | $475,000+8.6%$231/sqft |
Source: SWMLS #1106389 Report a problem | ||
| 9/12/2023 | Listing removed | -- |
Source: Zillow Rentals Report a problem | ||
| 9/3/2023 | Listed for rent | $2,650$1/sqft |
Source: Zillow Rentals Report a problem | ||
| 9/2/2023 | Listing removed | -- |
Source: SWMLS #1039799 Report a problem | ||
| 8/15/2023 | Listed for sale | $437,500+9.4%$213/sqft |
Source: SWMLS #1039799 Report a problem | ||
| 1/18/2022 | Sold | -- |
Source: SWMLS #1004781 Report a problem | ||
| 11/26/2021 | Pending sale | $399,900$195/sqft |
Source: SWMLS #1004781 Report a problem | ||
| 11/18/2021 | Listed for sale | $399,900$195/sqft |
Source: SWMLS #1004781 Report a problem | ||
Public tax history
| Year | Property taxes | Tax assessment |
|---|---|---|
| 2025 | $6,272 +3.2% | $148,443 +3% |
| 2024 | $6,081 -1.3% | $144,119 |
| 2023 | $6,159 +63.7% | $144,119 +59.4% |
| 2022 | $3,761 +3.5% | $90,436 +3% |
| 2021 | $3,633 +1.7% | $87,803 +3% |
| 2020 | $3,571 | $85,246 +3% |
| 2019 | -- | $82,763 |
| 2018 | $3,083 -7.6% | $82,763 +3% |
| 2017 | $3,338 +6.4% | $80,352 +6.1% |
| 2016 | $3,137 -95.7% | $75,741 +3% |
| 2015 | $73,535 +2395.6% | $73,535 +3% |
| 2014 | $2,947 | $71,393 +3% |
| 2013 | $2,947 | $69,314 -11.7% |
| 2012 | -- | $78,525 -12.6% |
| 2011 | -- | $89,857 -4.2% |
| 2010 | -- | $93,824 -3.5% |
| 2009 | -- | $97,223 -2.8% |
| 2008 | -- | $100,056 |
Find assessor info on the county website
Monthly payment
Est. payment
Payment breakdown
Explore the cost of this home by adjusting the details. Changes won't be saved.Climate risks
Neighborhood: Taylor Ranch
Nearby schools
GreatSchools rating
- 4/10Susie R. Marmon Elementary SchoolGrades: PK-5Distance: 2.5 mi
- 3/10John Adams Middle SchoolGrades: 6-8Distance: 2.7 mi
- 4/10West Mesa High SchoolGrades: 9-12Distance: 3 mi
Schools provided by the listing agent
- Elementary: S R Marmon (y)
- Middle: John Adams
- High: West Mesa
Source: SWMLS. This data may not be complete. We recommend contacting the local school district to confirm school assignments for this home.
- $545,4004 bd3 ba2.5k sqft5111 San Jorge Ave NW, Albuquerque, NM 87120Off Market

- $477,4003 bd2 ba1.9k sqft5119 San Jorge Ave NW, Albuquerque, NM 87120Off Market
- $461,1003 bd2 ba1.8k sqft5109 San Jorge Ave NW, Albuquerque, NM 87120Off Market
- $472,4004 bd4 ba2.5k sqft5123 San Jorge Ave NW, Albuquerque, NM 87120Off Market

- $456,7003 bd2 ba2.1k sqft5116 Sevilla Ave NW, Albuquerque, NM 87120Off Market
- $516,5004 bd3 ba2.1k sqft5112 Sevilla Ave NW, Albuquerque, NM 87120Off Market
- $540,8004 bd4 ba2.5k sqft5105 San Jorge Ave NW, Albuquerque, NM 87120Off Market
- $--3 bd2 ba2.1k sqft4709 Almeria Dr NW, Albuquerque, NM 87120Sold
A local agent can set up tours, give advice and negotiate with sellers.
Similar homes
- $510,0003 bd3 ba2.1k sqft5127 San Jorge Ave NW, Albuquerque, NM 87120For Sale
 MLS ID #1106837, John C Foster, 1 Percent Lists NM Realty. SWMLS
 - $458,5003 bd3 ba2.1k sqft6352 Pima Pl NW, Albuquerque, NM 87120For Sale
 MLS ID #1105587, Maria L Gallegos, NM Property Brokers LLC. SWMLS
 - $412,0003 bd3 ba1.7k sqft4820 Hayden Pl NW, Albuquerque, NM 87120For Sale
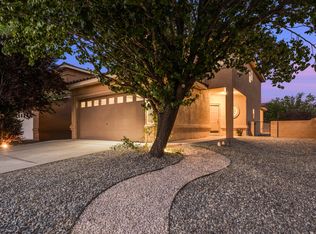 MLS ID #1102098, Aviva M Schear, Schear Realty. SWMLS
 - $440,0004 bd3 ba1.7k sqft1531 Phoenix Ave NW, Albuquerque, NM 87107For Sale
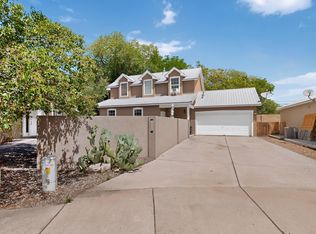 MLS ID #1107734, Faithe Real Estate Group, Keller Williams Realty. SWMLS
 - $365,0003 bd2 ba1.6k sqft5002 Mirador Dr NW, Albuquerque, NM 87120For SaleMLS ID #1102367, Gary W Culler, Mach 1 Realty, LLC. SWMLS
- $469,0002 bd2 ba1.8k sqft2308 Granite Mountain Loop NW, Albuquerque, NM 87120For SaleMLS ID #1107137, Kendra A Lucero-Matteucci, Realty One of New Mexico. SWMLS
- $431,5003 bd3 ba2.3k sqft4424 Rancho Centro NW, Albuquerque, NM 87120For SaleMLS ID #1102541, Cindy A Chavez, Realty One of New Mexico. SWMLS
- $425,0004 bd3 ba2.5k sqft8009 Rancho Dorado Ct NW, Albuquerque, NM 87120For SaleMLS ID #1105398, Cindy A Chavez, Realty One of New Mexico. SWMLS
- $385,0003 bd3 ba2.4k sqft5901 Hayes Dr NW, Albuquerque, NM 87120For SaleMLS ID #1105103, Nicholas A Caffey, Cottonwood Realty. SWMLS
- $499,9003 bd3 ba2.4k sqft9209 Timber Ridge Rd NW, Albuquerque, NM 87120For SaleMLS ID #1101989, Austin D Wolff, The Lovely Home Company. SWMLS
- $599,9003 bd3 ba2.1k sqft52 Wind Rd NW, Albuquerque, NM 87120For SaleMLS ID #1106559, Amy E O'Connell, Realty One of New Mexico. SWMLS
- $475,0004 bd3 ba2.5k sqft534 Muscatel Ave NE, Albuquerque, NM 87107For SaleMLS ID #1105500, Samuel M Garcia, G Realty Co.. SWMLS
- $479,9003 bd2 ba1.9k sqft6608 Agave Verde Way NE, Albuquerque, NM 87113For SaleMLS ID #1106680, Ashley R Gonzales, Keller Williams Realty. SWMLS
- $399,9004 bd2 ba2.1k sqft7104 Primrose Dr NW, Albuquerque, NM 87120For SaleMLS ID #1101653, Michael P McCracken, Keller Williams Realty. SWMLS
- $375,0003 bd3 ba1.9k sqft6800 Butte Volcano Rd NW, Albuquerque, NM 87120For SaleMLS ID #1088733, Jocelyn A. Garrison, All In Realty LLC. SWMLS
- $425,0004 bd3 ba2.2k sqft4253 Montera Pl NW, Albuquerque, NM 87114For SaleMLS ID #1107475, The Shaffer Group, Keller Williams Realty. SWMLS
- $519,0003 bd3 ba2.4k sqft12100 Echo Valley Ln NW, Albuquerque, NM 87120For SaleMLS ID #1103490, Rose P LaVail, Homewise. SWMLS
- $558,9504 bd3 ba2.5k sqft6815 Ojito Mesa St NW, Albuquerque, NM 87120For SaleMLS ID #1101751, Michelle Rohl, ERA Summit. SWMLS
- $545,0003 bd2 ba2.1k sqft233 Shangri La Ct NW, Albuquerque, NM 87107For SaleMLS ID #1106849, Genevieve J Martin, NM Home Masters, LLC. SWMLS
- $475,0003 bd3 ba1.9k sqft9232 Bluewood Ln NE, Albuquerque, NM 87122For SaleMLS ID #1105235, Joe Schifani, Affordable Realty Services Inc. SWMLS
