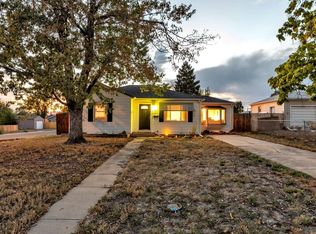
Welcome to this beautiful 3-bedroom, 2-bathroom home nestled in a cul-de-sac, with a two-car garage. Enjoy the convenience of one-level living. The main floor features gorgeous laminate flooring throughout, a spacious living room, a beautifully remodeled kitchen with dining area, large bay window, and an expansive owner’s suite featuring a generous ensuite bathroom with a four-piece bath and a walk-in closet. Additionally, there are two more well-appointed bedrooms and another full bathroom. Upgrades include fresh paint throughout, Champion siding installed in 2017 with a transferable warranty, laminate flooring added in 2022, a remodeled modernized kitchen with new ceramic backsplash, black and white cabinets equipped with pull-outs, and ample storage space, updated light fixtures in 2024, a bay window installed in 2017, Furnace and AC 2020, and a Garage Door in 2020. The primary bathroom bathtub has been tastefully remodeled, and an all-in-one washer/dryer combo enhances convenience. Outside, you’ll find a fully fenced backyard, perfect for relaxation and entertaining. This home is ideally located just a short distance from shopping, restaurants, and other amenities, making it a perfect choice for comfortable and convenient living.
Pre-foreclosure
Est. $427,300
5115 W Custer Place, Denver, CO 80219
3beds
1,272sqft
Manufactured Home
Built in 2001
6,103 Square Feet Lot
$427,300 Zestimate®
$336/sqft
$83/mo HOA
Overview
- 26 days
- 30
- 0
Zillow last checked:
Listing updated:
Listed by:
Carrie Bachofer 720-938-6109,
Coldwell Banker Realty 56
Source: REcolorado as distributed by MLS GRID,MLS#: 3177342
Facts & features
Interior
Bedrooms & bathrooms
- Bedrooms: 3
- Bathrooms: 2
- Full bathrooms: 2
- Main level bathrooms: 2
- Main level bedrooms: 3
Primary bedroom
- Level: Main
Bedroom
- Level: Main
Bedroom
- Level: Main
Primary bathroom
- Level: Main
Bathroom
- Level: Main
Dining room
- Level: Main
Kitchen
- Level: Main
Laundry
- Level: Main
Living room
- Level: Main
Heating
- Forced Air
Cooling
- Central Air
Appliances
- Included: Dishwasher, Dryer, Oven, Range, Refrigerator, Washer
Features
- Eat-in Kitchen, Kitchen Island, Laminate Counters, No Stairs, Open Floorplan, Primary Suite, Smoke Free, Walk-In Closet(s)
- Flooring: Carpet, Laminate
- Windows: Bay Window(s), Double Pane Windows
- Basement: Crawl Space
Interior area
- Total structure area: 1,272
- Total interior livable area: 1,272 sqft
- Finished area above ground: 1,272
Property
Parking
- Total spaces: 4
- Parking features: Concrete, Dry Walled
- Attached garage spaces: 2
- Details: Off Street Spaces: 2
Features
- Levels: One
- Stories: 1
- Patio & porch: Front Porch
- Exterior features: Private Yard
- Fencing: Full
Lot
- Size: 6,103 Square Feet
- Features: Cul-De-Sac, Level
Details
- Parcel number: 518200230
- Zoning: R-1
- Special conditions: Standard
Construction
Type & style
- Home type: MobileManufactured
- Property subtype: Manufactured Home
Materials
- Vinyl Siding
- Roof: Composition
Condition
- Year built: 2001
Utilities & green energy
- Sewer: Public Sewer
- Water: Public
Community & HOA
Community
- Security: Carbon Monoxide Detector(s)
- Subdivision: Custer Place Pbg
HOA
- Has HOA: Yes
- Services included: Road Maintenance
- HOA fee: $250 quarterly
- HOA name: Custer Place Building Group Owners Association Inc
- HOA phone: 303-779-5151
Location
- Region: Denver
Financial & listing details
- Price per square foot: $336/sqft
- Tax assessed value: $465,800
- Annual tax amount: $2,201
- Date on market: 7/12/2024
- Listing terms: Cash,Conventional,FHA,VA Loan
- Exclusions: Sellers Personal Belongings And Staging Items.
- Ownership: Individual
- Body type: Double Wide
Foreclosure details
Estimated market value
$427,300
$406,000 - $449,000
Not available
Price history
| Date | Event | Price |
|---|---|---|
| 2/26/2025 | Listing removed | $3,450$3/sqft |
Source: Zillow Rentals Report a problem | ||
| 2/5/2025 | Listed for rent | $3,450$3/sqft |
Source: Zillow Rentals Report a problem | ||
| 8/13/2024 | Sold | $450,000$354/sqft |
Source:  REcolorado as distributed by MLS GRID #3177342 Report a problem REcolorado as distributed by MLS GRID #3177342 Report a problem | ||
| 7/17/2024 | Pending sale | $450,000$354/sqft |
Source: REcolorado as distributed by MLS GRID #3177342 Report a problem | ||
| 7/12/2024 | Listed for sale | $450,000+80.1%$354/sqft |
Source: REcolorado as distributed by MLS GRID #3177342 Report a problem | ||
| 8/2/2016 | Sold | $249,900+28.2%$196/sqft |
Source: Public Record Report a problem | ||
| 8/12/2002 | Sold | $195,000$153/sqft |
Source: Public Record Report a problem | ||
Public tax history
| Year | Property taxes | Tax assessment |
|---|---|---|
| 2025 | $2,250 +2.2% | $32,840 +15.6% |
| 2024 | $2,201 +13.2% | $28,410 -9.5% |
| 2023 | $1,945 +3.6% | $31,390 +28.3% |
| 2022 | $1,878 +14% | $24,460 -2.8% |
| 2021 | $1,648 +2.9% | $25,170 +13.3% |
| 2020 | $1,602 +15.8% | $22,208 -0.7% |
| 2019 | $1,383 | $22,363 +25.1% |
| 2018 | $1,383 +0.3% | $17,880 |
| 2017 | $1,379 +33.8% | $17,880 +35.6% |
| 2016 | $1,031 +36.3% | $13,190 |
| 2015 | $756 0% | $13,190 +44.9% |
| 2014 | $756 +12.3% | $9,100 |
| 2013 | $673 +17.9% | $9,100 +13.6% |
| 2012 | $571 -10.4% | $8,010 |
| 2011 | $637 +2.2% | $8,010 -16.3% |
| 2010 | $623 -34.2% | $9,570 |
| 2009 | $947 -0.2% | $9,570 -32.5% |
| 2008 | $949 -9.1% | $14,180 |
| 2007 | $1,044 +1.1% | $14,180 -9% |
| 2006 | $1,032 +7.4% | $15,590 |
| 2005 | $961 | $15,590 |
Find assessor info on the county website
Monthly payment
Climate risks
Neighborhood: Westwood
Nearby schools
Schools provided by the listing agent
- Elementary: Knapp
- Middle: Kepner
- High: Southwest Early College
- District: Denver 1
Source: REcolorado as distributed by MLS GRID. This data may not be complete. We recommend contacting the local school district to confirm school assignments for this home.
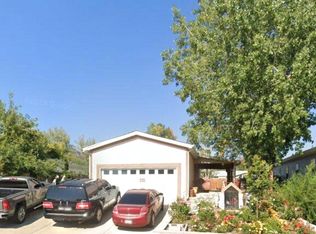
Similar homes
- $435,0003 bd1 ba1.4k sqft450 S Quitman St, Denver, CO 80219For Sale
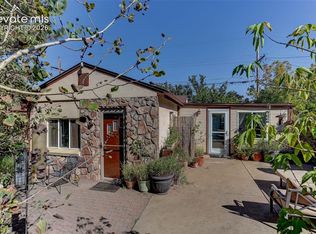
 MLS ID #3184630, Jennifer Brink, Coldwell Banker Realty. elevateMLS
 - $425,0003 bd2 ba1.5k sqft564 S Stuart Street, Denver, CO 80219For Sale
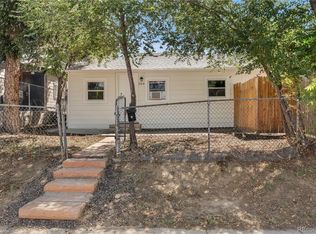
 MLS ID #2459740, Michael Dwyer, Michael Dwyer. REcolorado as distributed by MLS GRID
 - $417,0003 bd1 ba960 sqft714 S Xavier Street, Denver, CO 80219For Sale
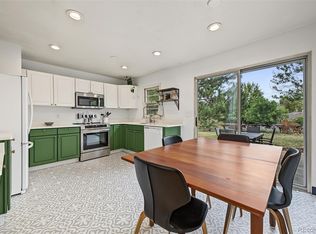 MLS ID #6193729, Heather Reed, RE/MAX Synergy. REcolorado as distributed by MLS GRID
 - $480,0002 bd2 ba1.3k sqft1195 S Winona Ct, Denver, CO 80219For Sale
 MLS ID #1070575, Cassie Rogers, WK Real Estate. IRES as distributed by MLS GRID
 - $499,9004 bd2 ba1.3k sqft4565 W Exposition Avenue, Denver, CO 80219For SaleMLS ID #6410588, Aaron Lebovic, eXp Realty, LLC. REcolorado as distributed by MLS GRID
- $395,0003 bd2 ba1.4k sqft4356 W Custer Place, Denver, CO 80219For SaleMLS ID #4755279, Berenice Bejarano, Compass - Denver. REcolorado as distributed by MLS GRID
- $425,0004 bd2 ba1.6k sqft118 S Yates Way, Denver, CO 80219For SaleMLS ID #4181332, Cesar Pena, LPT Realty. REcolorado as distributed by MLS GRID
- $399,0004 bd2 ba1.5k sqft501 S Stuart Street, Denver, CO 80219For SaleMLS ID #8551021, Nikolina Jugovic, Real Broker, LLC DBA Real. REcolorado as distributed by MLS GRID
- $399,0003 bd1 ba921 sqft808 S Jay Court, Denver, CO 80219For SaleMLS ID #1596501, Fleming Schutrumpf, Brokers Guild Homes. REcolorado as distributed by MLS GRID
- $475,0002 bd2 ba1k sqft321 Stuart Street, Denver, CO 80219For SaleMLS ID #7085079, Ronald Bustos, Focus Real Estate. REcolorado as distributed by MLS GRID
- $390,0004 bd2 ba1.4k sqft4580 W Alameda Avenue, Denver, CO 80219For SaleMLS ID #5909304, Nikolina Jugovic, Real Broker, LLC DBA Real. REcolorado as distributed by MLS GRID
- $385,0003 bd1 ba965 sqft4520 W Gill Place, Denver, CO 80219For SaleMLS ID #2505103, Edith Parrish-Kohler, Colorado Premier Realty & Auction Services Inc.. REcolorado as distributed by MLS GRID
- $399,0003 bd1 ba1.1k sqft1037 S Perry Street, Denver, CO 80219For SaleMLS ID #3313059, Nikolina Jugovic, Real Broker, LLC DBA Real. REcolorado as distributed by MLS GRID
- $469,9003 bd1 ba1.1k sqft1392 S Raleigh Street, Denver, CO 80219For SaleMLS ID #4042663, Andrew Vascassenno, eXp Realty, LLC. REcolorado as distributed by MLS GRID
- $427,5003 bd1 ba1.4k sqft176 S King Street, Denver, CO 80219For SaleMLS ID #8208037, John Bruce, eXp Realty, LLC. REcolorado as distributed by MLS GRID
- $495,0003 bd2 ba1.3k sqft401 S Raleigh Street, Denver, CO 80219For SaleMLS ID #6426617, Chad Hart, Hart Realty Group. REcolorado as distributed by MLS GRID
- $479,0003 bd2 ba1.4k sqft1140 S Wolff Street, Denver, CO 80219For SaleMLS ID #1681568, Juan Munoz, Real Broker, LLC DBA Real. REcolorado as distributed by MLS GRID
- $371,0003 bd2 ba918 sqft4466 W Center Avenue, Denver, CO 80219For SaleMLS ID #4514556, Tara Jones, Opendoor Brokerage LLC. REcolorado as distributed by MLS GRID
