PROPOSED NEW CONSTRUCTION in Crestwood North—thoughtfully designed to complement the charm of this historic neighborhood. This classic bungalow features a welcoming front porch and timeless architectural appeal. The main level offers a spacious living room, dining room, kitchen and half bath. You will also find the private primary suite which includes a large study and en-suite bath. Upstairs includes two generously sized bedrooms with large closets, a full bath, and convenient laundry. The upstairs bedroom at the front of the home opens to a private terrace overlooking the front yard, while a rear deck on the main level provides additional outdoor living space with views of the backyard. A rare opportunity to build new in Crestwood North!
For sale
$399,000
5117 5th Ave S, Birmingham, AL 35212
3beds
1,431sqft
Single Family Residence
Built in 2026
7,405 Square Feet Lot
$-- Zestimate®
$279/sqft
$-- HOA
What's special
En-suite bathConvenient laundryTimeless architectural appealDining roomWelcoming front porchTwo generously sized bedroomsPrivate primary suite
- 228 days
- 344
- 51
Zillow last checked:
Listing updated:
Listed by:
Brian Kelleher 205-531-2747,
Keller Williams Homewood
Source: GALMLS,MLS#: 21444731
Facts & features
Interior
Bedrooms & bathrooms
- Bedrooms: 3
- Bathrooms: 3
- Full bathrooms: 2
- 1/2 bathrooms: 1
Rooms
- Room types: Bedroom, Dining Room, Bathroom, Half Bath (ROOM), Kitchen, Master Bathroom, Master Bedroom, Office/Study (ROOM)
Primary bedroom
- Level: First
Bedroom 1
- Level: Second
Bedroom 2
- Level: Second
Primary bathroom
- Level: First
Bathroom 1
- Level: First
Dining room
- Level: First
Kitchen
- Features: Stone Counters
- Level: First
Living room
- Level: First
Basement
- Area: 0
Office
- Level: First
Heating
- Central, Electric
Cooling
- Central Air, Electric
Appliances
- Included: Dishwasher, Microwave, Electric Oven, Stove-Electric, Electric Water Heater
- Laundry: Electric Dryer Hookup, Washer Hookup, Upper Level, Laundry Closet, Laundry (ROOM), Yes
Features
- Recessed Lighting, High Ceilings, Smooth Ceilings, Linen Closet, Tub/Shower Combo
- Flooring: Carpet, Hardwood, Tile
- Attic: Walk-up,Yes
- Has fireplace: No
Interior area
- Total interior livable area: 1,431 sqft
- Finished area above ground: 1,431
- Finished area below ground: 0
Video & virtual tour
Property
Parking
- Parking features: Driveway, Off Street
- Has uncovered spaces: Yes
Features
- Levels: One and One Half
- Stories: 1.5
- Patio & porch: Open (PATIO), Patio, Open (DECK), Deck
- Exterior features: None
- Pool features: None
- Has view: Yes
- View description: City
- Waterfront features: No
Lot
- Size: 7,405 Square Feet
Details
- Parcel number: 2300282008012.000
- Special conditions: N/A
Construction
Type & style
- Home type: SingleFamily
- Property subtype: Single Family Residence
Materials
- HardiPlank Type
- Foundation: Slab
Condition
- Year built: 2026
Utilities & green energy
- Water: Public
- Utilities for property: Sewer Connected
Community & HOA
Community
- Features: Park, Sidewalks, Street Lights, Curbs
- Subdivision: Crestwood
Location
- Region: Birmingham
Financial & listing details
- Price per square foot: $279/sqft
- Tax assessed value: $94,000
- Annual tax amount: $682
- Price range: $399K - $399K
- Date on market: 2/26/2026
- Road surface type: Paved
Estimated market value
Not available
Estimated sales range
Not available
Not available
Price history
| Date | Event | Price |
|---|---|---|
| 2/26/2026 | Listed for sale | $399,000+3172.1%$279/sqft |
Source:  GALMLS #21444731 Report a problem GALMLS #21444731 Report a problem | ||
| 8/15/2024 | Sold | $12,194$9/sqft |
Source: Public Record Report a problem | ||
Public tax history
| Year | Property taxes | Tax assessment |
|---|---|---|
| 2025 | $682 | $9,400 |
| 2024 | $682 | $9,400 |
| 2023 | $682 +27% | $9,400 +27% |
| 2022 | $537 -54.8% | $7,400 -54.8% |
| 2021 | $1,186 +30.3% | $16,360 +30.3% |
| 2020 | $911 +2.8% | $12,560 +2.8% |
| 2019 | $886 | $12,220 +205.5% |
| 2018 | -- | $4,000 +7% |
| 2017 | -- | $3,740 -6.5% |
| 2016 | -- | $4,000 +7% |
| 2015 | -- | $3,740 -0.5% |
| 2014 | $201 | $3,760 +1.6% |
| 2013 | $201 | $3,700 +28.1% |
| 2012 | $201 | $2,889 |
Find assessor info on the county website
Monthly payment
Est. payment
Payment breakdown
Explore the cost of this home by adjusting the details. Changes won't be saved.Climate risks
Neighborhood: Crestwood North
Nearby schools
Schools provided by the listing agent
- Elementary: Avondale
- Middle: Putnam, W E
- High: Woodlawn
Source: GALMLS. This data may not be complete. We recommend contacting the local school district to confirm school assignments for this home.
Similar homes
- $399,0003 bd3 ba1.4k sqftTbd, Birmingham, AL 35212For Sale

 MLS ID #21444733, Brian Kelleher, Keller Williams Homewood. GALMLS
 - $399,0003 bd3 ba1.4k sqftTbd, Birmingham, AL 35212For Sale
 MLS ID #21444732, Brian Kelleher, Keller Williams Homewood. GALMLS
 - $379,0003 bd2 ba1.3k sqft616 52nd St S, Birmingham, AL 35212For Sale
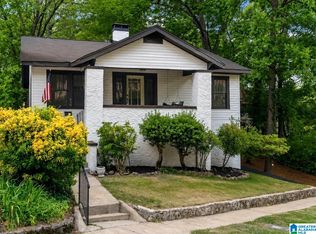 MLS ID #21453465, Dane Howell, RealtySouth-MB-Crestline. GALMLS
 - $419,9003 bd2 ba1.5k sqft5108 8th Ter S, Birmingham, AL 35212For Sale
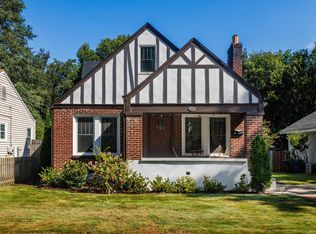 MLS ID #21463874, Mary Harmon Muir-Taylor, Ray & Poynor Properties. GALMLS
 - $415,0003 bd2 ba1.7k sqft5309 12th Ave S, Birmingham, AL 35222For SaleMLS ID #21460298, Patrick Cornelius, ARC Realty Mountain Brook. GALMLS
- $384,9004 bd2 ba1.7k sqft409 Art Hanes Blvd, Birmingham, AL 35213For SaleMLS ID #21467029, Nancy Tran, Canterbury Realty Group, LLC. GALMLS
- $475,0002 bd2 ba1.6k sqft4401 Montevallo Rd, Birmingham, AL 35213For SaleMLS ID #21466966, Amy Lawson, RealtySouth-MB-Cahaba Rd. GALMLS
- $354,9002 bd2 ba1.1k sqftSpectrum, Birmingham, AL 35222For SaleMLS ID #21464681, Kara Lamar, ARC Realty - Homewood. GALMLS
- $249,9003 bd2 ba1.4k sqft4901 2nd Ave N, Birmingham, AL 35212New ConstructionMLS ID #21443499, Tiffany Henry, Barnes & Associates. GALMLS
- $371,0002 bd1 ba1.1k sqftAt&t, Birmingham, AL 35222For SaleMLS ID #21463774, Laurie Sanderlin, ARC Realty Vestavia. GALMLS
- $269,0002 bd1 ba1k sqft5328 5th Ter S, Birmingham, AL 35212For SaleMLS ID #21436902, Darnell Williams, Keller Williams Realty Hoover. GALMLS
- $229,9003 bd2 ba1.3k sqft4909 2nd Ave N, Birmingham, AL 35212New ConstructionMLS ID #21443494, Tiffany Henry, Barnes & Associates. GALMLS
- $474,9003 bd3 ba1.5k sqft3911 3rd Ave S, Birmingham, AL 35222For SaleMLS ID #21464379, Shelby Fannin, ARC Realty Vestavia. GALMLS
- $239,9003 bd2 ba1.4k sqft5001 2nd Ave N, Birmingham, AL 35212New ConstructionMLS ID #21443498, Tiffany Henry, Barnes & Associates. GALMLS
- $245,0003 bd1 ba1.2k sqft5109 8th Ter S, Birmingham, AL 35222For SaleMLS ID #21460843, Ross Blaising, ARC Realty Mountain Brook. GALMLS
- $229,9002 bd1 ba852 sqftAt&t Spectrum, Birmingham, AL 35222For SaleMLS ID #21466878, Jon Riddle, eXp Realty, LLC Central. GALMLS
- $389,9003 bd1 ba1.2k sqft913 Redfern Trl, Homewood, AL 35209For SaleMLS ID #21461536, Ross Blaising, ARC Realty Mountain Brook. GALMLS
- $449,0002 bd1 ba1.3k sqft2728 16th Pl S, Homewood, AL 35209For SaleMLS ID #21466477, Mary Harmon Muir-Taylor, Ray & Poynor Properties. GALMLS
- $330,0003 bd2 ba1.3k sqftAt &t, Birmingham, AL 35216For SaleMLS ID #21465218, Kristi Logan, RealtySouth-MB-Crestline. GALMLS
- $400,0004 bd3 ba1.8k sqft237 Arbor Ct, Sterrett, AL 35147For SaleMLS ID #21464909, Kevin Jones, Keller Williams Metro South. GALMLS
