PROPOSED NEW CONSTRUCTION in Crestwood North—thoughtfully designed to complement the charm of this historic neighborhood. This classic bungalow features a welcoming front porch and timeless architectural appeal. The main level offers a spacious living room, dining room, kitchen and half bath. You will also find the private primary suite which includes a large study and en-suite bath. Upstairs includes two generously sized bedrooms with large closets, a full bath, and convenient laundry. The upstairs bedroom at the front of the home opens to a private terrace overlooking the front yard, while a rear deck on the main level provides additional outdoor living space with views of the backyard. A rare opportunity to build new in Crestwood North!
For sale
$399,000
5119 5th Ave S, Birmingham, AL 35212
3beds
1,431sqft
Single Family Residence
Built in 2026
6,969 Square Feet Lot
$-- Zestimate®
$279/sqft
$-- HOA
What's special
En-suite bathConvenient laundryTimeless architectural appealDining roomWelcoming front porchTwo generously sized bedroomsPrivate primary suite
- 221 days
- 95
- 11
Zillow last checked:
Listing updated:
Listed by:
Brian Kelleher 205-531-2747,
Keller Williams Homewood
Source: GALMLS,MLS#: 21444732
Facts & features
Interior
Bedrooms & bathrooms
- Bedrooms: 3
- Bathrooms: 3
- Full bathrooms: 2
- 1/2 bathrooms: 1
Rooms
- Room types: Bedroom, Dining Room, Bathroom, Half Bath (ROOM), Kitchen, Master Bathroom, Master Bedroom, Office/Study (ROOM)
Primary bedroom
- Level: First
Bedroom 1
- Level: Second
Bedroom 2
- Level: Second
Primary bathroom
- Level: First
Bathroom 1
- Level: First
Dining room
- Level: First
Kitchen
- Features: Stone Counters
- Level: First
Living room
- Level: First
Basement
- Area: 0
Office
- Level: First
Heating
- Central, Electric
Cooling
- Central Air, Electric
Appliances
- Included: Dishwasher, Microwave, Electric Oven, Stove-Electric, Electric Water Heater
- Laundry: Electric Dryer Hookup, Washer Hookup, Upper Level, Laundry Closet, Laundry (ROOM), Yes
Features
- Recessed Lighting, High Ceilings, Smooth Ceilings, Tub/Shower Combo
- Flooring: Carpet, Hardwood, Tile
- Attic: Walk-up,Yes
- Has fireplace: No
Interior area
- Total interior livable area: 1,431 sqft
- Finished area above ground: 1,431
- Finished area below ground: 0
Video & virtual tour
Property
Parking
- Parking features: Driveway, Off Street
- Has uncovered spaces: Yes
Features
- Levels: One and One Half
- Stories: 1.5
- Patio & porch: Open (PATIO), Patio, Open (DECK), Deck
- Exterior features: None
- Pool features: None
- Has view: Yes
- View description: City
- Waterfront features: No
Lot
- Size: 6,969 Square Feet
Details
- Parcel number: 2300282008011.000
- Special conditions: N/A
Construction
Type & style
- Home type: SingleFamily
- Property subtype: Single Family Residence
Materials
- HardiPlank Type
- Foundation: Slab
Condition
- Year built: 2026
Utilities & green energy
- Water: Public
- Utilities for property: Sewer Connected
Community & HOA
Community
- Features: Curbs
- Subdivision: Crestwood
Location
- Region: Birmingham
Financial & listing details
- Price per square foot: $279/sqft
- Price range: $399K - $399K
- Date on market: 2/26/2026
- Road surface type: Paved
Estimated market value
Not available
Estimated sales range
Not available
Not available
Price history
| Date | Event | Price |
|---|---|---|
| 2/26/2026 | Listed for sale | $399,000$279/sqft |
Source:  GALMLS #21444732 Report a problem GALMLS #21444732 Report a problem | ||
Public tax history
Tax history is unavailable.
Monthly payment
Est. payment
Payment breakdown
Explore the cost of this home by adjusting the details. Changes won't be saved.Climate risks
Neighborhood: Crestwood North
Nearby schools
Schools provided by the listing agent
- Elementary: Avondale
- Middle: Putnam, W E
- High: Woodlawn
Source: GALMLS. This data may not be complete. We recommend contacting the local school district to confirm school assignments for this home.
Similar homes
- $399,0003 bd3 ba1.4k sqftTbd, Birmingham, AL 35212For Sale

 MLS ID #21444733, Brian Kelleher, Keller Williams Homewood. GALMLS
 - $399,0003 bd3 ba1.4k sqftSpectrum, At&t, Birmingham, AL 35212For Sale
 MLS ID #21444731, Brian Kelleher, Keller Williams Homewood. GALMLS
 - $419,9003 bd2 ba1.5k sqft5108 8th Ter S, Birmingham, AL 35212For Sale
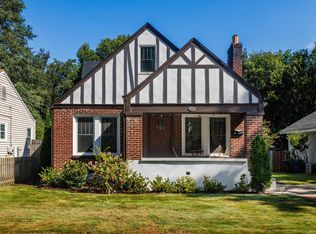 MLS ID #21463874, Mary Harmon Muir-Taylor, Ray & Poynor Properties. GALMLS
 - $399,0005 bd3 ba2.1k sqft524 55th St S, Birmingham, AL 35212For Sale
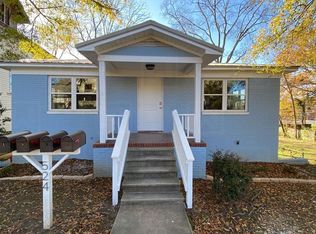 MLS ID #21459752, Emile Hughes, Watts Realty Co Inc. GALMLS
 - $279,9003 bd2 ba1.3k sqft4904 6th Ave S, Birmingham, AL 35222For SaleMLS ID #21464627, Brad Bozeman, ARC Realty Vestavia. GALMLS
- $289,0003 bd2 ba1.3k sqftAtt And Spectrum, Birmingham, AL 35222For SaleMLS ID #21463728, Donna Farmer, RE/MAX Preferred. GALMLS
- $364,9002 bd2 ba1.1k sqftSpectrum, Birmingham, AL 35222For SaleMLS ID #21464681, Kara Lamar, ARC Realty - Homewood. GALMLS
- $349,0003 bd2 ba1.3k sqftUnknown, Birmingham, AL 35205For SaleMLS ID #21453395, Cindy Tolbert, Realty Consultants. GALMLS
- $375,0002 bd1 ba1.1k sqftAt&t, Birmingham, AL 35222For SaleMLS ID #21463774, Laurie Sanderlin, ARC Realty Vestavia. GALMLS
- $285,0003 bd2 ba1.2k sqft748 47th Way S, Birmingham, AL 35222For SaleMLS ID #21463363, Dawn Penfield, Keller Williams-Jasper. GALMLS
- $269,0002 bd1 ba1k sqft5328 5th Ter S, Birmingham, AL 35212For SaleMLS ID #21436902, Darnell Williams, Keller Williams Realty Hoover. GALMLS
- $259,0002 bd1 ba970 sqft5408 5th Ct S, Birmingham, AL 35212For SaleMLS ID #21456719, Darrell Sloan, Charles Poe Realty. GALMLS
- $255,0003 bd1 ba1.2k sqft5109 8th Ter S, Birmingham, AL 35222For SaleMLS ID #21460843, Ross Blaising, ARC Realty Mountain Brook. GALMLS
- $545,0003 bd2 ba1.3k sqftAtt, Birmingham, AL 35213For SaleMLS ID #21461839, Brooke Carr, GBH Greater Birmingham Homes. GALMLS
- $335,0003 bd2 ba1k sqft1733 16th Ave S, Birmingham, AL 35205For SaleMLS ID #21460549, Steven Jacks, Real Broker LLC. GALMLS
- $330,0003 bd2 ba1.3k sqftAt &t, Birmingham, AL 35216For SaleMLS ID #21465218, Kristi Logan, RealtySouth-MB-Crestline. GALMLS
- $349,5003 bd3 ba1.4k sqftSpectrum, Birmingham, AL 35216For SaleMLS ID #21461280, Shannon Coleman, Sweet HOMElife Real Estate. GALMLS
- $289,9004 bd2 ba1.2k sqftSpectrum, At&t, Birmingham, AL 35234For SaleMLS ID #21464285, Ray Carter, Keller Williams Realty Hoover. GALMLS
- $299,0003 bd2 ba1.6k sqft521 Mountain Dr, Birmingham, AL 35206For SaleMLS ID #21441803, Jessica McKnight, Barnes & Associates. GALMLS
- $220,0003 bd2 ba1.7k sqft1620 27th St N, Birmingham, AL 35234For SaleMLS ID #21464546, Randal Chatman, Keller Williams Realty Hoover. GALMLS
