
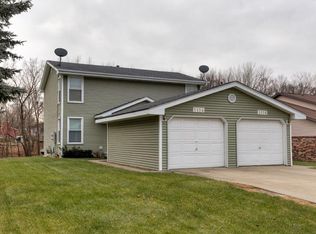
Move-in ready and beautifully updated townhome! This well-maintained 3-bedroom, 1.5-bathroom home offers 1,320 square feet of comfortable living space in a convenient Des Moines location. The kitchen was updated in 2020 with new appliances, features attractive finishes and functional workspace for everyday cooking and entertaining. Enjoy outdoor living with a large fenced private yard complete with storage shed. A pergola covers the patio provides a perfect place for relaxing, hosting friends, or enjoying Iowa evenings. A one-car garage. Excellent value for buyers seeking a move-in-ready property with recent updates and convenient access to shopping, dining, schools, and major commuter routes.
For sale
$207,000
5118 Bel Aire Rd, Des Moines, IA 50310
3beds
1,320sqft
Townhouse, Condominium
Built in 1980
-- sqft lot
$201,600 Zestimate®
$157/sqft
$150/mo HOA
What's special
Attractive finishesOne-car garageStorage shedLarge fenced private yardPergola covers the patio
- 29 days
- 911
- 72
Likely to sell faster than
Zillow last checked:
Listing updated:
Listed by:
June Mackay (515)314-1726,
Stevens Realty
Source: DMMLS,MLS#: 747768 Originating MLS: Des Moines Area Association of REALTORS
Originating MLS: Des Moines Area Association of REALTORSFacts & features
Interior
Bedrooms & bathrooms
- Bedrooms: 3
- Bathrooms: 2
- Full bathrooms: 1
- 1/2 bathrooms: 1
Heating
- Forced Air, Gas, Natural Gas
Cooling
- Central Air
Appliances
- Included: Dryer, Dishwasher, Refrigerator, Stove, Washer
- Laundry: Main Level
Features
- Dining Area, Cable TV, Window Treatments
- Flooring: Laminate, Vinyl
Interior area
- Total structure area: 1,320
- Total interior livable area: 1,320 sqft
Property
Parking
- Total spaces: 1
- Parking features: Attached, Garage, One Car Garage
- Attached garage spaces: 1
Features
- Levels: Two
- Stories: 2
- Patio & porch: Open, Patio
- Exterior features: Patio, Storage
- Fencing: Wood
Details
- Additional structures: Storage
- Parcel number: 10000137900002
- Zoning: N2A-2
Construction
Type & style
- Home type: Townhouse
- Architectural style: Two Story
- Property subtype: Townhouse, Condominium
Materials
- Brick, Metal Siding
- Foundation: Poured, Slab
- Roof: Asphalt,Shingle
Condition
- Resale
- New construction: No
- Year built: 1980
Utilities & green energy
- Sewer: Public Sewer
- Water: Public
Community & HOA
Community
- Security: Smoke Detector(s)
HOA
- Has HOA: Yes
- HOA fee: $150 monthly
- HOA name: Bel Aire Commons
- Second HOA name: Donna Rieck
- Second HOA phone: 515-339-6863
Location
- Region: Des Moines
Financial & listing details
- Price per square foot: $157/sqft
- Tax assessed value: $166,200
- Annual tax amount: $3,155
- Date on market: 8/23/2026
- Cumulative days on market: 36 days
- Listing terms: Cash,Conventional,FHA,VA Loan
- Road surface type: Concrete
Estimated market value
$201,600
$192,000 - $212,000
$1,699/mo
Price history
| Date | Event | Price |
|---|---|---|
| 8/23/2026 | Listed for sale | $207,000+1%$157/sqft |
Source:  DMMLS #747768 Report a problem DMMLS #747768 Report a problem | ||
| 8/16/2026 | Listing removed | $1,800$1/sqft |
Source: Zillow Rentals Report a problem | ||
| 8/6/2026 | Listing removed | $205,000$155/sqft |
Source: DMMLS #746393 Report a problem | ||
| 8/5/2026 | Listed for rent | $1,800+63.6%$1/sqft |
Source: Zillow Rentals Report a problem | ||
| 7/31/2026 | Listed for sale | $205,000-2.3%$155/sqft |
Source: DMMLS #746393 Report a problem | ||
| 11/22/2025 | Listing removed | $209,900$159/sqft |
Source: DMMLS #723117 Report a problem | ||
| 10/8/2025 | Price change | $209,900-2.4%$159/sqft |
Source: DMMLS #723117 Report a problem | ||
| 7/25/2025 | Listed for sale | $215,000+84.5%$163/sqft |
Source: DMMLS #723117 Report a problem | ||
| 3/24/2021 | Listing removed | -- |
Source: Owner Report a problem | ||
| 3/11/2015 | Listing removed | $1,100$1/sqft |
Source: Owner Report a problem | ||
| 3/5/2015 | Listed for rent | $1,100$1/sqft |
Source: Owner Report a problem | ||
| 7/27/2009 | Sold | $116,500$88/sqft |
Source: Public Record Report a problem | ||
Public tax history
| Year | Property taxes | Tax assessment |
|---|---|---|
| 2025 | $2,924 +5% | $166,200 +7.4% |
| 2024 | $2,786 +1.3% | $154,800 |
| 2023 | $2,750 -9.2% | $154,800 +17.5% |
| 2022 | $3,030 +0.6% | $131,700 |
| 2021 | $3,012 +2% | $131,700 +5.5% |
| 2020 | $2,952 -0.5% | $124,800 |
| 2019 | $2,966 +1.2% | $124,800 +4.4% |
| 2018 | $2,932 | $119,500 |
| 2017 | $2,932 +1.9% | $119,500 +1.1% |
| 2016 | $2,876 | $118,200 |
| 2015 | $2,876 +160% | $118,200 +2.6% |
| 2014 | $1,106 | $115,200 |
| 2013 | -- | $115,200 -2.9% |
| 2012 | -- | $118,700 |
| 2011 | -- | $118,700 +1.8% |
| 2010 | -- | $116,600 +78.6% |
| 2009 | -- | $65,300 |
Find assessor info on the county website
Monthly payment
Est. payment
Payment breakdown
Explore the cost of this home by adjusting the details. Changes won't be saved.Climate risks
Neighborhood: Meredith
Nearby schools
Schools provided by the listing agent
- District: Johnston
Source: DMMLS. This data may not be complete. We recommend contacting the local school district to confirm school assignments for this home.
Similar homes
- $215,0003 bd2 ba1.2k sqft4523 50th St, Des Moines, IA 50310For Sale
 MLS ID #748131, Zlatka Kuckovic, Realty ONE Group Impact. DMMLS
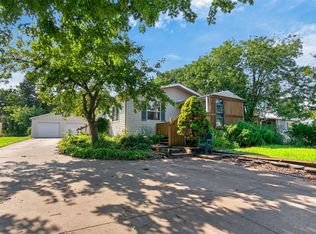
 - $225,0002 bd1 ba1k sqft4860 NW 53rd Ct, Des Moines, IA 50310For Sale
 MLS ID #746884, Pennie Carroll, Pennie Carroll & Associates. DMMLS
 - $255,0003 bd2 ba1.1k sqft4032 Manor Ln, Des Moines, IA 50310For Sale
 MLS ID #744786, Aubrie Doyle, RE/MAX Results. DMMLS

 - $220,0003 bd2 ba1k sqft505 E Holcomb Ave, Des Moines, IA 50313For Sale
 MLS ID #747039, David Charlson, PROmetro Realty. DMMLS
