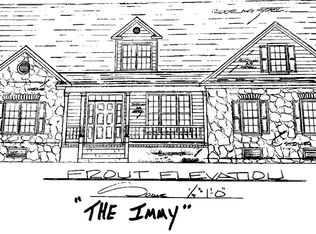
Only 11 homes in this subdivision. All have multiple acre lots. THIS HOME IS TO BE BUILT on 5.22 acres. 3500 plus square feet 1n this beautiful 2story home. Primary suite on first floor with large primary bath. Large 25 x 15 kitchen. 3 bedrooms upstairs, one with its own bath and the other 2 bedrooms with jack and jill bath. 16 x 13 additional room upstairs. 25 x 22 side load garage. Hardiplank siding, Anderson vinyl clad windows and 3 1/2 inch Adams casing custom trim. T. M. Johnson is a long time custom home builder. Hurry and you can put your signature on this home.
Pending
$939,000
5118 Peach Valley Dr, Mechanicsville, VA 23111
4beds
3,500sqft
Single Family Residence
Built in 2025
5.22 Acres Lot
$225,800 Zestimate®
$268/sqft
$50/mo HOA
What's special
Anderson vinyl clad windowsLarge primary bathJack and jill bath
- 220 days
- 11
- 0
Zillow last checked:
Listing updated:
Listed by:
C.B. Southward 804-514-6000,
Hometown Realty 804-730-7195
Source: CVRMLS,MLS#: 2531983 Originating MLS: Central Virginia Regional MLS
Originating MLS: Central Virginia Regional MLSFacts & features
Interior
Bedrooms & bathrooms
- Bedrooms: 4
- Bathrooms: 4
- Full bathrooms: 3
- 1/2 bathrooms: 1
Primary bedroom
- Description: 18 x 9 bathroom
- Level: First
- Dimensions: 19.0 x 15.0
Bedroom 2
- Description: Attached private bath
- Level: Second
- Dimensions: 19.0 x 15.6
Bedroom 3
- Level: Second
- Dimensions: 16.0 x 15.0
Bedroom 4
- Level: Second
- Dimensions: 15.6 x 15.0
Additional room
- Description: loft overlooking foyer
- Level: Second
- Dimensions: 17.0 x 13.8
Dining room
- Level: First
- Dimensions: 14.0 x 12.0
Family room
- Level: First
- Dimensions: 21.0 x 19.0
Foyer
- Level: First
- Dimensions: 13.0 x 7.0
Other
- Description: Tub & Shower
- Level: First
Other
- Description: Tub & Shower
- Level: Second
Half bath
- Level: First
Kitchen
- Level: First
- Dimensions: 25.0 x 15.0
Laundry
- Level: First
- Dimensions: 12.0 x 10.0
Heating
- Electric, Heat Pump, Zoned
Cooling
- Electric, Heat Pump, Zoned
Appliances
- Included: Cooktop, Dishwasher, Exhaust Fan, Electric Cooking, Electric Water Heater, Disposal, Microwave, Oven, Range, Range Hood, Stove
Features
- Bedroom on Main Level
- Flooring: Ceramic Tile, Laminate, Partially Carpeted, Wood
- Windows: Thermal Windows
- Basement: Crawl Space
- Attic: Pull Down Stairs
- Number of fireplaces: 1
- Fireplace features: Gas
Interior area
- Total interior livable area: 3,500 sqft
- Finished area above ground: 3,500
- Finished area below ground: 0
Property
Parking
- Total spaces: 2
- Parking features: Attached, Garage, Garage Door Opener, Off Street
- Attached garage spaces: 2
Features
- Levels: Two
- Stories: 2
- Patio & porch: Rear Porch, Front Porch, Deck, Porch
- Exterior features: Deck, Porch
- Pool features: None
- Fencing: None
Lot
- Size: 5.22 Acres
- Features: Cul-De-Sac
Details
- Parcel number: 8735900692
- Zoning description: AR6
- Special conditions: Corporate Listing
Construction
Type & style
- Home type: SingleFamily
- Architectural style: Two Story
- Property subtype: Single Family Residence
Materials
- Brick, Drywall, Frame, HardiPlank Type
- Roof: Composition
Condition
- New Construction,Under Construction
- New construction: Yes
- Year built: 2025
Utilities & green energy
- Sewer: Septic Tank
- Water: Well
Community & HOA
Community
- Security: Smoke Detector(s)
- Subdivision: None
HOA
- Has HOA: Yes
- HOA fee: $600 annually
Location
- Region: Mechanicsville
Financial & listing details
- Price per square foot: $268/sqft
- Tax assessed value: $170,500
- Annual tax amount: $690
- Date on market: 1/20/2026
- Ownership: Corporate
- Ownership type: Corporation
Estimated market value
$225,800
$208,000 - $246,000
$3,969/mo
Price history
| Date | Event | Price |
|---|---|---|
| 1/31/2026 | Pending sale | $939,000$268/sqft |
Source:  CVRMLS #2531983 Report a problem CVRMLS #2531983 Report a problem | ||
| 11/20/2025 | Listed for sale | $939,000+326.9%$268/sqft |
Source: CVRMLS #2531983 Report a problem | ||
| 12/31/2023 | Listing removed | -- |
Source: CVRMLS #2302684 Report a problem | ||
| 3/9/2023 | Price change | $219,950-4.3%$63/sqft |
Source: CVRMLS #2302684 Report a problem | ||
| 2/6/2023 | Listed for sale | $229,950-8%$66/sqft |
Source: CVRMLS #2302684 Report a problem | ||
| 1/1/2023 | Listing removed | -- |
Source: CVRMLS #2212413 Report a problem | ||
| 5/23/2022 | Listed for sale | $250,000$71/sqft |
Source: CVRMLS #2212413 Report a problem | ||
Public tax history
| Year | Property taxes | Tax assessment |
|---|---|---|
| 2025 | $1,381 +8% | $170,500 +8% |
| 2024 | $1,279 +12.1% | $157,900 +12.1% |
| 2023 | $1,140 +6.5% | $140,800 +6.5% |
| 2022 | $1,071 | $132,200 |
| 2021 | -- | -- |
Find assessor info on the county website
Monthly payment
Est. payment
Payment breakdown
Explore the cost of this home by adjusting the details. Changes won't be saved.Climate risks
Neighborhood: 23111
Nearby schools
Schools provided by the listing agent
- Elementary: Battlefield
- Middle: Bell Creek Middle
- High: Mechanicsville
Source: CVRMLS. This data may not be complete. We recommend contacting the local school district to confirm school assignments for this home.
- $1,217,1004 bd3 ba5.1k sqft5108 Peach Valley Dr, Mechanicsville, VA 23111Off Market
- $891,8004 bd3 ba3k sqft5117 Peach Valley Dr, Mechanicsville, VA 23111Off Market
- $821,4004 bd3 ba2.9k sqft5125 Peach Valley Dr, Mechanicsville, VA 23111Off Market
- $361,1003 bd1 ba1.2k sqft8098 Little Florida Rd, Mechanicsville, VA 23111Off Market
Similar homes
- $975,0004 bd3 ba2k sqft8054 Shady Grove Rd, Mechanicsville, VA 23111For Sale
 MLS ID #2528720, Susan Haas, HAAS Realty Group. CVRMLS
 - $910,9004 bd3 ba3.4k sqft3005 W Santee Ln, Mechanicsville, VA 23111New Construction
 MLS ID #2533372, Kaitlyn Gwaltney, Hometown Realty. CVRMLS
 - $744,0004 bd4 ba3.2k sqft1044 Holly Stone Dr, Mechanicsville, VA 23111New Construction
 MLS ID #2606035, Holly Baker, Baker Real Estate. CVRMLS
 - $1,040,6504 bd4 ba4k sqft6515 Dunham Farms Dr, Mechanicsville, VA 23111New Construction
 MLS ID #2609355, Lindsay Kelly, Hometown Realty. CVRMLS
