Welcome Home! This 4-bedroom, 3-bathroom Sullivan floor plan offers a thoughtfully designed layout ideal for both everyday living and entertaining. The kitchen is appointed with quartz countertops, soft-close cabinetry, and upgraded appliances, delivering both function and modern appeal. The open-concept design seamlessly connects the kitchen, dining, and great room, creating a bright and inviting space for gathering. The primary suite features a custom tile shower with a frameless glass door, a double vanity with quartz countertops, and a spacious walk-in closet. Covered front and rear porches provide the perfect setting to enjoy coastal breezes year-round. Additional features include Hardi Plank siding, brushed nickel finishes throughout, low-maintenance LVP flooring, a tankless water heater, and Ion Gray Smart Thermostats. The fully painted and trimmed 3-car garage offers exceptional storage and functionality, with the third bay extending the full depth of the home, and includes a steel-reinforced garage door with LiftMaster™ 3/4 HP chain-drive opener, built-in camera, and MyQ® Wi-Fi connectivity for convenient mobile operation. Located in an Intracoastal Waterway community, this home offers scenic ICW views along with access to a private kayak launch, perfect for exploring the surrounding waterways just steps from your door. Just an 8-mile drive brings you to Surfside Beach, where you can enjoy sandy shores, local dining, and coastal charm. The nearby Saybrooke Town Center provides shopping, dining, and everyday conveniences just minutes away. Building lifestyles for over 40 years, we remain the premier home builder along the Grand Strand. We’re proud to be the 2021, 2022, 2023, and 2024 winners of both WMBF News’ and The Sun News Best Home Builder awards, and the 2025 winner of The Sun News Best Home Builder. 2023, 2024, 2025, & 2026 winners of the Myrtle Beach Herald's Best Residential Real Estate Developer award, and 2024 & 2025 winners of The Horry Independent’s Best Residential Real Estate Developer and Best New Home Builder award. We began and remain in the Grand Strand, and we want you to experience the local pride we build today and every day in Horry and Georgetown Counties.
Pending
$557,587
5118 Water Breeze Ct. Lot 313, Myrtle Beach, SC 29588
4beds
2,231sqft
:
Get pre-qualified$3,473/mo
Single Family Residence
Built in 2026
8,712 Square Feet Lot
$-- Zestimate®
$250/sqft
$88/mo HOA
What's special
- 173 days |
- 12 |
- 0 |
Zillow last checked:
Listing updated:
Listed by:
Mark J Beutel 845-825-1547,
The Beverly Group
Source: CCAR,MLS#: 2604201 Originating MLS: Coastal Carolinas Association of Realtors
Originating MLS: Coastal Carolinas Association of RealtorsFacts & features
Interior
Bedrooms & bathrooms
- Bedrooms: 4
- Bathrooms: 3
- Full bathrooms: 3
Primary bedroom
- Features: Tray Ceiling(s), Ceiling Fan(s), Linen Closet, Main Level Primary, Walk-In Closet(s)
- Level: First
Primary bathroom
- Features: Dual Sinks, Separate Shower
Dining room
- Features: Kitchen/Dining Combo
Family room
- Features: Ceiling Fan(s), Vaulted Ceiling(s)
Kitchen
- Features: Kitchen Island, Pantry, Stainless Steel Appliances, Solid Surface Counters
Living room
- Features: Vaulted Ceiling(s)
Heating
- Central, Electric
Cooling
- Central Air
Appliances
- Included: Dishwasher, Disposal, Microwave, Range
- Laundry: Washer Hookup
Features
- Tray Ceiling(s), Ceiling Fan(s), Dual Sinks, Linen Closet, Main Level Primary, Separate Shower, Walk-In Closet(s), Kitchen Island, Stainless Steel Appliances, Solid Surface Counters
- Flooring: Carpet, Luxury Vinyl, Luxury VinylPlank
Interior area
- Total structure area: 3,598
- Total interior livable area: 2,231 sqft
Property
Parking
- Total spaces: 8
- Parking features: Attached, Garage, Three Car Garage, Garage Door Opener
- Attached garage spaces: 3
Features
- Patio & porch: Rear Porch, Deck, Front Porch
- Exterior features: Deck, Porch
- Pool features: Community, Outdoor Pool
- Has view: Yes
- View description: Intercoastal
- Has water view: Yes
- Water view: Intercoastal
Lot
- Size: 8,712 Square Feet
Details
- Additional parcels included: ,
- Parcel number: 43911020005
- Zoning: MRD3
- Special conditions: None
Construction
Type & style
- Home type: SingleFamily
- Property subtype: Single Family Residence
Materials
- HardiPlank Type
- Foundation: Brick/Mortar, Slab
Condition
- Under Construction
- New construction: Yes
- Year built: 2026
Details
- Builder name: Beverly Homes
- Warranty included: Yes
Utilities & green energy
- Water: Public
- Utilities for property: Electricity Available, Sewer Available, Water Available
Community & HOA
Community
- Features: Pool
- Security: Smoke Detector(s)
- Subdivision: Coopers Bluff
HOA
- Has HOA: Yes
- Services included: Pool(s), Trash
- HOA fee: $88 monthly
Location
- Region: Myrtle Beach
Financial & listing details
- Price per square foot: $250/sqft
- Date on market: 2/16/2026
- Electric utility on property: Yes
Estimated market value
Not available
Estimated sales range
Not available
$2,420/mo
Price history
| Date | Event | Price |
|---|---|---|
| 6/5/2026 | Pending sale | $557,587$250/sqft |
Source:  CCAR #2604201 Report a problem CCAR #2604201 Report a problem | ||
Public tax history
Tax history is unavailable.
Monthly payment
Est. payment
Payment breakdown
Explore the cost of this home by adjusting the details. Changes won't be saved.Climate risks
Neighborhood: 29588
Nearby schools
GreatSchools rating
- 8/10Forestbrook Elementary SchoolGrades: PK-5Distance: 3.2 mi
- 5/10Forestbrook Middle SchoolGrades: 6-8Distance: 3.5 mi
- 7/10Socastee High SchoolGrades: 9-12Distance: 1.8 mi
Schools provided by the listing agent
- Elementary: Forestbrook Elementary School
- Middle: Forestbrook Middle School
- High: Socastee High School
Source: CCAR. This data may not be complete. We recommend contacting the local school district to confirm school assignments for this home.
- $467,3104 bd3 ba2.1k sqft5119 Water Breeze Ct LOT 320, Indigo C Myrtle Beach, SC 29588New Construction

- $424,1573 bd2 ba1.7k sqft5115 Water Breeze Ct LOT 319, Pickney Myrtle Beach, SC 29588New Construction
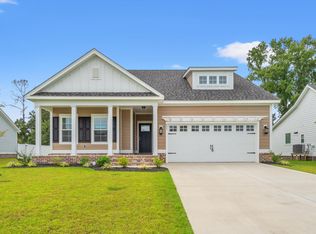
- $476,3104 bd3 ba2.1k sqft5109 Water Breeze Ct LOT 318, Indigo C Myrtle Beach, SC 29588New Construction

- $1,100,00027.57 acres5401 Peachtree Rd #1B, Myrtle Beach, SC 29588Sold
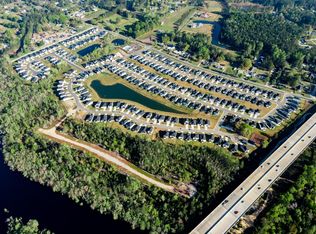
- $408,0263 bd2 ba1.8k sqft5137 Water Breeze Ct LOT 321, Sullivan Myrtle Beach, SC 29588Pending
- $414,9994 bd3 ba1.9k sqft5141 Water Breeze Ct LOT 322, Live Oak Myrtle Beach, SC 29588Pending
- $321,6004 bd3 ba1.8k sqft236 Timber Oaks Dr LOT 533, Atlanta C Myrtle Beach, SC 29588Off Market
- $512,5714 bd3 ba2.3k sqft5142 Water Breeze Ct LOT 309, Corolla B Myrtle Beach, SC 29588New Construction
A local agent can set up tours, give advice and negotiate with sellers.
A local lender can help you make sure your offer is ready when you are.
Similar homes
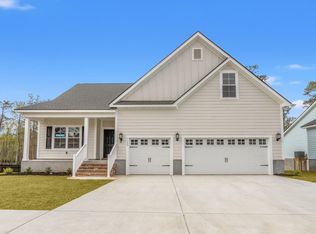
- $512,5714 bd3 ba2.3k sqft5142 Water Breeze Ct. lot 309 Corolla B, Myrtle Beach, SC 29588New Construction
 CCAR
CCAR - $467,3104 bd3 ba2.1k sqft5119 Water Breeze Ct. Lot 320 Indigo C, Myrtle Beach, SC 29588New ConstructionCCAR
- $476,3104 bd3 ba2.1k sqft5109 Water Breeze Ct. Lot 318 Indigo C, Myrtle Beach, SC 29588New ConstructionCCAR
- $325,0004 bd3 ba1.8k sqft1520 Swing Bridge Way, Myrtle Beach, SC 29588For Sale
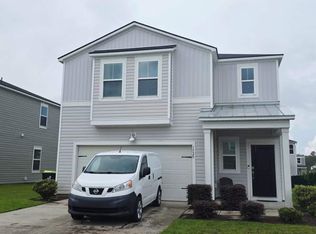 MLS ID #2619605, Jane J Zheng, Keller Williams Innovate South. CCAR
 - $569,9005 bd4 ba2.7k sqft221 Cabo Loop, Myrtle Beach, SC 29588For SaleMLS ID #2616558, Adam Levy, Century 21 The Harrelson Group. CCAR
- $615,0004 bd4 ba2.6k sqft284 Chamberlin Rd., Myrtle Beach, SC 29588For SaleMLS ID #2617681, Matt Harper Team, Coastal Tides Realty. CCAR
- $431,9994 bd3 ba2k sqft5015 Shore Breeze Dr. Lot 325 Sanibel B, Myrtle Beach, SC 29588New ConstructionCCAR
- $499,0003 bd3 ba2.5k sqft259 Copper Leaf Dr., Myrtle Beach, SC 29588For SaleMLS ID #2617752, Mandy Wright, Realty ONE Group DocksideSouth. CCAR
- $441,0003 bd3 ba2k sqft5005 Shore Breeze Dr. Lot 327 Custom, Myrtle Beach, SC 29588New ConstructionCCAR
- $475,0004 bd3 ba2.2k sqft644 Brynfield Dr., Myrtle Beach, SC 29588For SaleMLS ID #2607030, Irene Hu, Diamond Shores Realty. CCAR
- $364,0004 bd3 ba2.5k sqft243 Timber Oaks Dr., Myrtle Beach, SC 29588For SaleMLS ID #2616367, Chris Burlos, RE/MAX Southern Shores GC. CCAR
- $485,0004 bd3 ba2k sqft418 Cabo Loop, Myrtle Beach, SC 29588For SaleMLS ID #2616662, Thomas J Caterina, Keller Williams The Forturro Group. CCAR
- $465,1993 bd2 ba1.8k sqft5146 Water Breeze Ct. Lot 308 Sullivan, Myrtle Beach, SC 29588New ConstructionCCAR
- $364,9005 bd3 ba2.3k sqft1567 Swing Bridge Way, Myrtle Beach, SC 29588For SaleMLS ID #2614467, Ryan Korros Team, RE/MAX Southern Shores. CCAR
- $459,9003 bd2 ba1.9k sqft344 Happy Valley Dr., Myrtle Beach, SC 29588For SaleMLS ID #2619419, Monica Roman, Redfin Corporation. CCAR
- $669,9004 bd3 ba2.4k sqft2851 McLeod Ln., Myrtle Beach, SC 29588For SaleMLS ID #2609015, Christine A Turner, RE/MAX Executive. CCAR
- $421,1605 bd4 ba2.7k sqft180 Homestead Way, Myrtle Beach, SC 29588New ConstructionCCAR
- $369,0006 bd3 ba2.5k sqft1580 Swing Bridge Way, Myrtle Beach, SC 29588For SaleMLS ID #2602749, Denise Vansant, Vansant Realty Group. CCAR
- $499,9005 bd3 ba2.2k sqft6148 Zoe Way, Myrtle Beach, SC 29588New ConstructionCCAR
- $599,9003 bd4 ba2.2k sqft319 Crossing Ct., Myrtle Beach, SC 29588New ConstructionMLS ID #2604422, Justin Milam, HQ Real Estate LLC. CCAR
