This move-in ready, remodeled 4-bedroom townhouse in Allentown offers a thoughtfully updated layout with a renovated kitchen featuring new appliances, rear off-street parking, a covered front porch, and luxury vinyl flooring throughout the first floor. The second floor includes three bedrooms and a remodeled full bathroom, while the third floor provides a spacious fourth bedroom. Additional features include replacement windows throughout and laundry facilities in the basement.
Pending
$234,900
512 1/2 N Wyoming St, Allentown, PA 18103
4beds
1,310sqft
Townhouse
Built in 1910
1,350 Square Feet Lot
$238,000 Zestimate®
$179/sqft
$-- HOA
What's special
Renovated kitchenThoughtfully updated layoutRear off-street parkingCovered front porchNew appliancesSpacious fourth bedroomReplacement windows throughout
- 65 days |
- 5 |
- 0 |
Zillow last checked:
Listing updated:
Listed by:
Jeffrey D. Torchia 610-360-6466,
Preferred Properties Plus 610-282-1333
Source: GLVR,MLS#: 778828 Originating MLS: Lehigh Valley MLS
Originating MLS: Lehigh Valley MLSFacts & features
Interior
Bedrooms & bathrooms
- Bedrooms: 4
- Bathrooms: 1
- Full bathrooms: 1
Bedroom
- Level: Second
- Dimensions: 11.00 x 9.00
Bedroom
- Level: Second
- Dimensions: 13.00 x 10.00
Bedroom
- Level: Second
- Dimensions: 13.00 x 11.00
Bedroom
- Level: Third
- Dimensions: 16.00 x 12.00
Dining room
- Level: First
- Dimensions: 13.00 x 10.00
Other
- Level: Second
- Dimensions: 7.00 x 6.00
Kitchen
- Description: New Electric Range & Microwave
- Level: First
- Dimensions: 18.00 x 9.00
Living room
- Level: First
- Dimensions: 16.00 x 12.00
Heating
- Oil
Cooling
- Ceiling Fan(s)
Appliances
- Included: Electric Oven, Electric Range, Gas Water Heater, Microwave
- Laundry: Washer Hookup, Dryer Hookup, Lower Level
Features
- Dining Area, Separate/Formal Dining Room, Eat-in Kitchen
- Flooring: Carpet, Luxury Vinyl, Luxury VinylPlank
- Basement: Exterior Entry,Full
Interior area
- Total interior livable area: 1,310 sqft
- Finished area above ground: 1,310
- Finished area below ground: 0
Property
Parking
- Total spaces: 2
- Parking features: Driveway
- Garage spaces: 2
- Has uncovered spaces: Yes
Features
- Levels: Two and One Half
- Stories: 2.5
- Patio & porch: Covered, Patio, Porch
- Exterior features: Porch, Patio
Lot
- Size: 1,350 Square Feet
Details
- Parcel number: 6406364634321
- Zoning: R-MH
- Special conditions: None
Construction
Type & style
- Home type: Townhouse
- Architectural style: Colonial
- Property subtype: Townhouse
Materials
- Brick
- Roof: Asphalt,Fiberglass,Rolled/Hot Mop
Condition
- Year built: 1910
Utilities & green energy
- Electric: 100 Amp Service, Circuit Breakers
- Sewer: Public Sewer
- Water: Public
Community & HOA
Community
- Subdivision: Mount Pleasant
Location
- Region: Allentown
Financial & listing details
- Price per square foot: $179/sqft
- Tax assessed value: $73,900
- Annual tax amount: $2,401
- Date on market: 6/11/2026
- Cumulative days on market: 66 days
- Ownership type: Fee Simple
Estimated market value
$238,000
$226,000 - $250,000
$2,145/mo
Price history
| Date | Event | Price |
|---|---|---|
| 6/19/2026 | Pending sale | $234,900$179/sqft |
Source:  GLVR #778828 Report a problem GLVR #778828 Report a problem | ||
| 6/11/2026 | Listed for sale | $234,900$179/sqft |
Source: GLVR #778828 Report a problem | ||
Public tax history
Tax history is unavailable.
Monthly payment
Est. payment
Payment breakdown
Explore the cost of this home by adjusting the details. Changes won't be saved.Climate risks
Neighborhood: Fairview
Nearby schools
GreatSchools rating
- 3/10Jefferson Elementary SchoolGrades: K-5Distance: 0.3 mi
- 2/10South Mountain Middle SchoolGrades: 6-8Distance: 1.1 mi
- 2/10William Allen High SchoolGrades: 9-12Distance: 1.7 mi
Schools provided by the listing agent
- District: Allentown
Source: GLVR. This data may not be complete. We recommend contacting the local school district to confirm school assignments for this home.
- $230,0003 bd2 ba1.3k sqft512 W Wyoming St, Allentown, PA 18103Sold
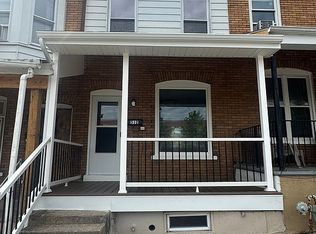
- $237,6005 bd1 ba1.7k sqft510 W Wyoming St, Allentown, PA 18103Off Market
- $211,3004 bd1 ba1.3k sqft514 W Wyoming St, Allentown, PA 18103Off Market
- $209,3004 bd1 ba1.3k sqft516 W Wyoming St, Allentown, PA 18103Off Market
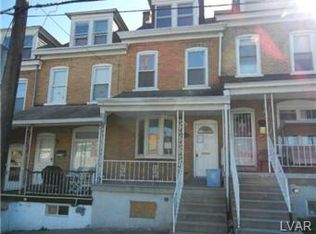
- $201,1004 bd1 ba1.3k sqft508 W Wyoming St, Allentown, PA 18103Off Market
- $240,2004 bd1 ba1.5k sqft508 1/2 Wyoming St, Allentown, PA 18103Off Market
- $231,8004 bd2 ba1.3k sqft506 W Wyoming St, Allentown, PA 18103Off Market
- $248,5004 bd1 ba1.3k sqft516 1/2 W Wyoming St, Allentown, PA 18103Off Market
A local agent can set up tours, give advice and negotiate with sellers.
Similar homes
- $244,0003 bd2 ba1.2k sqft1772 S Idaho St, Allentown, PA 18103For Sale
 MLS ID #779225, Jon Campbell, Real of Pennsylvania. GLVR
 - $239,9003 bd2 ba1.3k sqft542 N New St, Allentown, PA 18102For Sale
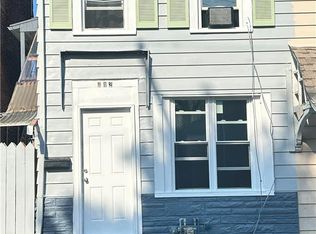 MLS ID #780644, Ana Claudia Lastres, Keller Williams Northampton. GLVR
 - $269,9953 bd2 ba1.1k sqft811 W Emaus Ave, Allentown, PA 18103For Sale
 MLS ID #782283, Kelvin Diaz, Allentown City Realty. GLVR
 - $249,9004 bd1 ba1.4k sqft714 W Gordon St, Allentown, PA 18102For Sale
 MLS ID #782047, Kelvin Diaz, Allentown City Realty. GLVR
 - $230,0003 bd1 ba1.3k sqft164 E Elm St, Allentown, PA 18109For SaleMLS ID #781280, Shawn D. Bailey, Axen Realty LLC. GLVR
- $220,0004 bd1 ba1.4k sqft314 N 2nd St, Allentown, PA 18102For SaleMLS ID #777658, Silvia Brennan, Allentown City Realty. GLVR
- $245,0005 bd1 ba1.8k sqft823 N 5th St, Allentown, PA 18102For SaleMLS ID #778976, Rudy Amelio Jr., Rudy Amelio Real Estate. GLVR
- $270,0004 bd1 ba1k sqft2918 Lehigh St, Allentown, PA 18103For SaleMLS ID #779176, Brenda A. Harding, BHHS - Choice Properties. GLVR
- $209,9004 bd2 ba1.4k sqft219 N Fountain St, Allentown, PA 18102For SaleMLS ID #782317, Steve Dreisbach, Howard Hanna TheFrederickGroup. GLVR
- $219,9004 bd1 ba1.5k sqft230 N Nagle St, Allentown, PA 18102For SaleMLS ID #780513, Anthony Ramos, Century 21 Ramos Realty. GLVR
- $260,0003 bd2 ba1.7k sqft640 Hanover Ave, Allentown, PA 18109For SaleMLS ID #774033, Kelvin Diaz, Allentown City Realty. GLVR
- $259,9004 bd1 ba1.5k sqft1812 E Cambridge St, Allentown, PA 18109For SaleMLS ID #779471, Elias G. Boutros, TSB Property. GLVR
- $280,0003 bd1 ba1.6k sqft761 N 11th St, Allentown, PA 18102For SaleMLS ID #782307, Jocelyn D. Iglesia, United RealEstate Strive212 LV. GLVR
- $199,5005 bd1 ba1.4k sqft620 1/2 W Cedar St, Allentown, PA 18102For SaleMLS ID #778379, Anis A. Atiyeh, IronValley RE of Lehigh Valley. GLVR
- $209,9003 bd1 ba960 sqft10 S Brook St, Allentown, PA 18109For SaleMLS ID #781564, Maurice Day, Howard Hanna TheFrederickGroup. GLVR
- $200,0003 bd1 ba1k sqft748 N 8th St, Allentown, PA 18102For SaleMLS ID #780296, Loren K. Keim Jr., CENTURY 21 Keim Realtors. GLVR
- $200,0004 bd1 ba1.1k sqft326 1/2 N Church St, Allentown, PA 18102For SaleMLS ID #780885, Jay Peters, Signature Lux Realty. GLVR
- $264,9005 bd2 ba1.8k sqft817 N New St, Allentown, PA 18102For SaleMLS ID #781229, Elizabeth Ubri Montero, Allentown City Realty. GLVR
- $338,0003 bd3 ba1.4k sqft1602 Maumee Ave, Allentown, PA 18103For SaleMLS ID #782394, Elizabeth Ubri Montero, Allentown City Realty. GLVR
- $229,9003 bd2 ba1.1k sqft115 2nd St, Catasauqua, PA 18032For SaleMLS ID #782488, Kyle Wagner, BetterHomes&GardensRE/Cassidon. GLVR
