MOVE-IN READY 2024-BUILT HOME IN CALLISBURG!
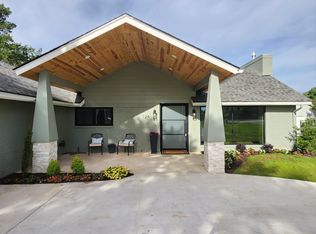
Welcome home to this beautifully maintained 3-bedroom, 2-bathroom home built in 2024 and ready for its new owners! Offering modern finishes, a comfortable open-concept layout, and a fresh, like-new feel, this home is perfect for anyone looking for low-maintenance living in a welcoming community.
Enjoy easy access to nearby walking trails and parks, making it simple to get outside and enjoy the surrounding area. Move-in-ready condition, this Callisburg home is the perfect place to settle in and start making memories!
Come see all this beautiful home has to offer!
For sale
$349,000
512 Austin St, Callisburg, TX 76240
3beds
1,670sqft
Single Family Residence
Built in 2024
0.27 Acres Lot
$342,700 Zestimate®
$209/sqft
$-- HOA
What's special
Modern finishesFresh like-new feelComfortable open-concept layout
- 43 days
- 171
- 11
Zillow last checked:
Listing updated:
Listed by:
Tabatha Polley 0600097 940-365-7600,
KELLER WILLIAMS REALTY 940-365-7600
Source: NTREIS,MLS#: 21392955
Facts & features
Interior
Bedrooms & bathrooms
- Bedrooms: 3
- Bathrooms: 2
- Full bathrooms: 2
Primary bedroom
- Features: Walk-In Closet(s)
- Level: First
- Dimensions: 13 x 16
Bedroom
- Level: First
- Dimensions: 12 x 12
Bedroom
- Level: First
- Dimensions: 12 x 12
Primary bathroom
- Features: Dual Sinks, Sink
- Level: First
- Dimensions: 9 x 9
Dining room
- Level: First
- Dimensions: 6 x 17
Other
- Level: First
- Dimensions: 6 x 9
Kitchen
- Features: Eat-in Kitchen, Kitchen Island
- Level: First
- Dimensions: 11 x 18
Laundry
- Level: First
- Dimensions: 6 x 9
Living room
- Features: Ceiling Fan(s)
- Level: First
- Dimensions: 18 x 16
Heating
- Central, Electric
Cooling
- Central Air, Ceiling Fan(s), Electric
Appliances
- Included: Dishwasher, Electric Oven, Electric Range, Microwave
- Laundry: Laundry in Utility Room
Features
- Decorative/Designer Lighting Fixtures, Eat-in Kitchen, Kitchen Island, Open Floorplan, Pantry, Walk-In Closet(s)
- Flooring: Luxury Vinyl Plank
- Has basement: No
- Has fireplace: No
Interior area
- Total interior livable area: 1,670 sqft
Video & virtual tour
Property
Parking
- Total spaces: 2
- Parking features: Garage Faces Front, Garage, Garage Door Opener, Inside Entrance
- Attached garage spaces: 2
Features
- Levels: One
- Stories: 1
- Patio & porch: Other, Patio, Covered
- Exterior features: Lighting, Private Yard, Rain Gutters
- Pool features: None
- Fencing: Wood
Lot
- Size: 0.27 Acres
- Features: Cul-De-Sac, Interior Lot, Landscaped, Subdivision, Sprinkler System, Few Trees
Details
- Parcel number: 160674
Construction
Type & style
- Home type: SingleFamily
- Architectural style: Craftsman,Traditional,Detached
- Property subtype: Single Family Residence
Materials
- Board & Batten Siding, Rock, Stone
- Foundation: Slab
- Roof: Composition
Condition
- Year built: 2024
Utilities & green energy
- Sewer: Public Sewer
- Water: Public
- Utilities for property: Sewer Available, Underground Utilities, Water Available
Community & HOA
Community
- Features: Sidewalks
- Security: Smoke Detector(s)
- Subdivision: Sunset Ridge Add
HOA
- Has HOA: No
Location
- Region: Callisburg
Financial & listing details
- Price per square foot: $209/sqft
- Tax assessed value: $339,213
- Annual tax amount: $5,071
- Date on market: 9/28/2026
- Cumulative days on market: 43 days
- Listing terms: Cash,Conventional,FHA,Other,VA Loan
Estimated market value
$342,700
$326,000 - $360,000
$2,120/mo
Price history
| Date | Event | Price |
|---|---|---|
| 9/28/2026 | Listed for sale | $349,000+9.3%$209/sqft |
Source: NTREIS #21392955 Report a problem | ||
| 12/9/2024 | Sold | -- |
Source: NTREIS #20191200 Report a problem | ||
| 6/27/2024 | Pending sale | $319,400$191/sqft |
Source: NTREIS #20191200 Report a problem | ||
| 3/11/2024 | Listed for sale | $319,400+491.5%$191/sqft |
Source: NTREIS #20191200 Report a problem | ||
| 6/16/2023 | Listed for sale | $54,000$32/sqft |
Source: NTREIS #20357642 Report a problem | ||
Public tax history
| Year | Property taxes | Tax assessment |
|---|---|---|
| 2025 | $749 -7.4% | $339,213 +476.9% |
| 2024 | $809 +18.2% | $58,800 +20% |
| 2023 | $684 -13% | $49,000 |
| 2022 | $786 +328.7% | $49,000 +379.4% |
| 2021 | $183 | $10,222 +88.6% |
| 2020 | -- | $5,420 +33.3% |
| 2019 | $82 | $4,065 |
Find assessor info on the county website
Monthly payment
Est. payment
Payment breakdown
Explore the cost of this home by adjusting the details. Changes won't be saved.Climate risks
Neighborhood: 76240
Nearby schools
Schools provided by the listing agent
- Elementary: Callisburg
- Middle: Callisburg
- High: Callisburg
- District: Callisburg ISD
Source: NTREIS. This data may not be complete. We recommend contacting the local school district to confirm school assignments for this home.
Similar homes
- $399,0003 bd2 ba1.9k sqft124 Sequoya Dr, Lake Kiowa, TX 76240For Sale
 MLS ID #21427359, DONALD HOBBS. NTREIS
- $365,0003 bd3 ba1.9k sqft114 Byrom Ct, Whitesboro, TX 76273For Sale
 MLS ID #21423413, Haden Clark. NTREIS
- $354,0003 bd3 ba1.8k sqft1371 Orange Blossom Ct, Gainesville, TX 76240For Sale
 MLS ID #21286925, Tabatha Polley. NTREIS
- $349,9003 bd2 ba1.9k sqft3408 Helena St, Gainesville, TX 76240New Construction
 NTREIS
