Welcome home to this updated 4-bedroom, 3.5-bath, two-story home offering a versatile layout and plenty of additional living space! Recent updates include flooring, fresh paint, and more. The main level features two bedrooms connected by a Jack-and-Jill bathroom, a large kitchen and dining area with plenty of cabinets and counter space, a convenient first-floor laundry room, and a family room with a cozy gas fireplace. Upstairs, you'll find two spacious bedrooms and a full bathroom. The 3-car garage offers even more flexibility with a finished upper-level area complete with a full bathroom-ideal for a private home office, guest suite, additional bedroom, or related living space. The full finished basement features two separate entrances, additional storage, and endless possibilities for recreation, hobbies, or extra living space. With flexible living arrangements, generous space, and numerous updates, this home offers a unique combination of comfort, functionality, and versatility!
Contingent
$374,900
512 Diversatech Dr S, Manteno, IL 60950
4beds
2,378sqft
Single Family Residence
Built in 1998
0.42 Acres Lot
$-- Zestimate®
$158/sqft
$-- HOA
What's special
Flexible living arrangementsFresh paintGenerous spaceNumerous updatesVersatile layoutConvenient first-floor laundry roomRecent updates include flooring
- 12 days
- 338
- 16
Zillow last checked:
Listing updated:
Listed by:
Andy Czako 815-370-6807,
McColly Bennett Real Estate
Source: MRED as distributed by MLS GRID,MLS#: 12775834
Facts & features
Interior
Bedrooms & bathrooms
- Bedrooms: 4
- Bathrooms: 4
- Full bathrooms: 3
- 1/2 bathrooms: 1
Rooms
- Room types: Office, Recreation Room, Family Room
Primary bedroom
- Features: Flooring (Luxury Vinyl)
- Level: Main
- Area: 196 Square Feet
- Dimensions: 14X14
Bedroom 2
- Features: Flooring (Luxury Vinyl)
- Level: Main
- Area: 121 Square Feet
- Dimensions: 11X11
Bedroom 3
- Features: Flooring (Luxury Vinyl)
- Level: Second
- Area: 304 Square Feet
- Dimensions: 19X16
Bedroom 4
- Features: Flooring (Luxury Vinyl)
- Level: Second
- Area: 280 Square Feet
- Dimensions: 14X20
Other
- Features: Flooring (Carpet)
- Level: Basement
- Area: 182 Square Feet
- Dimensions: 14X13
Kitchen
- Features: Kitchen (Eating Area-Breakfast Bar, Eating Area-Table Space), Flooring (Luxury Vinyl)
- Level: Main
- Area: 273 Square Feet
- Dimensions: 13X21
Laundry
- Features: Flooring (Luxury Vinyl)
- Level: Main
- Area: 30 Square Feet
- Dimensions: 5X6
Living room
- Features: Flooring (Luxury Vinyl)
- Level: Main
- Area: 240 Square Feet
- Dimensions: 16X15
Office
- Features: Flooring (Luxury Vinyl)
- Level: Second
- Area: 400 Square Feet
- Dimensions: 25X16
Recreation room
- Features: Flooring (Carpet)
- Level: Basement
- Area: 330 Square Feet
- Dimensions: 11X30
Heating
- Natural Gas, Forced Air
Cooling
- Central Air
Appliances
- Included: Range, Dishwasher, Refrigerator, Range Hood
Features
- 1st Floor Bedroom, 1st Floor Full Bath
- Basement: Finished,Exterior Entry,Full
- Attic: Unfinished
- Number of fireplaces: 1
- Fireplace features: Wood Burning, Living Room
Interior area
- Total structure area: 0
- Total interior livable area: 2,378 sqft
Property
Parking
- Total spaces: 3
- Parking features: Concrete, Yes, Garage Owned, Attached, Garage
- Attached garage spaces: 3
Accessibility
- Accessibility features: No Disability Access
Features
- Stories: 2
Lot
- Size: 0.42 Acres
- Dimensions: 140 x 130
Details
- Parcel number: 030226201142
- Zoning: SINGL
- Special conditions: None
Construction
Type & style
- Home type: SingleFamily
- Property subtype: Single Family Residence
Materials
- Vinyl Siding
- Roof: Asphalt
Condition
- New construction: No
- Year built: 1998
Utilities & green energy
- Sewer: Public Sewer
- Water: Public
Community & HOA
HOA
- Services included: None
Location
- Region: Manteno
Financial & listing details
- Price per square foot: $158/sqft
- Tax assessed value: $299,283
- Annual tax amount: $8,474
- Date on market: 10/13/2026
- Ownership: Fee Simple
Estimated market value
Not available
Estimated sales range
Not available
Not available
Price history
| Date | Event | Price |
|---|---|---|
| 10/15/2026 | Contingent | $374,900$158/sqft |
Source:  MRED as distributed by MLS GRID #12775834 Report a problem | ||
| 10/13/2026 | Listed for sale | $374,900+240.8%$158/sqft |
Source: MRED as distributed by MLS GRID #12775834 Report a problem | ||
| 9/24/2026 | Listing removed | $2,900$1/sqft |
Source: Zillow Rentals Report a problem | ||
| 9/8/2026 | Listed for rent | $2,900$1/sqft |
Source: Zillow Rentals Report a problem | ||
| 8/10/2026 | Listing removed | $2,900$1/sqft |
Source: Zillow Rentals Report a problem | ||
| 7/23/2026 | Listed for rent | $2,900+3.6%$1/sqft |
Source: Zillow Rentals Report a problem | ||
| 9/18/2025 | Listing removed | $2,800$1/sqft |
Source: Zillow Rentals Report a problem | ||
| 7/25/2025 | Listed for rent | $2,800$1/sqft |
Source: Zillow Rentals Report a problem | ||
| 8/7/2012 | Sold | $110,000-2.2%$46/sqft |
Source: MRED as distributed by MLS GRID #08095848 Report a problem | ||
| 6/20/2012 | Listed for sale | $112,500-37.5%$47/sqft |
Source: Speckman Realty Inc. GMAG #08095848 Report a problem | ||
| 11/14/2010 | Listing removed | $179,900$76/sqft |
Source: RE/MAX All Properties Report a problem | ||
| 10/8/2010 | Price change | $179,900-5.3%$76/sqft |
Source: RE/MAX All Properties Report a problem | ||
| 7/16/2010 | Price change | $189,900-7.4%$80/sqft |
Source: RE/MAX All Properties Report a problem | ||
| 6/11/2010 | Listed for sale | $205,000$86/sqft |
Source: RE/MAX All Properties Report a problem | ||
| 7/13/2005 | Sold | $205,000$86/sqft |
Source: Public Record Report a problem | ||
Public tax history
| Year | Property taxes | Tax assessment |
|---|---|---|
| 2024 | $7,858 +1.6% | $99,761 +8% |
| 2023 | $7,734 +8.2% | $92,408 +13.2% |
| 2022 | $7,146 +1% | $81,639 +2.3% |
| 2021 | $7,073 +0.7% | $79,790 +3.5% |
| 2020 | $7,025 +1.1% | $77,068 +1.8% |
| 2019 | $6,945 +8% | $75,669 +3.3% |
| 2018 | $6,434 | $73,238 +1% |
| 2017 | $6,434 +3.1% | $72,520 -0.9% |
| 2016 | $6,241 -1.6% | $73,158 -3.1% |
| 2015 | $6,343 | $75,527 +1.5% |
| 2014 | $6,343 | $74,408 -1.8% |
| 2013 | -- | $75,801 +0.7% |
| 2012 | -- | $75,291 -1.6% |
| 2011 | -- | $76,554 -13.5% |
| 2009 | $5,753 +2.7% | $88,461 +0.7% |
| 2008 | $5,601 | $87,843 +46.4% |
| 2002 | -- | $60,006 +0.2% |
| 2001 | -- | $59,865 +1% |
| 2000 | -- | $59,273 |
Find assessor info on the county website
Monthly payment
Est. payment
Payment breakdown
Explore the cost of this home by adjusting the details. Changes won't be saved.Climate risks
Neighborhood: 60950
Nearby schools
Schools provided by the listing agent
- District: 5
Source: MRED as distributed by MLS GRID. This data may not be complete. We recommend contacting the local school district to confirm school assignments for this home.
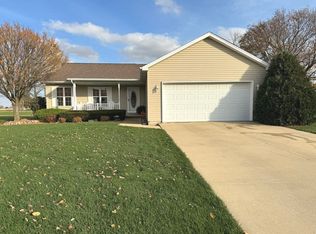
Similar homes
- $439,0004 bd3 ba2.5k sqft429 Water Tower Rd S, Manteno, IL 60950Active
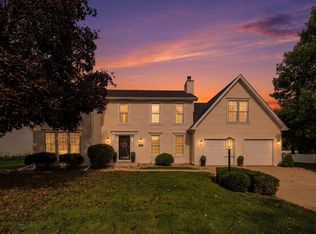 MLS ID #12780680, Deborah Dameron, ABR,SRS, Coldwell Banker Realty. MRED as distributed by MLS GRID
- $309,9004 bd4 ba2.2k sqft152 E 1st St, Manteno, IL 60950Price Change
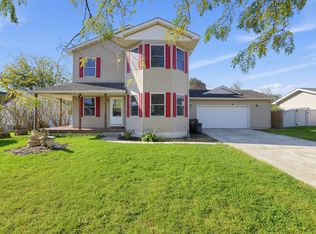 MLS ID #12781811, Jonathan Minerick, Homecoin.com. MRED as distributed by MLS GRID
- $329,0003 bd2 ba1.4k sqft671 Diversatech Dr N, Manteno, IL 60950Active
 MLS ID #12717223, Linda Weigt, ABR, LaMore Realty. MRED as distributed by MLS GRID
- $389,9003 bd2 ba1.7k sqft848 White Tail Bnd, Manteno, IL 60950Active
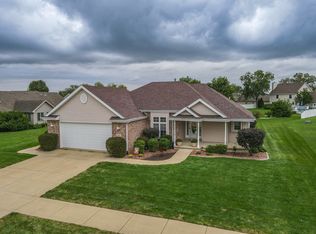 MLS ID #12765653, Gina LaMore, ABR,E-PRO,GRI,SFR, LaMore Realty. MRED as distributed by MLS GRID
