**Welcome to 512 E. Holly Avenue, where timeless Cape Cod charm meets modern comforts in the heart of desirable Pitman!** Nestled on a beautifully landscaped, generously sized lot, this inviting home offers wonderful curb appeal, mature trees, and a charming covered front porch that welcomes you to sit back, relax, and enjoy the neighborhood. Step inside the welcoming foyer and discover a home filled with warmth, character, and thoughtfully designed living spaces. Beautiful hardwood flooring, decorative ceilings, and abundant natural light enhance the formal living room and adjoining dining room, creating an inviting setting for everyday living and memorable gatherings. The beautifully appointed kitchen is sure to impress, featuring rich cherry cabinetry, gorgeous granite countertops with coordinating backsplash, stainless steel appliances, a gas cooktop, double wall ovens, recessed LED lighting, and generous counter and cabinet space. A delightful breakfast nook provides the perfect spot for morning coffee or casual meals, with sliding patio doors offering convenient access to the outdoor deck. Just beyond the kitchen, the spacious family room provides another wonderful gathering space, featuring abundant natural light, recessed lighting, and sliding glass doors leading directly to the backyard entertaining area. A beautifully updated full bathroom featuring a glass-enclosed shower, attractive tile flooring, and a stylish vanity completes the main level. Upstairs, you'll find three bedrooms, each offering its own charm with distinctive Cape Cod architectural details, dormer windows, and inviting spaces. A second full bathroom serves the upper level. Need additional living space? The partially finished basement offers even more versatility, featuring a great room and a separate office area, ideal for working from home, hobbies, recreation, or simply spreading out. **The outdoor living space is truly a highlight of this property!** Step outside onto the spacious deck, complete with a retractable awning with remote control, creating the perfect setting for outdoor dining, entertaining, or relaxing in the shade. Enjoy warm summer days in the above-ground pool, unwind in the hot tub, or gather with friends and guests in the expansive backyard. The generously sized fenced-in yard offers plenty of room for outdoor activities, gardening, and entertaining, while mature trees provide a beautiful natural backdrop. A detached one-car garage adds convenience and additional storage. Beyond the property itself, you'll love the lifestyle that comes with living in Pitman! This charming town is celebrated for its vibrant, walkable Uptown district, featuring locally owned boutiques, inviting cafés, wonderful restaurants, and the historic Broadway Theatre of Pitman. Another wonderful convenience is the home's proximity to local schools, with both the elementary school (grades 2–6) and the junior/senior high school approximately 3–4 blocks away and within easy walking distance. Enjoy community events, live entertainment, and the welcoming small-town atmosphere that makes Pitman such a special place to call home. **Offering three bedrooms, two full bathrooms, multiple gathering spaces, a partially finished basement, and a backyard designed for making memories, 512 E. Holly Avenue combines classic charm, everyday comfort, and a wonderful location. Don't miss the opportunity to make this exceptional property your next home!**
For sale
$400,000
512 E Holly Ave, Pitman, NJ 08071
3beds
2,671sqft
Single Family Residence
Built in 1920
0.31 Acres Lot
$399,100 Zestimate®
$150/sqft
$-- HOA
What's special
Detached one-car garageAbove-ground poolExpansive backyardDecorative ceilingsWonderful curb appealStylish vanityMultiple gathering spaces
- --
- on Zillow
- 1,318
- views
- 106
- saves
Likely to sell faster than
Zillow last checked:
Listing updated:
Listed by:
Hollie Dodge 856-371-2836,
Elite Realtors of New Jersey
Source: Bright MLS,MLS#: NJGL2079964
Facts & features
Interior
Bedrooms & bathrooms
- Bedrooms: 3
- Bathrooms: 2
- Full bathrooms: 2
- Main level bathrooms: 1
Rooms
- Room types: Living Room, Dining Room, Primary Bedroom, Bedroom 2, Bedroom 3, Kitchen, Family Room, Foyer, Breakfast Room, Great Room, Laundry, Office, Storage Room, Bathroom 1, Bathroom 2
Primary bedroom
- Level: Upper
Bedroom 2
- Level: Upper
Bedroom 3
- Level: Upper
Bathroom 1
- Level: Upper
Bathroom 2
- Level: Main
Breakfast room
- Level: Main
Dining room
- Level: Main
Family room
- Level: Main
Foyer
- Level: Main
Great room
- Level: Lower
Kitchen
- Level: Main
Laundry
- Level: Lower
Living room
- Level: Main
Office
- Level: Lower
Storage room
- Level: Upper
Storage room
- Level: Lower
Heating
- Forced Air, Natural Gas
Cooling
- Central Air, Electric
Appliances
- Included: Microwave, Cooktop, Dishwasher, Double Oven, Stainless Steel Appliance(s), Gas Water Heater
- Laundry: In Basement, Laundry Room
Features
- Bathroom - Stall Shower, Bathroom - Tub Shower, Bathroom - Walk-In Shower, Breakfast Area, Ceiling Fan(s), Dining Area, Floor Plan - Traditional, Formal/Separate Dining Room, Eat-in Kitchen, Kitchen - Gourmet, Kitchen - Table Space, Upgraded Countertops, Walk-In Closet(s)
- Flooring: Wood
- Doors: Sliding Glass
- Windows: Sliding
- Basement: Full,Exterior Entry,Interior Entry,Heated,Partially Finished,Shelving,Windows
- Has fireplace: No
Interior area
- Total structure area: 2,671
- Total interior livable area: 2,671 sqft
- Finished area above ground: 1,771
- Finished area below ground: 900
Property
Parking
- Total spaces: 5
- Parking features: Garage Faces Front, Concrete, Detached, Driveway, Off Street
- Garage spaces: 1
- Uncovered spaces: 4
Accessibility
- Accessibility features: None
Features
- Levels: Two
- Stories: 2
- Patio & porch: Deck, Porch
- Exterior features: Awning(s), Extensive Hardscape, Lighting, Sidewalks, Street Lights
- Has private pool: Yes
- Pool features: Above Ground, Fenced, Filtered, Private
- Spa features: Hot Tub
- Fencing: Vinyl,Wood
Lot
- Size: 0.31 Acres
- Features: Cleared, Front Yard, Private, Rear Yard
Details
- Additional structures: Above Grade, Below Grade
- Parcel number: 150014600001
- Zoning:
- Special conditions: Standard
Construction
Type & style
- Home type: SingleFamily
- Architectural style: Colonial
- Property subtype: Single Family Residence
Materials
- Block
- Foundation: Concrete Perimeter
Condition
- Excellent
- New construction: No
- Year built: 1920
- Major remodel year: 2015
Utilities & green energy
- Sewer: Public Sewer
- Water: Public
Community & HOA
Community
- Subdivision: None Available
HOA
- Has HOA: No
Location
- Region: Pitman
- Municipality: PITMAN BORO
Financial & listing details
- Price per square foot: $150/sqft
- Tax assessed value: $217,900
- Annual tax amount: $7,835
- Date on market: 10/24/2026
- Listing agreement: Exclusive Right To Sell
- Listing terms: Cash,Conventional,FHA,VA Loan
- Inclusions: All Appliances
- Exclusions: Personal Items
- Ownership: Fee Simple
Estimated market value
$399,100
$379,000 - $419,000
$2,572/mo
Price history
| Date | Event | Price |
|---|---|---|
| 9/30/1988 | Sold | $88,000$33/sqft |
Source: Agent Provided Report a problem | ||
Public tax history
| Year | Property taxes | Tax assessment |
|---|---|---|
| 2026 | $7,836 +2.9% | $217,900 |
| 2025 | $7,611 | $217,900 |
| 2024 | $7,611 +2.7% | $217,900 |
| 2023 | $7,411 +4.1% | $217,900 |
| 2022 | $7,119 -5% | $217,900 +30.4% |
| 2021 | $7,491 +3.6% | $167,100 |
| 2020 | $7,229 +1.7% | $167,100 |
| 2019 | $7,107 | $167,100 |
| 2018 | $7,107 +6% | $167,100 +2.7% |
| 2017 | $6,702 +2.8% | $162,700 |
| 2016 | $6,521 +3.2% | $162,700 |
| 2015 | $6,321 +2.3% | $162,700 |
| 2014 | $6,179 -8.5% | $162,700 |
| 2013 | $6,756 +2.8% | $162,700 +38% |
| 2012 | $6,572 +3.3% | $117,900 |
| 2011 | $6,364 +3.3% | $117,900 |
| 2010 | $6,164 +3.1% | $117,900 |
| 2009 | $5,981 | $117,900 |
| 2008 | -- | $117,900 |
| 2007 | -- | $117,900 |
| 2006 | -- | $117,900 |
| 2005 | -- | $117,900 |
| 2004 | -- | $117,900 |
| 2003 | -- | $117,900 |
| 2002 | -- | $117,900 |
| 2001 | -- | $117,900 |
Find assessor info on the county website
Monthly payment
Est. payment
Payment breakdown
Explore the cost of this home by adjusting the details. Changes won't be saved.Climate risks
Neighborhood: 08071
Nearby schools
Schools provided by the listing agent
- Middle: Pitman
- High: Pitman
- District: Pitman Boro Public Schools
Source: Bright MLS. This data may not be complete. We recommend contacting the local school district to confirm school assignments for this home.


Similar homes
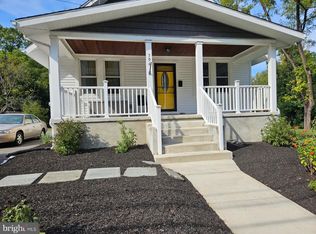
- $419,0003 bd3 ba2.6k sqft594 E Holly Ave, Pitman, NJ 08071For Sale
 MLS ID #NJGL2076634, Michele Hill, Coldwell Banker Realty. Bright MLS
- $400,0004 bd2 ba2.4k sqft128 McClelland Ave, Pitman, NJ 08071For Sale
 MLS ID #NJGL2077678, Matthew Curcio, Real Broker, LLC. Bright MLS
- $410,0003 bd2 ba1.5k sqft405 Ardmore Ave, Pitman, NJ 08071For Sale By Owner

- $450,0003 bd2 ba2.2k sqft20 E Woodland Ave, Pitman, NJ 08071For Sale
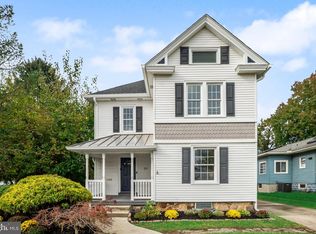 MLS ID #NJGL2079624, Mr. Naoji Moriuchi, Compass New Jersey, LLC - Moorestown. Bright MLS
- $425,0003 bd2 ba1.7k sqft429 Crafton Ave, Pitman, NJ 08071For SaleMLS ID #NJGL2079036, Kevin Casper, HomeSmart First Advantage Realty. Bright MLS
- $435,0004 bd3 ba1.8k sqft304 Laurel Ave, Pitman, NJ 08071For SaleMLS ID #NJGL2078646, Chris Lang, Real Broker, LLC. Bright MLS
- $354,0003 bd2 ba2k sqft117 Monroe Ave, Pitman, NJ 08071For SaleMLS ID #NJGL2077230, Michelle Scarpa, BHHS Fox & Roach-Washington-Gloucester. Bright MLS
- $459,9004 bd3 ba2.4k sqft419 Highland Ter, Pitman, NJ 08071For SaleMLS ID #NJGL2078148, TammyLee Kennedy, KingsGate Realty LLC. Bright MLS
- $450,0003 bd2 ba1.5k sqft16 Highland Ter, Pitman, NJ 08071For SaleMLS ID #NJGL2074482, Jason Gareau, Weichert Realtors-Medford. Bright MLS
- $459,9004 bd2 ba1.9k sqft904 Cedar Ave, Pitman, NJ 08071For SaleMLS ID #NJGL2079896, Ed Andres, Penzone Realty. Bright MLS
- $335,0005 bd2 ba1.6k sqft19 Mount Vernon Ave, Pitman, NJ 08071For SaleMLS ID #NJGL2079342, Michael Fingerman, HomeSmart First Advantage Realty. Bright MLS
- $425,0004 bd2 ba2k sqft415 Lake Ave, Pitman, NJ 08071For SaleMLS ID #NJGL2078232, Ron Bruce, BHHS Fox & Roach-Mullica Hill South. Bright MLS
- $390,0002 bd2 ba1.5k sqft28 Pitman Pl, Sewell, NJ 08080For SaleMLS ID #NJGL2079872, Patrick Gillin, Real Broker, LLC. Bright MLS
- $450,0004 bd2 ba1.8k sqft522 Cedar Ave, Pitman, NJ 08071For SaleMLS ID #NJGL2077864, Dale Riggs, BHHS Fox & Roach-Mullica Hill South. Bright MLS
- $398,0003 bd2 ba1.6k sqft206 Van Buren Ave, Glassboro, NJ 08028For SaleMLS ID #NJGL2079472, Carla DiPlacido, Keller Williams Realty - Washington Township. Bright MLS
- $399,0003 bd2 ba1.5k sqft8 Centauri Ave, Sewell, NJ 08080For SaleMLS ID #NJGL2079950, Trish Applegate, EXP Realty, LLC. Bright MLS
- $389,9902 bd2 ba1.7k sqft10 Leisure Ln, Sewell, NJ 08080For SaleMLS ID #NJGL2079612, Todd Hahn, RE/MAX Preferred - Mullica Hill. Bright MLS
- $200,0003 bd2 ba1.5k sqft371 E Holly Ave, Pitman, NJ 08071For SaleMLS ID #NJGL2076326, Greg Davis, VRA Realty. Bright MLS
- $389,9004 bd4 ba2k sqft107 Cornell Rd #11, Glassboro, NJ 08028For SaleMLS ID #NJGL2078564, Andrea Schoelkopf, Century 21 Rauh & Johns. Bright MLS
- $450,0003 bd3 ba1.5k sqft28 Elm Ct, Glassboro, NJ 08028For SaleMLS ID #NJGL2078016, Nancy Kowalik, LPT Realty, LLC. Bright MLS
