Location, lifestyle, and comfort come together in this inviting home! Enjoy the convenience of being within walking distance to Bicentennial Park, local restaurants, and entertainment, making it easy to enjoy all that the community has to offer. A covered front porch welcomes you home and provides a comfortable spot to relax outdoors. Inside, the kitchen is designed for both everyday living and entertaining, featuring granite countertops, a tile backsplash, gas stove, and pantry. The primary bedroom offers a private retreat with an ensuite bathroom featuring a walk in shower. A new hot water heater was installed in 2025. Step outside to a spacious backyard shaded by mature trees, with a patio that provides plenty of room for outdoor dining, gatherings, or simply enjoying the peaceful surroundings. With desirable amenities inside and inviting outdoor spaces, this home offers a convenient lifestyle in a walkable community. Come experience the comfort and convenience for yourself and schedule your private showing today!
Pending
$230,000
512 E Mission St, Crowley, TX 76036
3beds
1,277sqft
Single Family Residence
Built in 1964
8,276 Square Feet Lot
$227,400 Zestimate®
$180/sqft
$-- HOA
What's special
Gas stoveInviting outdoor spacesGranite countertopsTile backsplashCovered front porchDesirable amenities inside
- 46 days
- 64
- 3
Likely to sell faster than
Zillow last checked:
Listing updated:
Listed by:
Chandler Crouch 0502028 817-381-3800,
Chandler Crouch, REALTORS 817-381-3800,
Micah Tomasella 0782868 214-206-6296,
Chandler Crouch, REALTORS
Source: NTREIS,MLS#: 21387182
Facts & features
Interior
Bedrooms & bathrooms
- Bedrooms: 3
- Bathrooms: 2
- Full bathrooms: 2
Primary bedroom
- Features: Ceiling Fan(s), En Suite Bathroom
- Level: First
- Dimensions: 13 x 11
Bedroom
- Level: First
- Dimensions: 10 x 10
Bedroom
- Level: First
- Dimensions: 12 x 11
Dining room
- Level: First
- Dimensions: 10 x 10
Kitchen
- Features: Breakfast Bar, Ceiling Fan(s), Eat-in Kitchen, Granite Counters, Pantry, Stone Counters
- Level: First
- Dimensions: 8 x 8
Living room
- Features: Ceiling Fan(s)
- Level: First
- Dimensions: 14 x 14
Heating
- Central
Cooling
- Central Air, Ceiling Fan(s), Electric
Appliances
- Included: Dishwasher, Gas Range, Microwave
- Laundry: Washer Hookup, Dryer Hookup, In Garage
Features
- Eat-in Kitchen, Pantry
- Flooring: Carpet, Ceramic Tile
- Windows: Window Coverings
- Has basement: No
- Has fireplace: No
Interior area
- Total interior livable area: 1,277 sqft
Video & virtual tour
Property
Parking
- Total spaces: 2
- Parking features: Door-Single, Garage Faces Front, Garage
- Attached garage spaces: 2
Features
- Levels: One
- Stories: 1
- Patio & porch: Front Porch, Patio
- Exterior features: Rain Gutters
- Pool features: None
- Fencing: Back Yard,Wood
Lot
- Size: 8,276 Square Feet
- Features: Back Yard, Interior Lot, Lawn, Landscaped, Subdivision
Details
- Parcel number: 00678511
Construction
Type & style
- Home type: SingleFamily
- Architectural style: Detached
- Property subtype: Single Family Residence
Materials
- Foundation: Slab
- Roof: Composition
Condition
- Resale
- Year built: 1964
Utilities & green energy
- Sewer: Public Sewer
- Water: Public
- Utilities for property: Sewer Available, Water Available
Community & HOA
Community
- Features: Curbs, Sidewalks
- Security: Security System Leased, Smoke Detector(s)
- Subdivision: Crowley Park Add
HOA
- Has HOA: No
Location
- Region: Crowley
Financial & listing details
- Price per square foot: $180/sqft
- Tax assessed value: $160,000
- Annual tax amount: $3,770
- Date on market: 9/17/2026
- Cumulative days on market: 11 days
- Listing terms: Cash,Conventional,FHA,VA Loan
- Exclusions: washer, dryer, refrigerator, tv mounts and brackets, security system sensors
- Road surface type: Asphalt
Estimated market value
$227,400
$216,000 - $239,000
$1,820/mo
Price history
| Date | Event | Price |
|---|---|---|
| 10/2/2026 | Pending sale | $230,000$180/sqft |
Source: NTREIS #21387182 Report a problem | ||
| 9/28/2026 | Contingent | $230,000$180/sqft |
Source: NTREIS #21387182 Report a problem | ||
| 9/17/2026 | Listed for sale | $230,000+55.4%$180/sqft |
Source: NTREIS #21387182 Report a problem | ||
| 6/30/2018 | Sold | -- |
Source: Agent Provided Report a problem | ||
| 6/18/2018 | Pending sale | $148,000$116/sqft |
Source: RE/MAX Pinnacle Group II #13837336 Report a problem | ||
| 6/12/2018 | Price change | $148,000-0.7%$116/sqft |
Source: RE/MAX Pinnacle Group II #13837336 Report a problem | ||
| 6/11/2018 | Price change | $149,000-0.7%$117/sqft |
Source: RE/MAX Pinnacle Group II #13837336 Report a problem | ||
| 6/6/2018 | Listed for sale | $150,000$117/sqft |
Source: RE/MAX Pinnacle Group II #13837336 Report a problem | ||
| 5/16/2018 | Pending sale | $150,000$117/sqft |
Source: RE/MAX Pinnacle Group II #13837336 Report a problem | ||
| 5/8/2018 | Listed for sale | $150,000$117/sqft |
Source: RE/MAX Pinnacle Group II #13837336 Report a problem | ||
Public tax history
| Year | Property taxes | Tax assessment |
|---|---|---|
| 2025 | $1,694 -30.9% | $160,000 -7.5% |
| 2024 | $2,453 -8.6% | $173,024 -18.9% |
| 2023 | $2,682 -24.6% | $213,399 +16.5% |
| 2022 | $3,556 | $183,150 +19.5% |
| 2021 | -- | $153,247 +13.2% |
| 2020 | $3,236 -23% | $135,419 -8.5% |
| 2019 | $4,202 +86.9% | $148,000 +55.9% |
| 2018 | $2,248 +16.2% | $94,961 +12.8% |
| 2017 | $1,934 +11.1% | $84,153 +11.4% |
| 2016 | $1,741 +1.9% | $75,525 +9% |
| 2015 | $1,709 | $69,300 |
| 2014 | $1,709 | $69,300 |
| 2013 | -- | $69,300 -0.3% |
| 2012 | -- | $69,500 |
| 2011 | -- | $69,500 -0.7% |
| 2010 | -- | $70,000 -10.6% |
| 2009 | -- | $78,300 +1.8% |
| 2008 | -- | $76,900 +4.6% |
| 2007 | -- | $73,500 |
| 2006 | -- | $73,500 -0.7% |
| 2005 | -- | $74,000 |
| 2004 | -- | $74,000 |
| 2003 | -- | $74,000 |
| 2002 | -- | $74,000 +2.4% |
| 2001 | -- | $72,300 +20.9% |
| 2000 | -- | $59,800 |
Find assessor info on the county website
Monthly payment
Est. payment
Payment breakdown
Explore the cost of this home by adjusting the details. Changes won't be saved.Climate risks
Neighborhood: 76036
Nearby schools
Schools provided by the listing agent
- Elementary: Walker
- Middle: Richard Allie
- High: Crowley
- District: Crowley ISD
Source: NTREIS. This data may not be complete. We recommend contacting the local school district to confirm school assignments for this home.

Similar homes
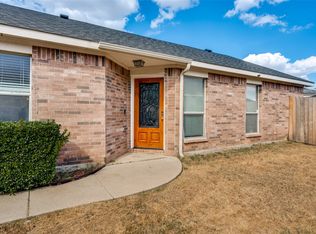
- $230,0003 bd2 ba1.4k sqft909 Honey Locust Ln, Crowley, TX 76036For Sale
 MLS ID #21402400, Char Byers. NTREIS
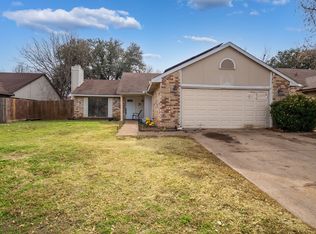
- $226,9003 bd2 ba1.3k sqft3005 Woodlark Dr, Fort Worth, TX 76123For Sale
 MLS ID #21395656, Omar Silva. NTREIS
- $247,5003 bd2 ba1.1k sqft316 NW Summercrest Blvd, Burleson, TX 76028For Sale
 MLS ID #21375917, Melanie O'Neal. NTREIS
- $199,9003 bd2 ba1.1k sqft508 NW Newton Dr, Burleson, TX 76028For Sale
 MLS ID #21401760, Meagan Vaughan. NTREIS
