Fully remodeled with high-end finishes, this 3-bedroom, 2.5-bath home sits on a nearly half-acre corner lot in sought-after Sardis Forest in Matthews. The redesigned kitchen features new soft-close shaker cabinets, KitchenAid appliances, a quartz island with waterfall edges, and a designer backsplash. Waterproof wood-based laminate flooring runs throughout, complemented by upgraded lighting, new plumbing fixtures, and fresh interior and exterior paint.
All bathrooms have been renovated with quartz countertops and designer tile, while the spacious primary bedroom offers room to unwind. A welcoming front porch, new back deck, and fresh landscaping extend the updates outdoors, with plenty of yard space to enjoy. HVAC replaced in 2024 and a roof approximately 10 years old round out this extensive renovation.
Active
$585,000
512 Morning Dale Rd, Charlotte, NC 28105
3beds
1,874sqft
Single Family Residence
Built in 1977
0.48 Acres Lot
$-- Zestimate®
$312/sqft
$13/mo HOA
What's special
Welcoming front porchUpgraded lightingNew back deckNearly half-acre corner lotFresh landscapingWaterproof wood-based laminate flooringKitchenaid appliances
- 3 days
- 1,480
- 128
Likely to sell faster than
Zillow last checked:
Listing updated:
Listed by:
Brian Connaughton brian@crgsells.com,
CRG Real Estate
Source: Canopy MLS as distributed by MLS GRID,MLS#: 4431332
Facts & features
Interior
Bedrooms & bathrooms
- Bedrooms: 3
- Bathrooms: 3
- Full bathrooms: 2
- 1/2 bathrooms: 1
Primary bedroom
- Features: Attic Stairs Pulldown, Kitchen Island, Open Floorplan, Storage, Vaulted Ceiling(s)
- Level: Upper
Bedroom s
- Level: Upper
Bedroom s
- Level: Upper
Bathroom full
- Level: Upper
Bathroom full
- Level: Upper
Bathroom half
- Level: Main
Dining room
- Level: Main
Family room
- Level: Main
Kitchen
- Level: Main
Laundry
- Level: Main
Office
- Level: Main
Heating
- Heat Pump
Cooling
- Ceiling Fan(s), Central Air
Appliances
- Included: Dishwasher, Disposal, Electric Range, Electric Water Heater, Microwave, Refrigerator
- Laundry: Laundry Closet, Main Level
Features
- Kitchen Island, Open Floorplan, Pantry, Storage
- Has basement: No
- Attic: Pull Down Stairs
- Fireplace features: Family Room
Interior area
- Total structure area: 1,874
- Total interior livable area: 1,874 sqft
- Finished area above ground: 1,874
- Finished area below ground: 0
Video & virtual tour
Property
Parking
- Parking features: Driveway
- Has uncovered spaces: Yes
Features
- Levels: Two
- Stories: 2
- Patio & porch: Covered, Deck, Front Porch
Lot
- Size: 0.48 Acres
- Features: Corner Lot
Details
- Additional structures: Shed(s)
- Parcel number: 21325128
- Zoning: N1-A
- Special conditions: Standard
Construction
Type & style
- Home type: SingleFamily
- Architectural style: Traditional
- Property subtype: Single Family Residence
Materials
- Vinyl
- Foundation: Crawl Space
Condition
- New construction: No
- Year built: 1977
Utilities & green energy
- Sewer: Public Sewer
- Water: City
- Utilities for property: Cable Available, Electricity Connected
Community & HOA
Community
- Subdivision: Sardis Forest
HOA
- Has HOA: Yes
- HOA fee: $158 annually
- HOA name: Sardis Forest
Location
- Region: Charlotte
Financial & listing details
- Price per square foot: $312/sqft
- Tax assessed value: $375,300
- Date on market: 10/14/2026
- Cumulative days on market: 3 days
- Listing terms: Cash,Conventional,VA Loan
- Electric utility on property: Yes
- Road surface type: Concrete, Paved
Estimated market value
Not available
Estimated sales range
Not available
Not available
Price history
| Date | Event | Price |
|---|---|---|
| 10/14/2026 | Listed for sale | $585,000+59.4%$312/sqft |
Source:  Canopy MLS as distributed by MLS GRID #4431332 Report a problem Canopy MLS as distributed by MLS GRID #4431332 Report a problem | ||
| 8/14/2026 | Sold | $367,000$196/sqft |
Source: Public Record Report a problem | ||
Public tax history
| Year | Property taxes | Tax assessment |
|---|---|---|
| 2025 | -- | $375,300 |
| 2024 | -- | $375,300 |
| 2023 | -- | $375,300 +40.5% |
| 2022 | -- | $267,200 |
| 2021 | -- | $267,200 |
| 2020 | -- | $267,200 |
| 2019 | $1,381 +8.3% | $267,200 +45.9% |
| 2018 | $1,275 +2.9% | $183,100 |
| 2017 | $1,239 | $183,100 |
| 2016 | $1,239 | $183,100 |
| 2015 | $1,239 +0.1% | $183,100 |
| 2014 | $1,238 | $183,100 |
| 2013 | -- | $183,100 -0.3% |
| 2012 | -- | $183,600 |
| 2011 | -- | $183,600 +20.9% |
| 2010 | -- | $151,800 |
| 2009 | -- | $151,800 |
| 2008 | -- | $151,800 |
| 2007 | -- | $151,800 |
| 2006 | -- | $151,800 |
| 2005 | -- | $151,800 |
| 2004 | -- | $151,800 |
| 2003 | -- | $151,800 +17.8% |
| 2002 | -- | $128,880 |
| 2001 | -- | $128,880 |
| 2000 | -- | $128,880 |
Find assessor info on the county website
Monthly payment
Est. payment
Payment breakdown
Explore the cost of this home by adjusting the details. Changes won't be saved.Climate risks
Neighborhood: Sardis Woods
Nearby schools
Schools provided by the listing agent
- Elementary: Matthews
- Middle: Crestdale
- High: David W Butler
Source: Canopy MLS as distributed by MLS GRID. This data may not be complete. We recommend contacting the local school district to confirm school assignments for this home.
Similar homes

- $550,0003 bd3 ba2.1k sqft9108 New Towne Dr, Matthews, NC 28105For Sale

 MLS ID #4434133, Trevor Taefi, RE/MAX Executive. Canopy MLS as distributed by MLS GRID
 - $629,5004 bd3 ba2.4k sqft9112 Hinson Dr, Matthews, NC 28105For Sale
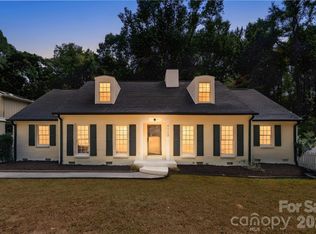 MLS ID #4426074, Erika Mendoza, Coldwell Banker Realty. Canopy MLS as distributed by MLS GRID
 - $635,0003 bd3 ba1.9k sqft822 Ingraham Pl, Charlotte, NC 28270For Sale
 MLS ID #4431219, Miranda Wege, Coldwell Banker Realty. Canopy MLS as distributed by MLS GRID
 - $565,0003 bd3 ba2k sqft8319 Braeside Ct, Charlotte, NC 28270For Sale
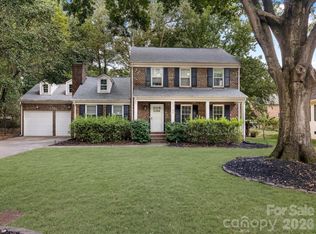 MLS ID #4427940, Calvin Mitchener, Corcoran HM Properties. Canopy MLS as distributed by MLS GRID
 - $675,0004 bd3 ba2.5k sqftHampton Green, Matthews, NC 28105For SaleMLS ID #4407390, Susie Verrill, NextHome Paramount. Canopy MLS as distributed by MLS GRID
- $650,0004 bd3 ba2.7k sqft704 Meadow Lake Dr, Matthews, NC 28105For SaleMLS ID #4422367, Victoria Green, Coldwell Banker Realty. Canopy MLS as distributed by MLS GRID
- $499,9004 bd3 ba1.5k sqft6901 Rollingridge Dr, Charlotte, NC 28211For SaleMLS ID #4434981, Zann Hawkins, Coldwell Banker Realty. Canopy MLS as distributed by MLS GRID
- $689,9903 bd3 ba2.3k sqft241 Linville Dr, Matthews, NC 28105For SaleMLS ID #4429436, Dennis Coffey, Coffey House Realty. Canopy MLS as distributed by MLS GRID
- $599,9003 bd2 ba1.8k sqft8115 Knollbrook Dr, Charlotte, NC 28270For SaleMLS ID #4404364, Jobey Thomas, COMPASS. Canopy MLS as distributed by MLS GRID
- $605,0004 bd3 ba2.3k sqft2532 Sam Newell Rd, Matthews, NC 28105For SaleMLS ID #4416566, Charlie Moore, Fathom Realty NC LLC. Canopy MLS as distributed by MLS GRID
- $575,0003 bd2 ba2k sqft7912 Ritter Dr, Charlotte, NC 28270For SaleMLS ID #4404263, Bobbi Sherrill, Homes By Bobbi LLC. Canopy MLS as distributed by MLS GRID
- $620,0003 bd2 ba1.6k sqft2305 Williams Rd, Matthews, NC 28105For SaleMLS ID #4416208, DeAnna Murphree, DSM Properties Inc. Canopy MLS as distributed by MLS GRID
- $725,0003 bd2 ba2.2k sqft520 King Edward Rd, Charlotte, NC 28211For SaleMLS ID #4433810, Garrett Rast, Goldeneye Realty, LLC. Canopy MLS as distributed by MLS GRID
- $549,9004 bd2 ba1.8k sqft201 Sandymead Rd, Matthews, NC 28105For SaleMLS ID #4422049, Johnny Bhagrattee Guerrero, JRBG Realty LLC. Canopy MLS as distributed by MLS GRID
- $665,0003 bd3 ba2.2k sqft717 Fredricksburg Rd, Matthews, NC 28105For SaleMLS ID #4428487, Kayla Blankenship, COMPASS. Canopy MLS as distributed by MLS GRID
- $525,0003 bd3 ba1.8k sqft2036 Kilkenney Hill Rd, Matthews, NC 28105For SaleMLS ID #4420278, DJ Pomposini, HoneyBee Real Estate. Canopy MLS as distributed by MLS GRID
- $595,0004 bd3 ba1.9k sqft7434 Kilcullen Dr, Charlotte, NC 28270For SaleMLS ID #4392099, Marissa Tosoni, Realty One Group Revolution. Canopy MLS as distributed by MLS GRID
- $535,0003 bd3 ba2.1k sqft2010 Glendalough Ln, Matthews, NC 28105For SaleMLS ID #4422535, Pat Rineman, Keller Williams South Park. Canopy MLS as distributed by MLS GRID
- $520,0003 bd2 ba1.9k sqft521 Courtney Ln, Matthews, NC 28105For SaleMLS ID #4427632, Teresa Sweet, Howard Hanna Allen Tate Charlotte South. Canopy MLS as distributed by MLS GRID
- $460,0003 bd2 ba1.7k sqft1116 Somersby Ln, Matthews, NC 28105For SaleMLS ID #4426771, Victoria Green, Coldwell Banker Realty. Canopy MLS as distributed by MLS GRID
