Charming 2 bedroom home offering easy one-level living in the peaceful small town of Tower, just minutes from coveted Lake Vermilion. Enjoy the comfort and simplicity of one-level living, plus a wonderful 4-season porch perfect for relaxing with your morning coffee or unwinding after a day of outdoor adventure. The detached garage provides plenty of room. Enjoy the unbeatable location close to hiking, biking, ATV and snowmobile trails, a nearby state park, public beaches, and a small plane airport. Everyday amenities are conveniently within walking distance, including shopping, clinic, and dining. Whether you're looking for a full-time home, vacation getaway, or affordable Northwoods retreat, this charming property is a great opportunity to enjoy all that northern Minnesota has to offer.
Pending
Price cut: $10K (9/5)
$137,000
512 N 2nd St, Tower, MN 55790
2beds
1,188sqft
Single Family Residence
Built in 1960
10,454 Square Feet Lot
$-- Zestimate®
$115/sqft
$-- HOA
What's special
Easy one-level livingDetached garage
- 47 days
- 142
- 2
Zillow last checked:
Listing updated:
Listed by:
Sherry Anderson 218-753-8985,
Vermilion Land Office, Inc
Source: Lake Superior Area Realtors as distributed by MLS GRID,MLS#: 6127482
Facts & features
Interior
Bedrooms & bathrooms
- Bedrooms: 2
- Bathrooms: 1
- Full bathrooms: 1
Bedroom
- Level: Main
- Area: 124.43 Square Feet
- Dimensions: 11.2 x 11.11
Bedroom
- Level: Main
- Area: 89.3 Square Feet
- Dimensions: 9.4 x 9.5
Kitchen
- Level: Main
- Area: 152 Square Feet
- Dimensions: 8 x 19
Laundry
- Description: In back entry porch
- Level: Main
- Area: 85.98 Square Feet
- Dimensions: 7.1 x 12.11
Living room
- Description: Combines with Dining room
- Level: Main
- Area: 221.53 Square Feet
- Dimensions: 14.11 x 15.7
Porch
- Level: Main
- Area: 196.77 Square Feet
- Dimensions: 11.5 x 17.11
Heating
- Baseboard, Electric
Cooling
- Central Air
Appliances
- Included: Water Heater-Electric, Cooktop, Dryer, Exhaust Fan, Microwave, Refrigerator, Wall Oven
- Laundry: Main Level, Dryer Hook-Ups, Washer Hookup
Features
- Basement: N/A
- Number of fireplaces: 1
- Fireplace features: Electric
Interior area
- Total interior livable area: 1,188 sqft
- Finished area above ground: 1,188
- Finished area below ground: 0
Property
Parking
- Total spaces: 2
- Parking features: Asphalt, Detached
- Garage spaces: 2
Lot
- Size: 10,454 Square Feet
- Dimensions: 140 x 75
- Features: Tree Coverage - Light, Level
Details
- Additional structures: Storage Shed
- Foundation area: 960
- Parcel number: 080001002230
Construction
Type & style
- Home type: SingleFamily
- Architectural style: Ranch
- Property subtype: Single Family Residence
Materials
- Fiber Board, Frame/Wood
- Roof: Asphalt Shingle
Condition
- Previously Owned
- Year built: 1960
Utilities & green energy
- Electric: Minnesota Power
- Sewer: Public Sewer
- Water: Public
Community & HOA
HOA
- Has HOA: No
Location
- Region: Tower
Financial & listing details
- Price per square foot: $115/sqft
- Annual tax amount: $713
- Date on market: 8/20/2026
- Cumulative days on market: 47 days
- Listing terms: Cash,Conventional
Estimated market value
Not available
Estimated sales range
Not available
Not available
Price history
| Date | Event | Price |
|---|---|---|
| 9/21/2026 | Pending sale | $137,000$115/sqft |
Source:  Lake Superior Area Realtors as distributed by MLS GRID #6127482 Report a problem Lake Superior Area Realtors as distributed by MLS GRID #6127482 Report a problem | ||
| 9/5/2026 | Price change | $137,000-6.8%$115/sqft |
Source: Lake Superior Area Realtors as distributed by MLS GRID #6127482 Report a problem | ||
| 8/20/2026 | Listed for sale | $147,000+117.8%$124/sqft |
Source: Lake Superior Area Realtors as distributed by MLS GRID #6127482 Report a problem | ||
| 3/30/2018 | Sold | $67,500-30.1%$57/sqft |
Source:  NorthstarMLS as distributed by MLS GRID #4807582 Report a problem NorthstarMLS as distributed by MLS GRID #4807582 Report a problem | ||
| 10/17/2012 | Listing removed | $96,500$81/sqft |
Source: Vermilion Land Office #21188 Report a problem | ||
| 10/11/2012 | Listed for sale | $96,500$81/sqft |
Source: Vermilion Land Office #21188 Report a problem | ||
Public tax history
Tax history is unavailable.
Monthly payment
Est. payment
Payment breakdown
Explore the cost of this home by adjusting the details. Changes won't be saved.Climate risks
Neighborhood: 55790

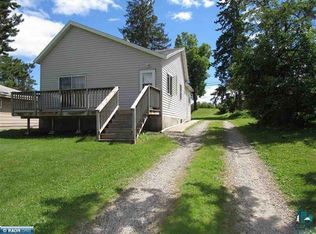
Similar homes
- $119,9003 bd1 ba888 sqft506 Birch Street, Tower, MN 55790For Sale
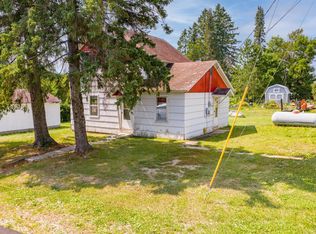 MLS ID #6127435, Sherry Anderson, Vermilion Land Office, Inc. Lake Superior Area Realtors as distributed by MLS GRID
 - $134,9004 bd1 ba1.1k sqft49 Gordon St, Soudan, MN 55782For Sale
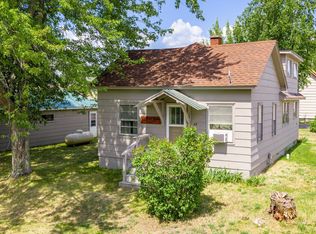 MLS ID #6126935, Sherry Anderson, Vermilion Land Office, Inc. Lake Superior Area Realtors as distributed by MLS GRID
 - $--3 bd1 ba1.2k sqft55 Elm Blvd, Babbitt, MN 55706Auction
 Auction.com 2
 - $120,0003 bd1 ba884 sqft15 Hemlock Cir, Babbitt, MN 55706For Sale
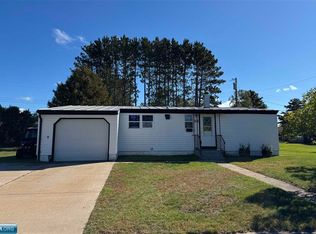 MLS ID #150795, Sara Powell, z' Up North Realty. Range AOR
