Are you looking for ample space both indoors and outdoors, perfect for entertaining guests or simply a tranquil place to relax after a long day? If so, you won't want to miss this charming brick ranch-style home. The main floor, featuring new flooring throughout most of the area, includes a welcoming entryway, a spacious living room, a formal dining room, and three bedrooms. The master bedroom comes with an attached master bathroom. You'll also find a full bathroom, a kitchen, a dining area, a laundry room, and a bonus room currently set up as a spa room, which includes an additional .25 bathroom. The basement boasts a large living room, two nonconforming bedrooms, and a full bathroom. If you have a lot of belongings to bring along, the spacious storage room in the basement will come in handy. Additional features of this home include a two-car attached garage, a lovely porch area, and beautifully landscaped grounds highlighted by two waterfalls and a pond. There is also a garden shed with a concrete floor and a dog run located beside the garage. This house has been meticulously designed with thoughtful details throughout!
Contingent
$380,000
512 N James Ave, Sutton, NE 68979
3beds
--sqft
Single Family Residence
Built in 1973
0.52 Acres Lot
$356,000 Zestimate®
$--/sqft
$-- HOA
What's special
Two-car attached garageLaundry roomWelcoming entrywayDining areaFormal dining roomLovely porch area
- 63 days
- 6
- 2
Zillow last checked:
Listing updated:
Listed by:
Monica Smith 402-984-1323,
Bergen Real Estate,
Max Bergen 402-429-3344
Source: My State MLS,MLS#: 11545020
Facts & features
Interior
Bedrooms & bathrooms
- Bedrooms: 3
- Bathrooms: 4
- Full bathrooms: 3
- 1/2 bathrooms: 1
Rooms
- Room types: Dining Room, En Suite, First Floor Bathroom, First Floor Master Bedroom, Kitchen, Laundry Room, Living Room, Master Bedroom, Private Guest Room
Kitchen
- Features: Laminate Counters
Basement
- Area: 1955
Heating
- Gas, Forced Air
Cooling
- Central
Appliances
- Included: Dishwasher, Disposal, Dryer, Refrigerator, Oven, Washer, Water Heater, Stainless Steel Appliances
Features
- Flooring: Carpet, Laminate
- Basement: Full,Partially Finished,Bathrooms(1)
- Has fireplace: No
Interior area
- Total structure area: 4,234
- Finished area above ground: 2,279
Video & virtual tour
Property
Parking
- Total spaces: 2
- Parking features: Driveway, Attached
- Garage spaces: 2
- Has uncovered spaces: Yes
Features
- Patio & porch: Deck
- Exterior features: Utilities
Lot
- Size: 0.52 Acres
- Features: Corner, Trees
Details
- Additional structures: Shed(s)
- Parcel number: 000802200
- Lease amount: $0
Construction
Type & style
- Home type: SingleFamily
- Architectural style: Ranch
- Property subtype: Single Family Residence
Materials
- Frame, Brick Siding
- Roof: Asphalt
Condition
- New construction: No
- Year built: 1973
Utilities & green energy
- Electric: Amps(0)
- Sewer: Municipal
- Water: Municipal
- Utilities for property: Naturl Gas Available
Community & HOA
Community
- Security: Alarm
HOA
- Has HOA: No
Location
- Region: Sutton
Financial & listing details
- Tax assessed value: $304,655
- Annual tax amount: $4,044
- Date on market: 8/10/2026
- Date available: 07/29/2025
Estimated market value
$356,000
$338,000 - $374,000
$2,140/mo
Price history
| Date | Event | Price |
|---|---|---|
| 8/10/2026 | Contingent | $380,000 |
Source: My State MLS #11545020 Report a problem | ||
| 8/10/2026 | Listed for sale | $380,000 |
Source: My State MLS #11545020 Report a problem | ||
| 6/27/2026 | Listing removed | $380,000 |
Source: My State MLS #11545020 Report a problem | ||
| 5/22/2026 | Contingent | $380,000 |
Source: My State MLS #11545020 Report a problem | ||
| 3/20/2026 | Price change | $380,000-4.8% |
Source: My State MLS #11545020 Report a problem | ||
| 11/5/2025 | Price change | $399,000-2.7% |
Source: My State MLS #11545020 Report a problem | ||
| 7/29/2025 | Listed for sale | $410,000 |
Source: My State MLS #11545020 Report a problem | ||
Public tax history
| Year | Property taxes | Tax assessment |
|---|---|---|
| 2025 | $4,427 +9.5% | $304,655 +15.5% |
| 2024 | $4,044 -18% | $263,840 |
| 2023 | $4,931 +3.5% | $263,840 +2.2% |
| 2022 | $4,766 +3.8% | $258,040 +5.9% |
| 2021 | $4,592 +5.5% | $243,725 |
| 2020 | $4,352 +11.3% | $243,725 +16.6% |
| 2018 | $3,909 +8.5% | $209,055 |
| 2017 | $3,601 +16.4% | $209,055 +27% |
| 2016 | $3,095 -4.5% | $164,665 |
| 2015 | $3,240 | $164,665 |
| 2014 | -- | $164,665 |
| 2013 | -- | $164,665 |
| 2012 | -- | $164,665 |
| 2011 | $3,924 +14.1% | -- |
| 2010 | $3,440 -3.8% | -- |
| 2009 | $3,576 | -- |
Find assessor info on the county website
Monthly payment
Est. payment
Payment breakdown
Explore the cost of this home by adjusting the details. Changes won't be saved.Climate risks
Neighborhood: 68979
Nearby schools
Similar homes
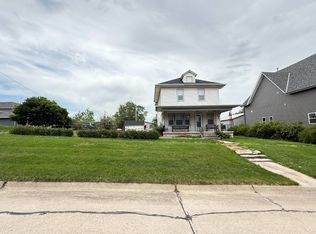
- $372,5003 bd2 ba2.3k sqft1971 Road 320, Sutton, NE 68979For Sale
 MLS ID #11894763, Monica Smith, Bergen Real Estate. My State MLS
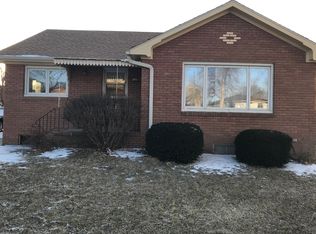
 - $269,0004 bd2 ba1.9k sqft512 S Maltby Ave, Sutton, NE 68979For Sale
 MLS ID #11920789, Monica Smith, Bergen Real Estate. My State MLS
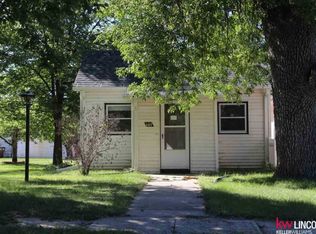
 - $250,0002 bd3 ba2.5k sqft306 E Forrest St, Sutton, NE 68979For Sale
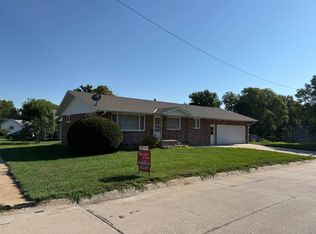 MLS ID #11933233, Monica Smith, Bergen Real Estate. My State MLS
 - $349,0004 bd3 ba2.6k sqft807 Grandview St, Sutton, NE 68979For Sale

 MLS ID #22614401, Katie VanderLey, KW Heartland Real Estate. GPRMLS
 - $265,0005 bd2 ba2.1k sqft111 E Hickory St, Sutton, NE 68979For SaleMLS ID #22616159, Katie VanderLey, KW Heartland Real Estate. GPRMLS
- $515,0003 bd5 ba5.2k sqft906 N Gray Ave, Sutton, NE 68979For SaleMLS ID #22608255, Katie VanderLey, KW Heartland Real Estate. GPRMLS
- $260,0002 bd2 ba1.2k sqft209 E Grove St, Sutton, NE 68979New ConstructionMLS ID #22521112, Katie VanderLey, KW Heartland Real Estate. GPRMLS
- $425,0006 bd4 ba2.4k sqft1002 N E St, Fairfield, NE 68938For SaleMLS ID #22626430, Stacie Holliday, BancWise Realty. GPRMLS
- $330,0004 bd2 ba2k sqft1517 H St, Geneva, NE 68361For SaleMLS ID #22618623, Laura Linares, KZ Realty. GPRMLS
- $279,0002 bd3 ba1.2k sqft502 N D St, Edgar, NE 68935For SaleMLS ID #22625046, Sidney Rokusek, Keller Williams Greater Omaha. GPRMLS
- $349,9003 bd2 ba1.4k sqft300 Jo Ln, McCool Junction, NE 68401New ConstructionMLS ID #22614468, Amanda Sheffield, Better Homes and Gardens R.E.. GPRMLS
- $215,0002 bd2 ba2k sqft129 N 11th St, Geneva, NE 68361For SaleMLS ID #22622930, Misti Smith, Fortify Group, Inc. GPRMLS
