Nestled on a quiet lot in Perham, this beautifully updated home offers the perfect balance of convenience and privacy. Located just minutes from the Arvig Trail, parks, and the golf course, you'll enjoy being close to everything while still feeling tucked away. Inside, you'll appreciate the many updates, including stainless steel appliances, tiled flooring, a beautifully tiled shower, updated windows and doors, and more. The lower level features a spacious third bedroom, a ¾ bath, and a unique split-log accent wall paired with painted brick that adds warmth and character. Step outside to a beautiful back deck overlooking the meticulously maintained yard, kept lush with an underground irrigation system and complemented by attractive landscaping. The backyard is ready to enjoy with a playset, firepit, garden shed, a perfect space for a garden, and mature flowering crab trees that add color and charm throughout the seasons.
Active
Price cut: $6.5K (9/15)
$322,500
512 Pinetree Dr, Perham, MN 56573
3beds
2,016sqft
Single Family
Built in 1986
0.61 Acres Lot
$317,400 Zestimate®
$160/sqft
$-- HOA
What's special
- 73 days
- 350
- 11
Zillow last checked:
Listing updated:
Listed by:
Nicholas Dockter 218-346-4663,
Real Estate Results
Source: NorthstarMLS as distributed by MLS GRID,MLS#: 7111308
Facts & features
Interior
Bedrooms & bathrooms
- Bedrooms: 3
- Bathrooms: 2
- Full bathrooms: 1
- 3/4 bathrooms: 1
Bedroom
- Level: Main
- Area: 143 Square Feet
- Dimensions: 11x13
Bedroom 2
- Level: Main
- Area: 110 Square Feet
- Dimensions: 11x10
Bedroom 3
- Level: Lower
- Area: 156 Square Feet
- Dimensions: 13x12
Bathroom
- Level: Main
- Area: 64 Square Feet
- Dimensions: 8x8
Bathroom
- Level: Lower
- Area: 40 Square Feet
- Dimensions: 8x5
Dining room
- Level: Main
- Area: 88 Square Feet
- Dimensions: 11x8
Family room
- Level: Lower
- Area: 504 Square Feet
- Dimensions: 21x24
Kitchen
- Level: Main
- Area: 110 Square Feet
- Dimensions: 11x10
Living room
- Level: Main
- Area: 230 Square Feet
- Dimensions: 20x11.5
Utility room
- Level: Lower
- Area: 108 Square Feet
- Dimensions: 9x12
Heating
- Forced Air
Cooling
- Central Air
Appliances
- Included: Dryer, Microwave, Range, Refrigerator, Stainless Steel Appliance(s), Washer, Water Softener Owned
- Laundry: In Basement, Laundry Room
Features
- Basement: Finished,Full
- Has fireplace: No
Interior area
- Total structure area: 2,016
- Total interior livable area: 2,016 sqft
- Finished area above ground: 1,008
- Finished area below ground: 1,008
Property
Parking
- Total spaces: 2
- Parking features: Attached, Asphalt, Concrete
- Attached garage spaces: 2
- Details: Garage Dimensions (24x24)
Accessibility
- Accessibility features: None
Features
- Levels: Multi/Split
- Patio & porch: Deck
- Fencing: Partial
Lot
- Size: 0.61 Acres
- Dimensions: 150' x 178'
- Features: Tree Coverage - Medium
Details
- Additional structures: Storage Shed
- Foundation area: 1008
- Parcel number: 77000990920000
- Zoning description: Residential-Single Family
Construction
Type & style
- Home type: SingleFamily
- Property subtype: Single Family
Materials
- Frame
- Roof: Asphalt
Condition
- New construction: No
- Year built: 1986
Utilities & green energy
- Gas: Natural Gas
- Sewer: City Sewer/Connected
- Water: City Water/Connected
Community & HOA
Community
- Subdivision: Country Pine Estates
HOA
- Has HOA: No
Location
- Region: Perham
Financial & listing details
- Price per square foot: $160/sqft
- Tax assessed value: $276,600
- Annual tax amount: $2,654
- Date on market: 7/17/2026
- Road surface type: Paved
Estimated market value
$317,400
$302,000 - $333,000
$1,951/mo
Price history
| Date | Event | Price |
|---|---|---|
| 9/15/2026 | Price change | $322,500-2%$160/sqft |
Source:  NorthstarMLS as distributed by MLS GRID #7111308 Report a problem NorthstarMLS as distributed by MLS GRID #7111308 Report a problem | ||
| 8/10/2026 | Price change | $329,000-1.6%$163/sqft |
Source: NorthstarMLS as distributed by MLS GRID #7111308 Report a problem | ||
| 7/17/2026 | Listed for sale | $334,500+85.8%$166/sqft |
Source: NorthstarMLS as distributed by MLS GRID #7111308 Report a problem | ||
| 4/3/2018 | Sold | $180,000-9.5%$89/sqft |
Source: NorthstarMLS as distributed by MLS GRID #6060604 Report a problem | ||
| 4/3/2018 | Price change | $199,000+5.3%$99/sqft |
Source: Coldwell Banker Preferred Partners #20-20520 Report a problem | ||
| 3/9/2018 | Pending sale | $189,000$94/sqft |
Source: Coldwell Banker Preferred Partners #20-20520 Report a problem | ||
| 1/10/2018 | Price change | $189,000-5%$94/sqft |
Source: Coldwell Banker Preferred Partners #20-20520 Report a problem | ||
| 10/4/2017 | Price change | $199,000-4.8%$99/sqft |
Source: Coldwell Banker Preferred Partners #20-20520 Report a problem | ||
| 9/27/2017 | Listed for sale | $209,000$104/sqft |
Source: Coldwell Banker Preferred Partners #20-20520 Report a problem | ||
Public tax history
| Year | Property taxes | Tax assessment |
|---|---|---|
| 2025 | $2,613 +16.1% | $276,600 -1% |
| 2024 | $2,250 +2.7% | $279,500 +41.1% |
| 2023 | $2,190 +9.6% | $198,100 +14.2% |
| 2022 | $1,998 -6.4% | $173,500 |
| 2021 | $2,134 +9.7% | -- |
| 2020 | $1,946 +24.5% | $189,200 +19.7% |
| 2018 | $1,563 -12.8% | $158,000 +11% |
| 2017 | $1,792 +10.2% | $142,300 +3.8% |
| 2016 | $1,626 | $137,100 |
| 2015 | $1,626 +14.2% | -- |
| 2014 | $1,424 | $122,700 |
| 2013 | -- | -- |
| 2012 | -- | -- |
| 2011 | $1,198 +2.4% | -- |
| 2010 | $1,170 | -- |
Find assessor info on the county website
Monthly payment
Est. payment
Payment breakdown
Explore the cost of this home by adjusting the details. Changes won't be saved.Climate risks
Neighborhood: 56573
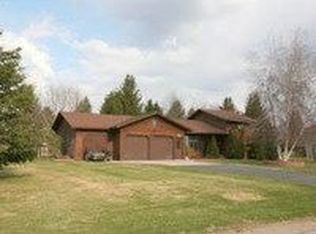
Similar homes
- $249,0003 bd2 ba2.3k sqft452 4th St NW, Perham, MN 56573For Sale

 MLS ID #7125201, Jason Witzke, Jack Chivers Realty. NorthstarMLS as distributed by MLS GRID
 - $369,0004 bd2 ba1.9k sqft1207 6th Ave NW, Perham, MN 56573For Sale
 MLS ID #7143922, Jason Witzke, Jack Chivers Realty. NorthstarMLS as distributed by MLS GRID
 - $359,5003 bd2 ba1.8k sqft44198 Mosquito Trl, Perham, MN 56573For Sale
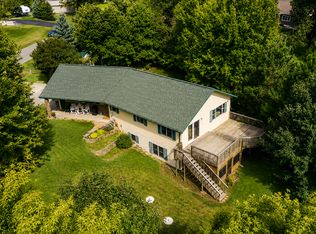 MLS ID #7106036, Vaun Bruhn, New Horizons Realty Of Perham. NorthstarMLS as distributed by MLS GRID
 - $379,9004 bd2 ba2.1k sqft1214 6th Ave NW, Perham, MN 56573For Sale
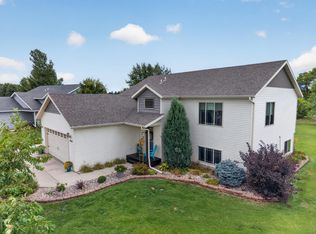 MLS ID #7135832, Trisha Satter, Trilogy Real Estate. NorthstarMLS as distributed by MLS GRID
 - $355,0004 bd2 ba2k sqft41485 429th St, Perham, MN 56573For SaleMLS ID #7066784, Christine Albrecht, Epic Realty Lake Country, Inc.. NorthstarMLS as distributed by MLS GRID
- $389,9003 bd2 ba2.6k sqft44547 451st St, Perham, MN 56573For SaleMLS ID #7124826, Trisha Satter, Trilogy Real Estate. NorthstarMLS as distributed by MLS GRID
- $279,9004 bd2 ba2.2k sqft612 5th Ave SW, Perham, MN 56573For SaleMLS ID #7040275, Emily L Poulson, Keller Williams Realty Profess. NorthstarMLS as distributed by MLS GRID
- $274,9002 bd3 ba1.8k sqft45161 County Highway 8, Perham, MN 56573For SaleMLS ID #7083728, Linda Stoll, Coldwell Banker Preferred Part. NorthstarMLS as distributed by MLS GRID
- $250,0003 bd3 ba2.2k sqft411 6th Ave SW, Perham, MN 56573For SaleMLS ID #7053247, Stephen Sweere, eXp Realty. NorthstarMLS as distributed by MLS GRID
- $274,9002 bd2 ba1.3k sqft621 6th St NE, Perham, MN 56573For SaleMLS ID #7106935, Linda Stoll, Coldwell Banker Preferred Part. NorthstarMLS as distributed by MLS GRID
- $225,0003 bd2 ba1.8k sqft145 5th St NW, Perham, MN 56573For SaleMLS ID #7140636, Stephen Sweere, eXp Realty. NorthstarMLS as distributed by MLS GRID
- $374,5003 bd2 ba1.6k sqft702 11th St NW, Perham, MN 56573New ConstructionMLS ID #7093284, Vaun Bruhn, New Horizons Realty Of Perham. NorthstarMLS as distributed by MLS GRID
- $184,5003 bd2 ba1.8k sqft457 2nd St SW, Perham, MN 56573For SaleMLS ID #7137514, Nicholas Dockter, Real Estate Results. NorthstarMLS as distributed by MLS GRID
- $264,9003 bd2 ba1.6k sqft42269 State Highway 78, Perham, MN 56573For SaleMLS ID #7134133, Mitch Kruger, AXEN Realty. NorthstarMLS as distributed by MLS GRID
- $425,0004 bd3 ba2.5k sqft600 14th St NW, Perham, MN 56573For SaleMLS ID #7132515, Vaun Bruhn, New Horizons Realty Of Perham. NorthstarMLS as distributed by MLS GRID
- $329,9002 bd2 ba1.3k sqft707 Cherry Ln, Perham, MN 56573New ConstructionMLS ID #7137879, Vaun Bruhn, New Horizons Realty Of Perham. NorthstarMLS as distributed by MLS GRID
- $326,9002 bd2 ba1.3k sqft711 Cherry Ln, Perham, MN 56573New ConstructionMLS ID #7105159, Vaun Bruhn, New Horizons Realty Of Perham. NorthstarMLS as distributed by MLS GRID
- $334,9001 bd1 ba2.4k sqft155 4th Ave SW, Perham, MN 56573For SaleMLS ID #7119012, Stephen Sweere, eXp Realty. NorthstarMLS as distributed by MLS GRID
- $369,5003 bd2 ba1.6k sqft1003 8th Ave NW, Perham, MN 56573New ConstructionMLS ID #6776337, Vaun Bruhn, New Horizons Realty Of Perham. NorthstarMLS as distributed by MLS GRID
