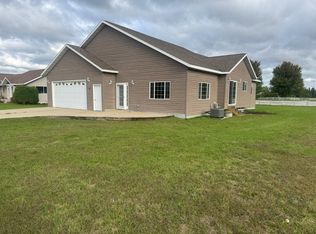
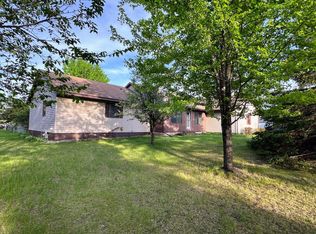
Discover the possibilities at 704 12th St NW in the Westwind Addition! Offering approximately 2,300 square feet, 5 bedrooms, and 2 bathrooms, this home has plenty of space and potential to fit a variety of needs. The living room was expanded by 100 square feet in 2012, creating even more room to relax and entertain. Enjoy the convenience of main-floor laundry, a new refrigerator in 2026, and a backyard shed for extra storage.
The unfinished basement offers a great head start on additional living space, with finished walls and doors already in place. The layout includes a living room area, two bedrooms with walk-in closets, a utility room with extra storage, and a bathroom with plumbing stubbed in and ready for future completion. Flooring and ceilings are still needed in throughout the basement, giving you the opportunity to add your own finishing touches.
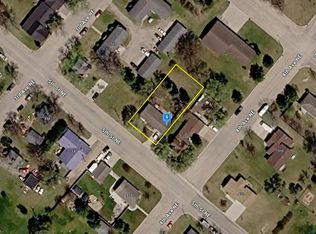
Located near Lakeside Golf Course, bike paths, parks, and Little Pine Lake, this property offers convenient access to outdoor recreation and local amenities. With space to spread out and opportunities to add your own finishing touches, this home is ready for its next chapter!
For sale by owner
$339,000
704 12th St NW, Perham, MN 56573
5beds
2,300sqft
SingleFamily
Built in 2004
0.3 Acres Lot
$-- Zestimate®
$147/sqft
$-- HOA
What's special
Main-floor laundry
- 23 days
- 1,025
- 28
Listed by:
Property Owner (218) 371-5068
Facts & features
Interior
Bedrooms & bathrooms
- Bedrooms: 5
- Bathrooms: 2
- Full bathrooms: 1
- 3/4 bathrooms: 1
Heating
- Forced air, Gas
Cooling
- Central
Appliances
- Included: Dishwasher, Dryer, Garbage disposal, Microwave, Range / Oven, Refrigerator, Washer
Features
- Flooring: Carpet, Concrete, Laminate, Linoleum / Vinyl
- Basement: Partially finished
Interior area
- Total interior livable area: 2,300 sqft
Property
Parking
- Total spaces: 3
- Parking features: Garage - Attached
Features
- Exterior features: Shingle, Vinyl
Lot
- Size: 0.3 Acres
Details
- Parcel number: 77000991261000
Construction
Type & style
- Home type: SingleFamily
Materials
- Frame
- Foundation: Concrete
- Roof: Shake / Shingle
Condition
- New construction: No
- Year built: 2004
Community & HOA
Location
- Region: Perham
Financial & listing details
- Price per square foot: $147/sqft
- Tax assessed value: $285,400
- Annual tax amount: $2,603
- Date on market: 10/23/2026
Estimated market value
Not available
Estimated sales range
Not available
$2,300/mo
Price history
| Date | Event | Price |
|---|---|---|
| 10/23/2026 | Listed for sale | $339,000$147/sqft |
Source: Owner Report a problem | ||
Public tax history
| Year | Property taxes | Tax assessment |
|---|---|---|
| 2025 | $2,603 +12.1% | $285,400 +2.4% |
| 2024 | $2,322 -2.4% | $278,700 +29.4% |
| 2023 | $2,378 | $215,300 +6.8% |
| 2022 | $2,378 +14% | $201,500 |
| 2021 | $2,086 +3% | -- |
| 2020 | $2,026 +15.6% | $185,600 +11.3% |
| 2018 | $1,753 -8.2% | $166,700 +7.1% |
| 2017 | $1,910 +7.7% | $155,700 +5.9% |
| 2016 | $1,774 | $147,000 |
| 2015 | $1,774 +14.2% | -- |
| 2014 | $1,554 | $137,600 |
| 2013 | -- | -- |
| 2012 | -- | -- |
| 2011 | $1,362 +4% | -- |
| 2010 | $1,310 | -- |
Find assessor info on the county website
Monthly payment
Est. payment
Payment breakdown
Explore the cost of this home by adjusting the details. Changes won't be saved.Climate risks
Neighborhood: 56573

Similar homes
- $349,0004 bd3 ba2.7k sqft520 12th St NW, Perham, MN 56573For Sale
 MLS ID #7159206, Julie Bormann, Coldwell Banker Preferred Partners. NorthstarMLS as distributed by MLS GRID
- $364,0004 bd2 ba1.9k sqft1207 6th Ave NW, Perham, MN 56573For Sale
 MLS ID #7143922, Jason Witzke, Jack Chivers Realty. NorthstarMLS as distributed by MLS GRID
- $335,0005 bd4 ba3k sqft608 Pinetree Dr, Perham, MN 56573For Sale
 MLS ID #7076181, Vaun Bruhn, New Horizons Realty Of Perham. NorthstarMLS as distributed by MLS GRID
- $--4 bd2 ba1.9k sqft335 5th St NE, Perham, MN 56573Auction
 Auction.com 2
- $399,0004 bd3 ba2.5k sqft600 14th St NW, Perham, MN 56573For SaleMLS ID #7132515, Vaun Bruhn, New Horizons Realty Of Perham. NorthstarMLS as distributed by MLS GRID
- $315,0003 bd2 ba2k sqft512 Pinetree Dr, Perham, MN 56573For SaleMLS ID #7111308, Nicholas Dockter, Real Estate Results. NorthstarMLS as distributed by MLS GRID
- $365,0004 bd2 ba2k sqft41485 429th St, Perham, MN 56573For SaleMLS ID #7155897, Christine Albrecht, Epic Realty Lake Country, Inc.. NorthstarMLS as distributed by MLS GRID
- $384,9003 bd2 ba2.6k sqft44547 451st St, Perham, MN 56573For SaleMLS ID #7124826, Trisha Satter, Trilogy Real Estate. NorthstarMLS as distributed by MLS GRID
- $359,5003 bd2 ba1.8k sqft44198 Mosquito Trl, Perham, MN 56573For SaleMLS ID #7106036, Vaun Bruhn, New Horizons Realty Of Perham. NorthstarMLS as distributed by MLS GRID
- $374,5003 bd2 ba1.6k sqft702 11th St NW, Perham, MN 56573New ConstructionMLS ID #7093284, Vaun Bruhn, New Horizons Realty Of Perham. NorthstarMLS as distributed by MLS GRID
- $369,5003 bd2 ba1.6k sqft1003 8th Ave NW, Perham, MN 56573New ConstructionMLS ID #6776337, Vaun Bruhn, New Horizons Realty Of Perham. NorthstarMLS as distributed by MLS GRID
- $279,9004 bd2 ba2.2k sqft612 5th Ave SW, Perham, MN 56573For SaleMLS ID #7040275, Emily L Poulson, Keller Williams Realty Profess. NorthstarMLS as distributed by MLS GRID
- $325,0003 bd3 ba1.5k sqft1116 Lakeside Est E, Perham, MN 56573For SaleMLS ID #7165638, Jason Witzke, Jack Chivers Realty. NorthstarMLS as distributed by MLS GRID
- $274,9002 bd3 ba1.8k sqft45161 County Highway 8, Perham, MN 56573For SaleMLS ID #7083728, Linda Stoll, Coldwell Banker Preferred Partners. NorthstarMLS as distributed by MLS GRID
- $249,0003 bd2 ba2.3k sqft452 4th St NW, Perham, MN 56573For SaleMLS ID #7125201, Jason Witzke, Jack Chivers Realty. NorthstarMLS as distributed by MLS GRID
- $209,9005 bd3 ba2.6k sqft434 5th St SW, Perham, MN 56573For SaleMLS ID #7132070, Roger Hahn, eXp Realty. NorthstarMLS as distributed by MLS GRID
- $329,9002 bd2 ba1.3k sqft707 Cherry Ln, Perham, MN 56573New ConstructionMLS ID #7137879, Vaun Bruhn, New Horizons Realty Of Perham. NorthstarMLS as distributed by MLS GRID
- $240,0003 bd3 ba2.2k sqft411 6th Ave SW, Perham, MN 56573For SaleMLS ID #7053247, Stephen Sweere, eXp Realty. NorthstarMLS as distributed by MLS GRID
- $459,0003 bd3 ba3.4k sqft350 6th St NE, Perham, MN 56573For SaleMLS ID #7153857, Rachel Hagge, Grimes Realty. NorthstarMLS as distributed by MLS GRID
