Pine Lake Estates - 3 Bedrooms, 2 Bathrooms Located on a .38 Acre Corner Lot. This Home Includes an Attached 2-Car Garage plus an additional Attached 1-Car Garage; Side Gate Entry with Parking Pad - Perfect for a Boat. NEW PLUMBING (2025), ROOF (2020), NEW AC (2023), NEW ELECTRIC PANEL (2023), NEW WATER HEATER (2023), NEW LVP FLOORING (2026). The Floor Plan Features a Formal Living Room that Opens to the Dining Room. Spacious Galley Kitchen Includes All Appliances and is Open to Both the Formal Dining Rm and Dinette. The Family Room with Dinette has Decorative Wood Beam Ceilings and a Whitewashed Brick Wall, Glass Sliders to the Florida Rm. The Florida Room is a Light & Bright Space Offering Privacy and a Great View of the Fenced Backyard. Split Bedroom Plan with Master Bedroom & EnSuite Bath, Walk-In Shower and Walk-In Closet. Very Large 2nd Bedroom includes Sitting Area; Spacious 3rd Bedroom and Full Guest Bath. Pine Lake Estates is a Well Established Neighborhood in the Heart of St. Cloud with Large Lots, Majestic Trees and NO HOA and NO CDD. Convenient Access to The FL Turnpike, Hwy 192, Orlando Int’l Airport, Area Attractions, Schools, Shopping, Restaurants and More. This Home Has Been Beautifully Maintained and Is Ready for New Owners!
For sale
$379,000
512 PONDEROSA DRIVE, ST CLOUD, FL 34769
3beds
1,912sqft
:
Get pre-qualified$2,470/mo
Single Family Residence
Built in 1973
0.39 Acres Lot
$369,000 Zestimate®
$198/sqft
$-- HOA
What's special
Majestic treesLarge lotsDecorative wood beam ceilingsFamily room with dinetteFenced backyardWhitewashed brick wallSplit bedroom plan
- 2 days |
- 172 |
- 19 |
Likely to sell faster than
Zillow last checked:
Listing updated:
Listed by:
Matt MacNab 321-624-2137,
OLYMPUS EXECUTIVE REALTY INC 407-469-0090
Source: Stellar MLS,MLS#: O6430377 Originating MLS: Orlando Regional
Originating MLS: Orlando Regional
Facts & features
Interior
Bedrooms & bathrooms
- Bedrooms: 3
- Bathrooms: 2
- Full bathrooms: 2
Rooms
- Room types: Florida Room
Primary bedroom
- Features: En Suite Bathroom, Walk-In Closet(s)
- Level: First
- Area: 208 Square Feet
- Dimensions: 16x13
Bedroom 2
- Features: Ceiling Fan(s), Built-in Closet
- Level: First
- Area: 252 Square Feet
- Dimensions: 21x12
Bedroom 3
- Features: Ceiling Fan(s), Built-in Closet
- Level: First
- Area: 110 Square Feet
- Dimensions: 10x11
Dining room
- Level: First
- Area: 100 Square Feet
- Dimensions: 10x10
Family room
- Level: First
- Area: 264 Square Feet
- Dimensions: 24x11
Florida room
- Level: First
- Area: 200 Square Feet
- Dimensions: 10x20
Kitchen
- Features: Pantry
- Level: First
- Area: 90 Square Feet
- Dimensions: 9x10
Living room
- Level: First
- Area: 240 Square Feet
- Dimensions: 12x20
Heating
- Central
Cooling
- Central Air
Appliances
- Included: Dishwasher, Disposal, Electric Water Heater, Microwave, Range, Refrigerator
- Laundry: In Garage
Features
- Ceiling Fan(s), Kitchen/Family Room Combo, Primary Bedroom Main Floor, Split Bedroom, Thermostat, Walk-In Closet(s)
- Flooring: Luxury Vinyl
- Windows: Skylight(s), Window Treatments
- Has fireplace: No
Interior area
- Total structure area: 2,588
- Total interior livable area: 1,912 sqft
Video & virtual tour
Property
Parking
- Total spaces: 3
- Parking features: Garage - Attached, Carport
- Attached garage spaces: 2
- Carport spaces: 1
- Covered spaces: 3
Features
- Levels: One
- Stories: 1
- Patio & porch: Covered, Rear Porch
- Exterior features: Private Mailbox
- Fencing: Chain Link,Fenced
Lot
- Size: 0.39 Acres
- Dimensions: 125 x 130
- Features: Corner Lot
- Residential vegetation: Oak Trees
Details
- Additional structures: Storage, Workshop
- Parcel number: 042630090000010010
- Zoning: SR1
- Special conditions: None
Construction
Type & style
- Home type: SingleFamily
- Property subtype: Single Family Residence
Materials
- Block, Stucco
- Foundation: Slab
- Roof: Shingle
Condition
- Completed
- New construction: No
- Year built: 1973
Utilities & green energy
- Sewer: Public Sewer
- Water: Public
- Utilities for property: BB/HS Internet Available, Cable Connected, Electricity Connected, Fiber Optics, Fire Hydrant, Phone Available, Public, Sewer Connected, Street Lights, Underground Utilities, Water Connected
Community & HOA
Community
- Pet fee: $0 monthly
- Subdivision: PINE LAKE ESTATES UNIT 1
HOA
- Has HOA: No
Location
- Region: Saint Cloud
Financial & listing details
- Price per square foot: $198/sqft
- Tax assessed value: $308,400
- Annual tax amount: $4,752
- Date on market: 8/7/2026
- Cumulative days on market: 3 days
- Listing terms: Cash,Conventional,FHA,VA Loan
- Ownership: Fee Simple
- Total actual rent: 0
- Electric utility on property: Yes
- Road surface type: Asphalt, Paved
Estimated market value
$369,000
$351,000 - $387,000
$2,182/mo
Price history
| Date | Event | Price |
|---|---|---|
| 8/7/2026 | Listed for sale | $379,000+1.7%$198/sqft |
Source:  Stellar MLS #O6430377 Report a problem Stellar MLS #O6430377 Report a problem | ||
| 8/1/2023 | Sold | $372,500-0.7%$195/sqft |
Source: Public Record Report a problem | ||
| 6/29/2023 | Pending sale | $375,000$196/sqft |
Source: Stellar MLS #S5085984 Report a problem | ||
| 6/23/2023 | Price change | $375,000-2.6%$196/sqft |
Source: Stellar MLS #S5085984 Report a problem | ||
| 6/7/2023 | Listed for sale | $385,000-14.4%$201/sqft |
Source: Stellar MLS #S5085984 Report a problem | ||
| 3/1/2023 | Listing removed | -- |
Source: Stellar MLS #S5068759 Report a problem | ||
| 7/19/2022 | Listing removed | -- |
Source: Zillow Rental Network_1 Report a problem | ||
| 7/15/2022 | Listed for rent | $2,940$2/sqft |
Source: Zillow Rental Network_1 Report a problem | ||
| 6/12/2022 | Listed for sale | $450,000+143.2%$235/sqft |
Source: Stellar MLS #S5068759 Report a problem | ||
| 5/15/2009 | Listing removed | $185,000$97/sqft |
Source: Weichert Realtors** #S4648552 Report a problem | ||
| 4/1/2009 | Price change | $185,000-2.6%$97/sqft |
Source: Weichert Realtors** #S4648552 Report a problem | ||
| 2/3/2009 | Listed for sale | $190,000$99/sqft |
Source: Weichert Realtors** #S4648552 Report a problem | ||
Public tax history
| Year | Property taxes | Tax assessment |
|---|---|---|
| 2025 | $4,753 -5.4% | $308,400 -4.7% |
| 2024 | $5,023 +7.9% | $323,700 +2% |
| 2023 | $4,655 +12.3% | $317,400 +16.7% |
| 2022 | $4,144 +16.1% | $271,900 +38.4% |
| 2021 | $3,568 +8.9% | $196,500 +9.1% |
| 2020 | $3,278 +9.7% | $180,100 +13.6% |
| 2019 | $2,989 | $158,600 +5.4% |
| 2018 | $2,989 +4.3% | $150,500 +9.2% |
| 2017 | $2,864 +10.5% | $137,800 +10.3% |
| 2016 | $2,592 +9.1% | $124,900 +9.5% |
| 2015 | $2,375 +17.4% | $114,100 +9.5% |
| 2014 | $2,024 | $104,200 +16.2% |
| 2013 | -- | $89,700 +3.7% |
| 2012 | -- | $86,500 -10% |
| 2011 | -- | $96,100 -8.3% |
| 2010 | -- | $104,800 -23.1% |
| 2009 | -- | $136,200 -27.3% |
| 2008 | -- | $187,400 -12.9% |
| 2007 | -- | $215,200 +7.1% |
| 2006 | -- | $200,900 +42.4% |
| 2005 | -- | $141,100 +21.5% |
| 2004 | -- | $116,100 |
| 2003 | -- | $116,100 +28.5% |
| 2002 | $1,308 +1.9% | $90,330 +1.6% |
| 2001 | $1,283 +1.6% | $88,907 +3% |
| 2000 | $1,263 | $86,317 |
Find assessor info on the county website
Monthly payment
Est. payment
Payment breakdown
Explore the cost of this home by adjusting the details. Changes won't be saved.Climate risks
Neighborhood: 34769
Nearby schools
GreatSchools rating
- 4/10Neptune Elementary SchoolGrades: PK-5Distance: 0.7 mi
- 7/10St. Cloud Middle SchoolGrades: 6-8Distance: 2.5 mi
- 4/10St. Cloud High SchoolGrades: PK,9-12Distance: 2.3 mi
Schools provided by the listing agent
- Elementary: Neptune Elementary
- Middle: St. Cloud Middle (6-8)
- High: St. Cloud High School
Source: Stellar MLS. This data may not be complete. We recommend contacting the local school district to confirm school assignments for this home.
- $354,100-- bd2 ba1.8k sqft510 Ponderosa Dr, Saint Cloud, FL 34769Off Market
- $387,5005 bd3 ba2.4k sqft509 Ponderosa Dr, Saint Cloud, FL 34769Off Market

- $374,7003 bd2 ba1.5k sqft600 Ponderosa Dr, Saint Cloud, FL 34769Off Market
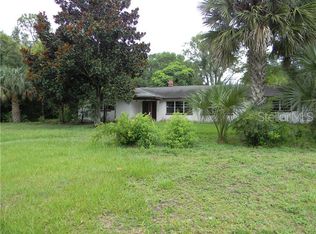
- $--2 bd2 ba1k sqft4706 Kilt Ct #106, Saint Cloud, FL 34769Off Market
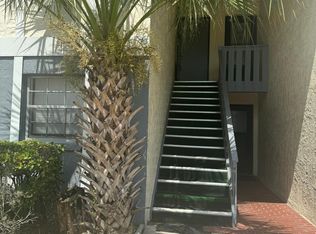
- $180,0002 bd2 ba967 sqft4720 Kilt Ct, Saint Cloud, FL 34769Sold
- $144,4002 bd2 ba967 sqft4716 Kilt Ct, Saint Cloud, FL 34769Off Market
- $122,3001 bd1 ba733 sqft4712 Kilt Ct, Saint Cloud, FL 34769Off Market
- $119,0001 bd1 ba751 sqft4708 Kilt Ct, Saint Cloud, FL 34769Off Market
A local agent can set up tours, give advice and negotiate with sellers.
Similar homes
- $429,9005 bd3 ba2.8k sqft4400 LAKE TRUDY DRIVE, ST CLOUD, FL 34769For Sale

 MLS ID #O6424523, Troy Eggleston, OUTLET REALTY. Stellar MLS
 - $299,9003 bd2 ba1.2k sqft325 FLORIDA AVENUE, ST CLOUD, FL 34769For Sale
 MLS ID #S5154694, Kimberly Bass, LA ROSA REALTY LLC. Stellar MLS
 - $419,9004 bd3 ba1.9k sqft420 JACKS MEMORIAL RD, ST CLOUD, FL 34769For Sale
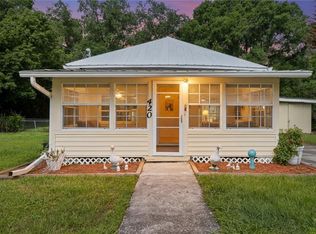 MLS ID #S5150387, David Warzycha, COLDWELL BANKER REALTY. Stellar MLS
 - $329,0002 bd2 ba1.5k sqft407 TENNESSEE AVENUE, ST CLOUD, FL 34769For Sale
 MLS ID #S5154832, Steven Durrance, FLORIDA PINES REALTY, LLC. Stellar MLS
 - $359,0003 bd2 ba1.2k sqft1725 CALIFORNIA AVENUE, ST CLOUD, FL 34769For SaleMLS ID #S5150113, Luis Nieto, AROD PARTNERS REALTY. Stellar MLS
- $365,0003 bd2 ba1.5k sqft429 VIRGINIA AVENUE, ST CLOUD, FL 34769For SaleMLS ID #O6392325, Thomas Nickley, Jr, KELLER WILLIAMS REALTY AT THE PARKS. Stellar MLS
- $347,9004 bd2 ba1.3k sqft438 CALIFORNIA AVENUE, ST CLOUD, FL 34769For SaleMLS ID #O6421163, Jorge Carruitero, NONA LEGACY POWERED BY LA ROSA. Stellar MLS
- $339,0003 bd2 ba1.4k sqft1501 VIRGINIA AVENUE, ST CLOUD, FL 34769For SaleMLS ID #S5152853, Jessica Gardner, REALTY HUB. Stellar MLS
- $347,5003 bd2 ba1.4k sqft922 DELAWARE AVENUE, ST CLOUD, FL 34769For SaleMLS ID #O6409604, Octavio Abreu, NORKIS & CO REALTY. Stellar MLS
- $429,8503 bd2 ba1.3k sqft750 W NEW NOLTE ROAD, ST CLOUD, FL 34769For SaleMLS ID #S5147017, Robert Davis, LA ROSA REALTY LLC. Stellar MLS
- $335,0003 bd2 ba1.2k sqft118 GEORGIA AVENUE, ST CLOUD, FL 34769For SaleMLS ID #S5146938, Tiffany Chapman, IRON VALLEY REAL ESTATE OSCEOLA. Stellar MLS
- $349,0003 bd2 ba1.1k sqft2346 CORDOVA COURT, KISSIMMEE, FL 34743For SaleMLS ID #O6431242, Brad Young, HOMEVEST REALTY. Stellar MLS
- $415,0003 bd3 ba2.7k sqft2994 BIG SKY BOULEVARD, KISSIMMEE, FL 34744For SaleMLS ID #S5153486, Mayra Cordero, PREFERRED REAL ESTATE BROKERS. Stellar MLS
- $370,0003 bd2 ba1.8k sqft3589 YELLOW BIRD COURT, ST CLOUD, FL 34772For SaleMLS ID #O6411686, Eyota Williams, WEICHERT REALTORS HALLMARK PRO. Stellar MLS
- $299,9003 bd2 ba1.6k sqft2112 9TH STREET, ST CLOUD, FL 34769For SaleMLS ID #O6399376, Kevin Kelly, THE WILKINS WAY LLC. Stellar MLS
- $319,9003 bd2 ba1k sqft2918 CANOE CIRCLE, ST CLOUD, FL 34769For SaleMLS ID #O6427444, Dawn Grigsby, EXP REALTY LLC. Stellar MLS
- $525,0003 bd3 ba1.6k sqft1801 EASTERN AVENUE, ST CLOUD, FL 34769For SaleMLS ID #S5152145, Steve Pugh, EXP REALTY LLC. Stellar MLS
- $274,9004 bd2 ba1.5k sqft1515 INDIANA AVENUE, ST CLOUD, FL 34769For SaleMLS ID #TB8530263, Terry Connors, II, MERIDIAN RESIDE. Stellar MLS
- $430,0003 bd2 ba1.4k sqft1177 LIZA STREET, ST CLOUD, FL 34771For SaleMLS ID #S5151168, Clarissa Estevez, WATSON REALTY CORP.. Stellar MLS
- $315,0003 bd2 ba1.6k sqft714 DIVOT LANE, POINCIANA, FL 34759For SaleMLS ID #S5155209, Madalay Fleming, LA ROSA REALTY KISSIMMEE. Stellar MLS
