Welcome home! If you've been searching for a move-in ready property with character, modern updates, and an incredible open floor plan, this is one you won't want to miss! Step inside and you'll immediately fall in love with the stunning vaulted wood ceilings, exposed beams, and spacious living area centered around a beautiful gas fireplace. The open-concept design flows seamlessly into the kitchen and dining area, making it the perfect place to entertain or simply relax and enjoy!! The spacious primary suite is truly a retreat, featuring an unreal master bedroom with a beautifully updated en-suite bath and plenty of room to unwind. Two additional bedrooms, a second full bath, and a versatile bonus room provide endless possibilities for a home office, playroom, hobby space, or whatever fits your lifestyle. Nearly every inch of this home has been thoughtfully updated, with extensive renovations completed since 2018, including a new addition completed in 2023, giving you the peace of mind that comes with modern improvements while maintaining the warmth and charm that makes this home so inviting. Outside, you'll enjoy the covered front porch, beautifully landscaped yard, mature shade trees, and a location that's convenient to everything Mount Sterling has to offer.
For sale
$249,500
512 W Washington St, Mount Sterling, IL 62353
3beds
2,130sqft
Single Family Residence, Residential
Built in ----
0.28 Acres Lot
$236,300 Zestimate®
$117/sqft
$-- HOA
What's special
Beautiful gas fireplaceVersatile bonus roomPerfect place to entertainMature shade treesTwo additional bedroomsBeautifully updated en-suite bathIncredible open floor plan
- 51 days
- 77
- 5
Likely to sell faster than
Zillow last checked:
Listing updated:
Listed by:
Lance Grady 217-491-0812,
LG Realty
Source: RMLS Alliance as distributed by MLS GRID,MLS#: CA1045921 Originating MLS: Capital Area Association of Realtors
Originating MLS: Capital Area Association of Realtors
Facts & features
Interior
Bedrooms & bathrooms
- Bedrooms: 3
- Bathrooms: 2
- Full bathrooms: 2
Bedroom 1
- Level: Main
- Dimensions: 16ft 0in x 13ft 0in
Bedroom 2
- Level: Main
- Dimensions: 13ft 0in x 11ft 0in
Bedroom 3
- Level: Main
- Dimensions: 13ft 0in x 12ft 0in
Kitchen
- Level: Main
- Dimensions: 14ft 0in x 13ft 0in
Main level
- Area: 2130
Heating
- Forced Air
Cooling
- Central Air
Features
- Basement: Crawl Space
- Number of fireplaces: 1
Interior area
- Total structure area: 2,130
- Total interior livable area: 2,130 sqft
Property
Parking
- Parking features: Alley Access, On Street, Gravel
- Has uncovered spaces: Yes
Lot
- Size: 0.28 Acres
- Dimensions: 100 x 120
- Features: Level
Details
- Parcel number: 0508379016
Construction
Type & style
- Home type: SingleFamily
- Architectural style: Ranch
- Property subtype: Single Family Residence, Residential
Materials
- Vinyl Siding
- Roof: Shingle
Condition
- New construction: No
Utilities & green energy
- Sewer: Public Sewer
- Water: Public
Community & HOA
Community
- Subdivision: None
Location
- Region: Mount Sterling
Financial & listing details
- Price per square foot: $117/sqft
- Tax assessed value: $174,720
- Annual tax amount: $2,672
- Date on market: 8/20/2026
- Cumulative days on market: 64 days
Estimated market value
$236,300
$224,000 - $248,000
$1,711/mo
Price history
| Date | Event | Price |
|---|---|---|
| 8/20/2026 | Listed for sale | $249,500+107.9%$117/sqft |
Source:  RMLS Alliance as distributed by MLS GRID #CA1045921 Report a problem RMLS Alliance as distributed by MLS GRID #CA1045921 Report a problem | ||
| 12/9/2021 | Listing removed | -- |
Source:  Quincy AOR #201388 Report a problem Quincy AOR #201388 Report a problem | ||
| 10/26/2021 | Listed for sale | $120,000+243.8%$56/sqft |
Source: Quincy AOR #201388 Report a problem | ||
| 2/19/2017 | Listing removed | $34,900$16/sqft |
Source: L Grady Realty #194297 Report a problem | ||
| 12/8/2016 | Price change | $34,900-10.5%$16/sqft |
Source: L Grady Realty #194297 Report a problem | ||
| 10/20/2016 | Listed for sale | $39,000$18/sqft |
Source: L Grady Realty #194297 Report a problem | ||
Public tax history
| Year | Property taxes | Tax assessment |
|---|---|---|
| 2024 | $2,457 +4.2% | $58,240 +66.6% |
| 2023 | $2,358 +46.2% | $34,949 +32.9% |
| 2022 | $1,613 +102.5% | $26,303 |
| 2021 | $796 -2.6% | -- |
| 2020 | $818 +2.3% | -- |
| 2019 | $799 | -- |
| 2018 | -- | -- |
| 2017 | -- | -- |
| 2016 | -- | -- |
| 2015 | -- | -- |
| 2014 | -- | -- |
| 2013 | -- | -- |
| 2012 | -- | -- |
| 2011 | -- | -- |
Find assessor info on the county website
Monthly payment
Est. payment
Payment breakdown
Explore the cost of this home by adjusting the details. Changes won't be saved.Climate risks
Neighborhood: 62353
Nearby schools
Schools provided by the listing agent
- High: Brown County High School
Source: RMLS Alliance as distributed by MLS GRID. This data may not be complete. We recommend contacting the local school district to confirm school assignments for this home.
- $--2 bd1 ba1.1k sqft512 W Washington St, Mt Sterling, IL 62353Off Market
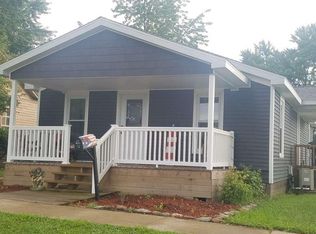
- $70,600-- bd-- ba-- sqft514 W Washington St, Mount Sterling, IL 62353Off Market
- $25,572-- bd-- ba-- sqft508 W Washington St, Mount Sterling, IL 62353Off Market
- $83,700-- bd-- ba-- sqft516 W Washington St, Mount Sterling, IL 62353Off Market
Similar homes
- $274,5003 bd3 ba2.3k sqft118 E North St, Mount Sterling, IL 62353For Sale

 MLS ID #CA1046503, Lance Grady, LG Realty. RMLS Alliance as distributed by MLS GRID
 - $226,5005 bd2 ba1.6k sqft109 E North St, Mount Sterling, IL 62353For Sale
 MLS ID #CA1043642, Lance Grady, LG Realty. RMLS Alliance as distributed by MLS GRID
 - $264,9003 bd2 ba1.9k sqft1129 750n Ave, Mount Sterling, IL 62353For Sale
 MLS ID #12004113, Michael Heitz, Hometown Real Estate / Pioneer Land Company. My State MLS
 - $195,0003 bd2 ba1.6k sqft101 E Washington St, Mount Sterling, IL 62353For Sale
 MLS ID #CA1045834, Courtney Newton, LG Realty. RMLS Alliance as distributed by MLS GRID
 - $299,5003 bd3 ba2.3k sqft931 County Road 1035 Ave, Mount Sterling, IL 62353For SaleMLS ID #CA1038109, Lance Grady, LG Realty. RMLS Alliance as distributed by MLS GRID
- $149,5002 bd1 ba1.3k sqft312 E Union St, Mount Sterling, IL 62353For SaleMLS ID #CA1047013, Lance Grady, LG Realty. RMLS Alliance as distributed by MLS GRID
- $182,5003 bd1 ba1.2k sqft709 N Capitol Ave, Mount Sterling, IL 62353For SaleMLS ID #CA1044335, Lance Grady, LG Realty. RMLS Alliance as distributed by MLS GRID
- $155,9003 bd1 ba1.6k sqft761 830n Ave, Mount Sterling, IL 62353For Sale
 MLS ID #26044050, Aaron J Walker, Tarrant and Harman Real Estate and Auction Co. MARIS
 - $369,5003 bd2 ba1.5k sqft615 Neylon St, Mount Sterling, IL 62353New ConstructionMLS ID #CA1037801, Lance Grady, LG Realty. RMLS Alliance as distributed by MLS GRID
- $229,0003 bd2 ba1.7k sqft1135 E 2100th St, Liberty, IL 62347For SaleMLS ID #CA1047063, Misty Dowling, Gem City Real Estate Group. RMLS Alliance as distributed by MLS GRID
- $169,9003 bd2 ba1.6k sqft143 S Green St, Meredosia, IL 62665For SaleMLS ID #CA1045577, Amy Hageman, The Real Estate Group, Inc.. RMLS Alliance as distributed by MLS GRID
