Entrance: Covered front porch leads to small foyer adjacent to living room. Living Room: Painted walls, hard surface floor open to dining room. Dining Room: Hard surface floor, painted walls, dark stained wood work. Nice texture ceiling. Kitchen: Maple cabinet, formica counter top, ceramic tile floor, stainless steel 3 door refrigerator, 5 burner gas stove. Plenty of room in this L shaped kitchen. It leads to a back foyer room with matching ceramic floor, French door outside leads to cement floor, and screened in back patio. Bedroom: Light blue painted walls, laminate floor, new entrance doors. Bath: Laminate floor, tub shower combo, vanity with nice stainless steel fixtures. Upstairs: Alcove room with carpet, painted walls. Second alcove room has carpet, painted walls. BASEMENT: Fully finished dry basement Kitchenette: Wood cabinets, ceramic tile back splash, built in microwave and stove, stainless steel refrigerator, older laminate floor. Living Room/Dining Room: This area is open and spacious. White painted walls, laminate floor, ceiling fan. Bedroom: 3 complete bedrooms. One has ceramic floor, lavender walls, laminate floor, painted walls, vinyl tile floor, painted walls. Bath: Step in shower, large vanity. Ceramic floor, separate laundry in basement. Mechanicals: New boiler, gas forced air furnace, central air. Yard: Large covered front porch, back screened in plus a sunny patio area. Privacy fence around a pool area. Garage 2 1/2 car detached garage, presently used as a pool table and ping pong area. Brand NEW roof!
For sale
$200,000
509 W Main St, Beardstown, IL 62618
4beds
1,780sqft
Single Family Residence
Built in ----
9,718 Square Feet Lot
$193,500 Zestimate®
$112/sqft
$-- HOA
What's special
Fully finished dry basementScreened in back patioFrench door outsideL shaped kitchenCovered front porchLarge covered front porchBrand new roof
- 29 days
- 469
- 6
Zillow last checked:
Listing updated:
Listed by:
Mary Buffy Tillitt-pratt 217-473-6606,
Buffy Tillitt & Associates
Source: My State MLS,MLS#: 11991452
Facts & features
Interior
Bedrooms & bathrooms
- Bedrooms: 4
- Bathrooms: 2
- Full bathrooms: 2
Rooms
- Room types: Dining Room, Kitchen, Living Room
Kitchen
- Features: Laminate Counters
Basement
- Area: 0
Heating
- Gas, Forced Air
Cooling
- Central
Appliances
- Included: Refrigerator, Oven
Features
- Flooring: Laminate, Tile
- Basement: Full,Finished
- Has fireplace: No
Interior area
- Total structure area: 1,780
- Total interior livable area: 1,780 sqft
- Finished area above ground: 1,780
Property
Parking
- Total spaces: 2
- Parking features: Detached
- Garage spaces: 2
Features
- Patio & porch: Screened Porch
Lot
- Size: 9,718 Square Feet
Details
- Parcel number: 0307500700
- Lease amount: $0
Construction
Type & style
- Home type: SingleFamily
- Property subtype: Single Family Residence
Materials
- Vinyl Siding
- Roof: Asphalt
Condition
- New construction: No
- Year built: 0
Utilities & green energy
- Electric: Amps(0)
- Sewer: Municipal
- Water: Municipal
Community & HOA
HOA
- Has HOA: No
Location
- Region: Beardstown
Financial & listing details
- Price per square foot: $112/sqft
- Tax assessed value: $84,420
- Annual tax amount: $2,301
- Date on market: 9/18/2026
- Date available: 09/18/2026
- Listing agreement: Exclusive
Estimated market value
$193,500
$184,000 - $203,000
$1,562/mo
Price history
| Date | Event | Price |
|---|---|---|
| 9/18/2026 | Listed for sale | $200,000+163.2%$112/sqft |
Source: My State MLS #11991452 Report a problem | ||
| 10/11/2013 | Sold | $76,000+15.2%$43/sqft |
Source: Agent Provided Report a problem | ||
| 11/14/2008 | Sold | $66,000$37/sqft |
Source: Agent Provided Report a problem | ||
Public tax history
| Year | Property taxes | Tax assessment |
|---|---|---|
| 2024 | $1,958 +10.1% | $28,140 +9.6% |
| 2023 | $1,778 -8.4% | $25,675 +0.3% |
| 2022 | $1,940 +5.2% | $25,610 +2.7% |
| 2021 | $1,844 +4.4% | $24,935 +2% |
| 2020 | $1,766 | $24,455 +3.7% |
| 2019 | -- | $23,590 +26.4% |
| 2018 | $1,338 -3.7% | $18,665 +1.2% |
| 2017 | $1,389 -5.2% | $18,450 -5% |
| 2016 | $1,464 -0.6% | $19,425 +1% |
| 2015 | $1,473 +12.2% | $19,230 +2.3% |
| 2013 | $1,313 +3.5% | $18,795 +7.5% |
| 2012 | $1,269 +0.9% | $17,480 -1.4% |
| 2011 | $1,259 +3.5% | $17,730 -1.7% |
| 2010 | $1,217 | $18,035 |
Find assessor info on the county website
Monthly payment
Est. payment
Payment breakdown
Explore the cost of this home by adjusting the details. Changes won't be saved.Climate risks
Neighborhood: 62618
Similar homes
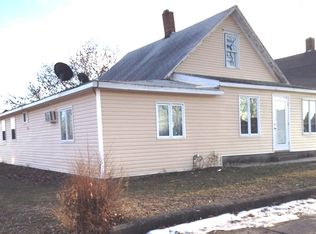
- $199,5004 bd2 ba1.4k sqft714 W 12th St, Beardstown, IL 62618For Sale
 MLS ID #11982022, Mary Buffy Tillitt-pratt, Buffy Tillitt & Associates. My State MLS
 - $239,0005 bd3 ba1.9k sqft1012 Lafayette St, Beardstown, IL 62618For Sale
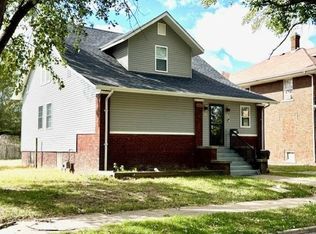 MLS ID #12025650, Mary Buffy Tillitt-pratt, Buffy Tillitt & Associates. My State MLS
 - $244,9003 bd2 ba1.8k sqft1000 W 6th St, Beardstown, IL 62618For Sale
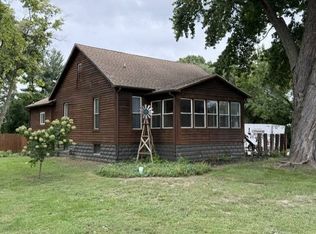 MLS ID #12001418, Mary Buffy Tillitt-pratt, Buffy Tillitt & Associates. My State MLS
 - $149,0003 bd1 ba1k sqft301 Adams St, Beardstown, IL 62618For Sale
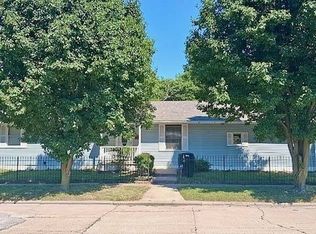 MLS ID #11961046, Dillon Mcneff, BUFFEY TILLITT AND ASSOCIATES. My State MLS
 - $255,0003 bd2 ba2.6k sqft115 S Cedar St, Rushville, IL 62681For Sale
 MLS ID #CA1047123, Courtney Newton, LG Realty. RMLS Alliance as distributed by MLS GRID
 - $195,0003 bd2 ba1.6k sqft101 E Washington St, Mount Sterling, IL 62353For SaleMLS ID #CA1045834, Courtney Newton, LG Realty. RMLS Alliance as distributed by MLS GRID
- $164,9003 bd2 ba1.5k sqft167 Forrest Ln, Meredosia, IL 62665For SaleMLS ID #CA1045008, Raegan Parker, The Real Estate Group, Inc.. RMLS Alliance as distributed by MLS GRID
- $149,9005 bd2 ba2.3k sqft224 N Jefferson St, Astoria, IL 61501For SaleMLS ID #PA1270523, Stephanie Ruey, Jim Maloof Realty, Inc.. RMLS Alliance as distributed by MLS GRID
- $226,5005 bd2 ba1.6k sqft109 E North St, Mount Sterling, IL 62353For SaleMLS ID #CA1043642, Lance Grady, LG Realty. RMLS Alliance as distributed by MLS GRID
- $249,5003 bd2 ba2.1k sqft512 W Washington St, Mount Sterling, IL 62353For SaleMLS ID #CA1045921, Lance Grady, LG Realty. RMLS Alliance as distributed by MLS GRID
- $155,9003 bd1 ba1.6k sqft761 830n Ave, Mount Sterling, IL 62353For Sale
 MLS ID #26044050, Aaron J Walker, Tarrant and Harman Real Estate and Auction Co. MARIS
 - $157,5004 bd2 ba1.4k sqft143 E Clinton St, Rushville, IL 62681For SaleMLS ID #CA1041990, Jacquelyn Weisenburger, Happel, Inc., REALTORS. RMLS Alliance as distributed by MLS GRID
- $182,5003 bd1 ba1.2k sqft709 N Capitol Ave, Mount Sterling, IL 62353For SaleMLS ID #CA1044335, Lance Grady, LG Realty. RMLS Alliance as distributed by MLS GRID
- $299,5003 bd3 ba2.3k sqft931 County Road 1035 Ave, Mount Sterling, IL 62353For SaleMLS ID #CA1038109, Lance Grady, LG Realty. RMLS Alliance as distributed by MLS GRID
- $155,0002 bd2 ba1.2k sqft461 W Washington St, Rushville, IL 62681For SaleMLS ID #CA1044286, Courtney Newton, LG Realty. RMLS Alliance as distributed by MLS GRID
