Beautifully remodeled 3-bedroom Cape Cod located in the sought-after gated community of Saw Creek Estates!
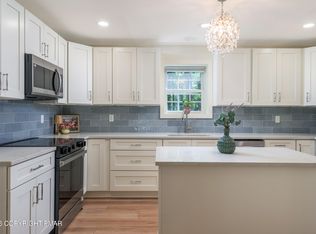
This move-in ready home features an Open-Concept Kitchen & Living Room Floorplan a stunning eat-in kitchen with granite countertops, stainless steel appliances, custom trim, refinished hardwood floors, and porcelain tile. The first-floor primary suite offers high ceilings, walk-in closet, spa-inspired bath, dual vanity with standup shower. while the oversized 2-car garage, covered front porch, large rear deck, and level lot provide plenty of space to relax and entertain.
Upgrades or repairs during ownership include water heater, grinder pump and newer electronic garage door motors.
Enjoy resort-style living with access to Saw Creek Estates' outstanding amenities, including indoor and outdoor pools, tennis and basketball courts, fitness centers, ski hill, lakes, walking trails, restaurant, playgrounds, and year-round activities. Conveniently located near Bushkill Falls, Delaware Water Gap Recreation Area, and all the outdoor recreation the Pocono Mountains have to offer!
Pending
Price cut: $10K (9/8)
$349,900
5120 Braintree Dr, Bushkill, PA 18324
3beds
1,694sqft
Single Family Residence
Built in 2002
0.52 Acres Lot
$340,900 Zestimate®
$207/sqft
$181/mo HOA
What's special
Level lotFirst-floor primary suiteCustom trimLarge rear deckCovered front porchSpa-inspired bathHigh ceilings
- 89 days
- 298
- 14
Likely to sell faster than
Zillow last checked:
Listing updated:
Listed by:
Dominick Illardi 570-856-9067,
Keller Williams Real Estate - Stroudsburg 570-421-2890
Source: PMAR,MLS#: PM-143160
Facts & features
Interior
Bedrooms & bathrooms
- Bedrooms: 3
- Bathrooms: 3
- Full bathrooms: 2
- 1/2 bathrooms: 1
Primary bedroom
- Description: High ceilings
- Level: First
- Area: 167.44
- Dimensions: 12.33 x 13.58
Bedroom 2
- Level: Upper
- Area: 136.24
- Dimensions: 10.83 x 12.58
Bedroom 3
- Level: Second
- Area: 211.5
- Dimensions: 11.75 x 18
Primary bathroom
- Description: Dual Vanity, Bathtub, Standup Shower
- Level: First
- Area: 76.7
- Dimensions: 7.25 x 10.58
Bathroom 2
- Description: Toilet & Sink
- Level: First
- Area: 24
- Dimensions: 3 x 8
Bathroom 3
- Level: Upper
- Area: 46.13
- Dimensions: 5.08 x 9.08
Dining room
- Description: Hardwood floors
- Level: First
- Area: 165.44
- Dimensions: 11.75 x 14.08
Kitchen
- Description: Granite Counter Tops, Stainless Steel Appliances
- Level: First
- Area: 173.31
- Dimensions: 11.75 x 14.75
Living room
- Level: First
- Area: 300.38
- Dimensions: 22.25 x 13.5
Utility room
- Level: First
- Area: 48.97
- Dimensions: 6.83 x 7.17
Heating
- Forced Air, Oil
Cooling
- Ceiling Fan(s), Central Air
Appliances
- Included: Electric Oven, Water Heater, Dishwasher, Stainless Steel Appliance(s)
- Laundry: Main Level, Electric Dryer Hookup, Washer Hookup
Features
- Breakfast Bar, Pantry, Eat-in Kitchen, Granite Counters, Double Vanity, High Ceilings, Vaulted Ceiling(s), Open Floorplan, Chandelier, Track Lighting, Ceiling Fan(s)
- Flooring: Carpet, Ceramic Tile, Hardwood, Tile
- Basement: Crawl Space
- Has fireplace: Yes
- Fireplace features: Living Room
Interior area
- Total structure area: 1,694
- Total interior livable area: 1,694 sqft
- Finished area above ground: 1,694
- Finished area below ground: 0
Property
Parking
- Total spaces: 6
- Parking features: Garage - Attached, Open
- Attached garage spaces: 2
- Uncovered spaces: 4
Features
- Stories: 2
- Patio & porch: Front Porch, Rear Porch, Deck, Covered
- Exterior features: Rain Gutters
Lot
- Size: 0.52 Acres
- Features: Level, Back Yard, Front Yard
Details
- Parcel number: 105385
- Zoning description: Residential
- Special conditions: Standard
Construction
Type & style
- Home type: SingleFamily
- Architectural style: Cape Cod
- Property subtype: Single Family Residence
Materials
- Vinyl Siding
- Roof: Asphalt
Condition
- Year built: 2002
Utilities & green energy
- Electric: 200+ Amp Service
- Sewer: Public Sewer
- Water: Public
Community & HOA
Community
- Security: 24 Hour Security, Smoke Detector(s)
- Subdivision: Saw Creek Estates
HOA
- Has HOA: Yes
- Amenities included: Security, Gated, Clubhouse, Restaurant, Playground, Ski Accessible, Outdoor Pool, Indoor Pool, Fitness Center, Tennis Court(s), Indoor Tennis Court(s), Basketball Court
- Services included: Maintenance Road
- HOA fee: $2,170 annually
Location
- Region: Bushkill
Financial & listing details
- Price per square foot: $207/sqft
- Tax assessed value: $146,880
- Annual tax amount: $6,121
- Date on market: 7/18/2026
- Listing terms: Cash,Conventional,FHA,USDA Loan,VA Loan
- Exclusions: Refrigerator, Washer & Dryer
- Road surface type: Paved
Estimated market value
$340,900
$324,000 - $358,000
$2,342/mo
Price history
| Date | Event | Price |
|---|---|---|
| 9/22/2026 | Pending sale | $349,900$207/sqft |
Source: PMAR #PM-143160 Report a problem | ||
| 9/8/2026 | Price change | $349,900-2.8%$207/sqft |
Source: PMAR #PM-143160 Report a problem | ||
| 7/18/2026 | Listed for sale | $359,900+71.5%$212/sqft |
Source: PMAR #PM-143160 Report a problem | ||
| 10/16/2020 | Sold | $209,900$124/sqft |
Source: PMAR #PM-79427 Report a problem | ||
| 8/11/2020 | Price change | $209,900+5%$124/sqft |
Source: Tashlik Real Estate #PM-79427 Report a problem | ||
| 7/23/2020 | Listed for sale | $199,900+78.4%$118/sqft |
Source: Tashlik Real Estate #PM-79427 Report a problem | ||
| 7/25/2019 | Sold | $112,022-17.5%$66/sqft |
Source: Public Record Report a problem | ||
| 5/22/2019 | Price change | $135,804+1%$80/sqft |
Source: Auction.com Report a problem | ||
| 5/20/2019 | Price change | $134,469-0.5%$79/sqft |
Source: Auction.com Report a problem | ||
| 5/17/2019 | Price change | $135,1940%$80/sqft |
Source: Auction.com Report a problem | ||
| 5/16/2019 | Price change | $135,211+0.1%$80/sqft |
Source: Auction.com Report a problem | ||
| 5/14/2019 | Price change | $135,058+0.4%$80/sqft |
Source: Auction.com Report a problem | ||
| 5/10/2019 | Price change | $134,474-0.8%$79/sqft |
Source: Auction.com Report a problem | ||
| 5/7/2019 | Price change | $135,587+2.2%$80/sqft |
Source: Auction.com Report a problem | ||
| 5/4/2019 | Price change | $132,684+0.1%$78/sqft |
Source: Auction.com Report a problem | ||
| 5/3/2019 | Price change | $132,486$78/sqft |
Source: Auction.com Report a problem | ||
| 2/22/2019 | Listed for sale | -- |
Source: Auction.com Report a problem | ||
Public tax history
| Year | Property taxes | Tax assessment |
|---|---|---|
| 2025 | $6,024 +1.6% | $36,720 |
| 2024 | $5,931 +1.5% | $36,720 |
| 2023 | $5,841 +3.2% | $36,720 |
| 2022 | $5,660 +0.9% | $36,720 |
| 2021 | $5,608 | $36,720 |
| 2020 | $5,608 +1.3% | $36,720 |
| 2019 | $5,535 +0.5% | $36,720 |
| 2018 | $5,507 | $36,720 |
| 2017 | -- | $36,720 |
| 2016 | -- | $36,720 |
| 2015 | -- | $36,720 |
| 2014 | -- | $36,720 |
| 2013 | -- | $36,720 |
| 2012 | -- | $36,720 |
| 2011 | -- | $36,720 |
| 2010 | -- | $36,720 |
Find assessor info on the county website
Monthly payment
Est. payment
Payment breakdown
Explore the cost of this home by adjusting the details. Changes won't be saved.Climate risks
Neighborhood: 18324
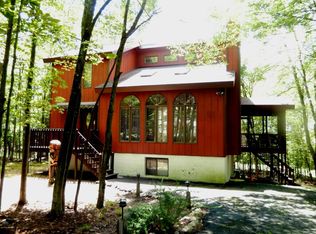
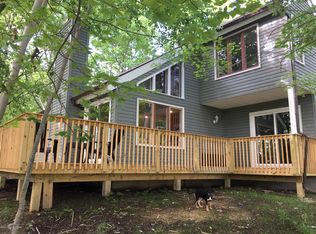
Similar homes
- $349,0004 bd2 ba2.1k sqft203 Saint Andrews Dr, Bushkill, PA 18324For Sale
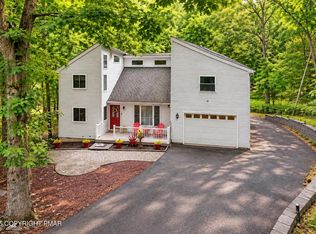 MLS ID #PM-144646, Breanne Taylor Olwan, Keller Williams Real Estate - Stroudsburg. PMAR
 - $374,0004 bd3 ba2.2k sqft5390 Woodbridge Dr E, Bushkill, PA 18324For Sale
 MLS ID #PM-142583, Patricia Quinn, RE/MAX Property Specialists - Pocono Lake. PMAR
 - $275,0003 bd2 ba1.3k sqft126 Dunchurch Dr, Bushkill, PA 18324For Sale
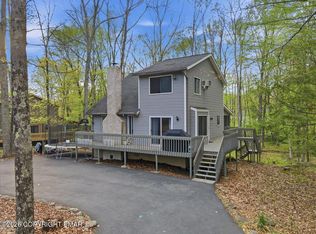 MLS ID #PM-145481, Kristal Taylor, Freeby Lai Real Estate. PMAR
 - $344,9995 bd3 ba2.2k sqft5966 Decker Rd, Bushkill, PA 18324For Sale
 MLS ID #PM-142928, Rikki J Poalillo, Spread Eagle Realty. PMAR
 - $285,0003 bd2 ba1.3k sqft3124 Bluebird Dr, Bushkill, PA 18324For Sale
 MLS ID #PW263368, Lisa McAteer, Keller Williams RE 402 Broad. PWAR as distributed by MLS GRID
 - $325,0004 bd3 ba2.4k sqft503 Carrock Way, Tamiment, PA 18371For SaleMLS ID #PW263175, Janine Guarriello, NON-MEMBER OFFICE. PWAR as distributed by MLS GRID
