Situated on a sprawling 1.29 acre flat homesite in the highly sought-after Wake County! Offering a spacious owner's suite, guest suite and private study/formal dining all on the first floor. The gourmet kitchen features ''calacatta gold'' quartz countertops, custom full overlay cabinets with soft close, a ''sand' painted island with barstool seating and designer pendant lighting, storied tile backsplash and premium stainless steel appliances including a cooktop, wall oven and custom trimmed range hood. Along with generous walk-in pantry for additional storage and prep! The first floor owner's suite is highlighted by wide plank hardwoods, a designer fan and luxurious ensuite bath with a dual vanity topped with ''misterio gold'' quartz, a deep freestanding tub with filler, and a walk-in tile surround shower with built-in bench seat. All adjoining a large walk-in closet complete with custom built-ins. The family room anchors the home with elegant painted ceiling beams, a gas log fireplace flanked by ivory painted built-in cabinetry with display shelving and french door access to the rear covered porch overlooking the backyard. Upstairs, features a massive recreational room complemented by a built-in wet bar with floating shelves and a large conditioned storage space! Complete with a 3-car garage for ample parking space.
Pending
$900,000
5120 Grist Stone Way, Youngsville, NC 27596
4beds
3,636sqft
Single Family Residence, Residential
Built in 2026
1.29 Acres Lot
$891,100 Zestimate®
$248/sqft
$125/mo HOA
What's special
- 157 days |
- 20 |
- 0 |
Zillow last checked:
Listing updated:
Listed by:
Jim Allen 919-645-2114,
Coldwell Banker HPW
Source: Doorify MLS,MLS#: 10152525
Facts & features
Interior
Bedrooms & bathrooms
- Bedrooms: 4
- Bathrooms: 4
- Full bathrooms: 4
Heating
- Fireplace(s), Forced Air, Zoned
Cooling
- Central Air, Zoned
Appliances
- Included: Dishwasher, Gas Cooktop, Gas Water Heater, Microwave, Plumbed For Ice Maker, Range Hood
- Laundry: Electric Dryer Hookup, Laundry Room, Main Level, Washer Hookup
Features
- Bathtub/Shower Combination, Bookcases, Breakfast Bar, Pantry, Ceiling Fan(s), Double Vanity, Eat-in Kitchen, Entrance Foyer, High Ceilings, Kitchen Island, Kitchen/Dining Room Combination, Master Downstairs, Quartz Counters, Recessed Lighting, Room Over Garage, Smooth Ceilings, Walk-In Closet(s), Walk-In Shower, Water Closet
- Flooring: Carpet, Hardwood, Tile
- Doors: Sliding Doors
- Windows: Low-Emissivity Windows
- Number of fireplaces: 1
- Fireplace features: Family Room, Gas Log, Propane
- Common walls with other units/homes: No Common Walls
Interior area
- Total structure area: 3,636
- Total interior livable area: 3,636 sqft
- Finished area above ground: 3,636
- Finished area below ground: 0
Property
Parking
- Total spaces: 5
- Parking features: Attached, Concrete, Driveway, Garage, Garage Door Opener, Garage Faces Front
- Attached garage spaces: 3
- Uncovered spaces: 2
Features
- Levels: Two
- Stories: 2
- Patio & porch: Awning(s), Porch, Rear Porch, Screened
- Exterior features: Awning(s), Rain Gutters
- Pool features: None
- Fencing: None
- Has view: Yes
Lot
- Size: 1.29 Acres
- Features: Back Yard, Cleared, Few Trees, Landscaped
Details
- Additional structures: None
- Parcel number: 1788296224
- Zoning: R80-W
- Special conditions: Standard
Construction
Type & style
- Home type: SingleFamily
- Architectural style: Transitional
- Property subtype: Single Family Residence, Residential
Materials
- Brick Veneer, Fiber Cement
- Foundation: Pillar/Post/Pier
- Roof: Shingle
Condition
- New construction: Yes
- Year built: 2026
- Major remodel year: 2026
Details
- Builder name: Gemstone Homes
Utilities & green energy
- Sewer: Septic Tank
- Water: Well
- Utilities for property: Cable Available, Electricity Available, Phone Available, Septic Available, Water Available, Propane
Green energy
- Energy efficient items: Thermostat
Community & HOA
Community
- Features: Street Lights
- Subdivision: Calvins Mill
HOA
- Has HOA: Yes
- Amenities included: None
- Services included: Storm Water Maintenance
- HOA fee: $125 monthly
Location
- Region: Youngsville
Financial & listing details
- Price per square foot: $248/sqft
- Tax assessed value: $64,150
- Annual tax amount: $410
- Date on market: 3/13/2026
- Road surface type: Asphalt
Estimated market value
$891,100
$847,000 - $936,000
$3,396/mo
Price history
| Date | Event | Price |
|---|---|---|
| 4/20/2026 | Pending sale | $900,000$248/sqft |
Source:  Doorify MLS #10152525 Report a problem Doorify MLS #10152525 Report a problem | ||
| 3/13/2026 | Listed for sale | $900,000+9.1%$248/sqft |
Source: Doorify MLS #10152525 Report a problem | ||
| 11/4/2024 | Listing removed | $825,000$227/sqft |
Source: Doorify MLS #10007866 Report a problem | ||
| 1/29/2024 | Price change | $825,000+6.5%$227/sqft |
Source: Doorify MLS #10007866 Report a problem | ||
| 1/24/2024 | Listed for sale | $775,000$213/sqft |
Source: Doorify MLS #10007866 Report a problem | ||
Public tax history
| Year | Property taxes | Tax assessment |
|---|---|---|
| 2025 | $410 +3% | $64,150 |
| 2024 | $398 | $64,150 |
Find assessor info on the county website
Monthly payment
Est. payment
Payment breakdown
Explore the cost of this home by adjusting the details. Changes won't be saved.Climate risks
Neighborhood: 27596
Nearby schools
GreatSchools rating
- 5/10Zebulon ElementaryGrades: PK-5Distance: 6.5 mi
- 5/10Zebulon MiddleGrades: 6-8Distance: 7.1 mi
- 5/10Rolesville High SchoolGrades: 9-12Distance: 3.4 mi
Schools provided by the listing agent
- Elementary: Wake - Zebulon Elementary
- Middle: Wake - Zebulon Middle
- High: Wake - Rolesville High School
Source: Doorify MLS. This data may not be complete. We recommend contacting the local school district to confirm school assignments for this home.
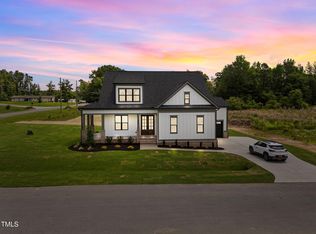
- $700,0004 bd4 ba3.2k sqft5124 Grist Stone Way, Youngsville, NC 27596Sold
- $700,000-- bd3 ba3.2k sqft5124 Grist Stone Way, Youngsville, NC 27596Sold
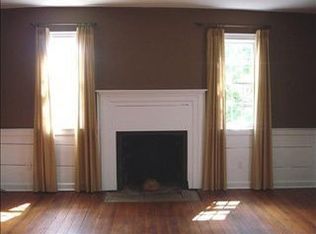
- $614,6003 bd2 ba2.2k sqft7404 Halifax Rd, Youngsville, NC 27596Off Market
- $256,3205.23 acres7320 Halifax Rd, Zebulon, NC 27597Off Market
- $734,9004 bd4 ba3.4k sqft5117 Grist Stone Way, Youngsville, NC 27596Sold
- $725,0004 bd4 ba3.2k sqft5121 Grist Stone Way, Youngsville, NC 27596Sold
- $600,0003 bd3 ba2.5k sqft5113 Grist Stone Way, Youngsville, NC 27596Sold
- $775,0004 bd4 ba3.6k sqft5125 Grist Stone Way, Youngsville, NC 27596Sold
A local agent can set up tours, give advice and negotiate with sellers.
Similar homes
- $1,300,0004 bd4 ba3.7k sqft5200 Harmony Grove Ln, Youngsville, NC 27596New Construction

 MLS ID #10184429, Jim Allen. Doorify MLS
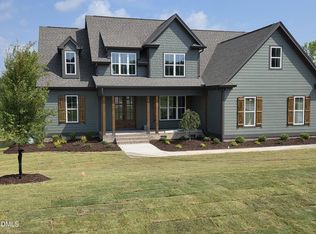
 - $950,0004 bd5 ba3.2k sqftSatterwhite Construction Inc, Zebulon, NC 27597New Construction
 MLS ID #10156013, Cary Strickland. Doorify MLS
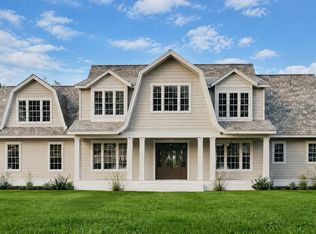
 - $1,100,0004 bd4 ba3.6k sqft3800 Peaceful Creek Trl, Zebulon, NC 27597New Construction
 MLS ID #10146818, Amy Winstead. Doorify MLS
 - $750,0004 bd4 ba2.7k sqft215 Broadleaf Ln, Youngsville, NC 27596New Construction
 MLS ID #10166350, Jim Allen. Doorify MLS
 - $847,9005 bd5 ba3.5k sqft5825 Dingwall St, Knightdale, NC 27545New ConstructionDoorify MLS
- from $904,7005 bd4 ba3.9k sqftThe Morehead Plan, Cattail, Zebulon, NC 27597New ConstructionNew Home Inc.
- $1,079,0004 bd4 ba3.6k sqft1208 Red Cedar Ct, Youngsville, NC 27596New ConstructionMLS ID #10180979, Janice Coleman. Doorify MLS
- $1,100,0004 bd4 ba3.2k sqft2453 Rosslare Mews Ln, Wendell, NC 27591New ConstructionMLS ID #10178458, Jim Allen. Doorify MLS
- $499,9004 bd2 ba2.1k sqft55 Kettle Creek Dr, Zebulon, NC 27597New ConstructionDoorify MLS
- $799,7004 bd4 ba3.2k sqft153 Isabelle Valley Dr, Zebulon, NC 27597New ConstructionDoorify MLS
- $950,0006 bd5 ba4.3k sqft7640 Hasentree Way, Wake Forest, NC 27587For SaleMLS ID #10169982, Garrett Hazen. Doorify MLS
- $795,0004 bd5 ba2.8k sqft217 N Magnolia St, Wendell, NC 27591New ConstructionMLS ID #10110628, Laurie Evans. Doorify MLS
- $774,7004 bd3 ba3.1k sqft175 Isabelle Valley Dr, Zebulon, NC 27597New ConstructionDoorify MLS
- $631,9405 bd4 ba3.5k sqft272 Marvel Dr #52, Rolesville, NC 27571New ConstructionMLS ID #10183394, Heather Romaine. Doorify MLS
- $649,8255 bd4 ba3.1k sqft6048 Autumn Dew Dr, Wake Forest, NC 27587New ConstructionDoorify MLS
- $1,200,0004 bd4 ba3.5k sqft2433 Rosslare Mews Ln, Wendell, NC 27591New ConstructionMLS ID #10142272, Jim Allen. Doorify MLS
- $705,0004 bd3 ba2.9k sqft609 Lake Holding St, Wake Forest, NC 27587For SaleMLS ID #10181518, Shawn Britt. Doorify MLS
- $554,9003 bd3 ba2.3k sqft613 Pearces Rd, Zebulon, NC 27597New ConstructionMLS ID #10164629, Anna Powell. Doorify MLS
- $1,250,0004 bd5 ba3.3k sqft1219 Red Cedar Ct, Youngsville, NC 27596New ConstructionMLS ID #10144265, Meri Bailey. Doorify MLS
- $539,9004 bd4 ba2.3k sqft2875 Good Shepherd Trail, Spring Hope, NC 27882New Construction
 MLS ID #100596736, Amy Winstead, Lot & Home, INC. Hive MLS
