Beautiful, peaceful setting for this home on 15.5 +/- acres with creek with an additional 680 sq ft cottage. This 2,381 sq ft home is wrapped in Western Cedar, has an open floor plan with large living/dining/kitchen area. Vermont Castings wood burning stove will heat the entire house. Kitchen area has tall ceiling and skylights for extra natural light. The main bedroom is very large and includes a vaulted ceiling with wood beam, private bath and private deck with outdoor shower. The third bedroom is open to the downstairs and makes a cozy office or sitting area but could easily be enclosed. Lots of deck space for bird watching or enjoying the wildlife. Extra large garage, small storage shed and fenced area with dog kennels. Less than 6 miles to Chenal and 5 minutes drive to Hwy 10. Come see today! AGENTS PLEASE READ REMARKS
Active
$499,900
5121 Copper Creek Ln, Little Rock, AR 72223
3beds
2,381sqft
Single Family Residence
Built in 1989
15.5 Acres Lot
$475,300 Zestimate®
$210/sqft
$-- HOA
What's special
Extra large garageSmall storage shedWrapped in western cedar
- 148 days |
- 556 |
- 36 |
Zillow last checked:
Listing updated:
Listed by:
Caristiana Hoey 501-580-1613,
Carolyn Russell Real Estate, Inc. 501-221-9944,
John C McInnis 501-626-2033,
Carolyn Russell Real Estate, Inc.
Source: CARMLS,MLS#: 26010556
Facts & features
Interior
Bedrooms & bathrooms
- Bedrooms: 3
- Bathrooms: 3
- Full bathrooms: 2
- 1/2 bathrooms: 1
Dining room
- Features: Kitchen/Dining Combo, Living/Dining Combo
Heating
- Electric
Cooling
- Electric
Appliances
- Included: Built-In Range, Gas Range, Dishwasher, Disposal, Plumbed For Ice Maker, Electric Water Heater
- Laundry: Washer Hookup, Electric Dryer Hookup, Laundry Room
Features
- Ceiling Fan(s), Granite Counters, Pantry, Sheet Rock, Sheet Rock Ceiling, 3 Bedrooms Same Level, 3 Bedrooms Upper Level
- Flooring: Wood, Tile
- Doors: Insulated Doors
- Has fireplace: Yes
- Fireplace features: Wood Burning Stove
Interior area
- Total structure area: 2,381
- Total interior livable area: 2,381 sqft
Property
Parking
- Total spaces: 2
- Parking features: Garage, Two Car, Garage Faces Side
- Has garage: Yes
Features
- Levels: Two
- Stories: 2
- Patio & porch: Deck
- Exterior features: Storage, Dog Run
- Fencing: Partial,Chain Link,Wood
- On waterfront: Yes
- Waterfront features: Creek
Lot
- Size: 15.5 Acres
- Features: Sloped, Level, Rural Property, Wooded, Not in Subdivision, Sloped Up
Details
- Parcel number: 63R0150102300
- Horses can be raised: Yes
Construction
Type & style
- Home type: SingleFamily
- Architectural style: Traditional
- Property subtype: Single Family Residence
Materials
- Frame, Cedar
- Foundation: Crawl Space
- Roof: Shingle
Condition
- New construction: No
- Year built: 1989
Utilities & green energy
- Electric: Elec-Municipal (+Entergy)
- Gas: Gas-Propane/Butane
- Sewer: Septic Tank
- Water: Well
- Utilities for property: Gas-Propane/Butane
Green energy
- Energy efficient items: Doors
Community & HOA
Community
- Features: No Fee
- Subdivision: Metes & Bounds
HOA
- Has HOA: No
Location
- Region: Little Rock
Financial & listing details
- Price per square foot: $210/sqft
- Tax assessed value: $21,000
- Annual tax amount: $2,038
- Date on market: 3/19/2026
- Listing terms: VA Loan,FHA,Conventional,Cash
- Road surface type: Gravel
Estimated market value
$475,300
$452,000 - $499,000
$2,739/mo
Price history
| Date | Event | Price |
|---|---|---|
| 3/19/2026 | Listed for sale | $499,900-3.4%$210/sqft |
Source:  CARMLS #26010556 Report a problem CARMLS #26010556 Report a problem | ||
| 3/17/2026 | Listing removed | $517,500$217/sqft |
Source: CARMLS #25037361 Report a problem | ||
| 9/17/2025 | Listed for sale | $517,500-0.3%$217/sqft |
Source: CARMLS #25037361 Report a problem | ||
| 9/16/2025 | Listing removed | $519,000$218/sqft |
Source: CARMLS #25010141 Report a problem | ||
| 7/23/2025 | Price change | $519,000-1.1%$218/sqft |
Source: CARMLS #25010141 Report a problem | ||
| 5/6/2025 | Price change | $525,000-0.7%$220/sqft |
Source: CARMLS #25010141 Report a problem | ||
| 3/17/2025 | Listed for sale | $528,500-0.9%$222/sqft |
Source: CARMLS #25010141 Report a problem | ||
| 3/15/2025 | Listing removed | $533,500$224/sqft |
Source: CARMLS #24033987 Report a problem | ||
| 9/30/2024 | Listed for sale | $533,500$224/sqft |
Source: CARMLS #24033987 Report a problem | ||
| 9/30/2024 | Contingent | $533,500$224/sqft |
Source: CARMLS #24033987 Report a problem | ||
| 9/16/2024 | Listed for sale | $533,500$224/sqft |
Source: CARMLS #24033987 Report a problem | ||
| 9/15/2024 | Listing removed | $533,500$224/sqft |
Source: CARMLS #24017108 Report a problem | ||
| 7/29/2024 | Price change | $533,500-3%$224/sqft |
Source: CARMLS #24017108 Report a problem | ||
| 5/16/2024 | Listed for sale | $550,000$231/sqft |
Source: CARMLS #24017108 Report a problem | ||
Public tax history
| Year | Property taxes | Tax assessment |
|---|---|---|
| 2025 | -- | $4,200 |
| 2024 | $20 +8.3% | $4,200 |
| 2023 | $18 +9.1% | $4,200 |
| 2022 | $17 +10.1% | $4,200 -51.7% |
| 2021 | $15 +7% | $8,700 |
| 2020 | $14 +7.8% | $8,700 |
| 2019 | $13 +8.4% | $8,700 |
| 2018 | $12 +9.1% | $8,700 |
| 2017 | $11 | $8,700 -3.3% |
| 2016 | $11 +15.9% | $9,000 |
| 2015 | $10 +11.8% | $9,000 |
| 2014 | $9 +6.3% | $9,000 |
| 2013 | $8 | $9,000 |
| 2012 | -- | $9,000 |
Find assessor info on the county website
Monthly payment
Est. payment
Payment breakdown
Explore the cost of this home by adjusting the details. Changes won't be saved.Climate risks
Neighborhood: 72223
Nearby schools
GreatSchools rating
- 9/10Chenal Elementary SchoolGrades: K-5Distance: 5.4 mi
- 8/10Joe T. Robinson Middle SchoolGrades: 6-8Distance: 4.8 mi
- 4/10Joe T. Robinson High SchoolGrades: 9-12Distance: 4.5 mi
- $490,000-- bd2 ba2.3k sqft5121 Copper Creek Ln, Vilonia, AR 72223Off Market
- $80,960-- bd-- ba-- sqft5121 Copper Creek Ln, Little Rock, AR 72223Off Market
- $545,8004 bd2 ba2.5k sqft18409 Bandys Ridge Dr, Little Rock, AR 72223Off Market
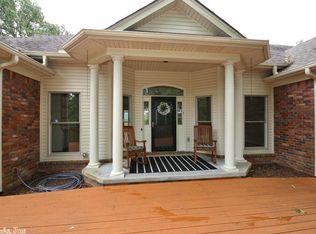
- $109,780-- bd-- ba1.1k sqft5323 Copper Creek Ln, Little Rock, AR 72223Off Market
- $572,300-- bd2 ba2.2k sqft18603 Bandys Ridge Dr, Little Rock, AR 72223Off Market
- $82,300-- bd-- ba1.1k sqft5111 Copper Creek Ln, Little Rock, AR 72223Off Market
- $832,5004 bd3 ba4.1k sqft18315 Bandys Ridge Dr, Little Rock, AR 72223Off Market
- $216,300-- bd2 ba1.9k sqft5120 Copper Creek Ln, Little Rock, AR 72223Off Market
A local agent can set up tours, give advice and negotiate with sellers.
Similar homes
- $475,0003 bd3 ba2.2k sqft16501 Burlingame Rd, Little Rock, AR 72223For Sale

 MLS ID #26028373, Courtney M Jones, Century 21 Parker & Scroggins Realty - Bryant. CARMLS
 - $550,0003 bd3 ba3k sqft17607 Burlingame Rd, Little Rock, AR 72223For Sale
 MLS ID #26021637, Caristiana Hoey, Carolyn Russell Real Estate, Inc.. CARMLS
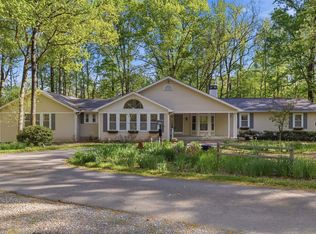
 - $599,9003 bd2 ba2.8k sqft16020 Burlingame Rd, Little Rock, AR 72223For Sale
 MLS ID #26014315, Amber Gibbons, Charlotte John Company (Little Rock). CARMLS
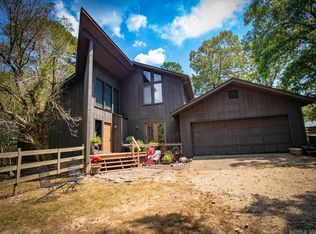
 - $589,9003 bd2 ba2.3k sqft23 Witness Tree Ln, Paron, AR 72122For Sale
 MLS ID #26010535, Caristiana Hoey, Carolyn Russell Real Estate, Inc.. CARMLS
 - $499,0003 bd2 ba2.1k sqft8409 Carrie Dr, Benton, AR 72019For SaleMLS ID #26023280, Allison Pickell, CBRPM Group. CARMLS
- $499,0004 bd3 ba2.9k sqft79 Jones Hill Ln, Mayflower, AR 72106For SaleMLS ID #26029351, Leah Brown, ERA TEAM Real Estate. CARMLS
- $524,0003 bd3 ba1.8k sqft18506 Crystal Valley Rd, Little Rock, AR 72210For SaleMLS ID #26019647, Nathan Alberius, Collier & Associates. CARMLS
- $379,9993 bd2 ba1.6k sqft1401 E Colonel Glenn Rd, Little Rock, AR 72210For SaleMLS ID #26010538, Debra Shamlin, Mid South Realty. CARMLS
- $590,0004 bd3 ba3.1k sqft112 Caurel Cir, Little Rock, AR 72223For SaleMLS ID #26006297, Kimberlee Jones, LPT Realty. CARMLS
- $550,0003 bd2 ba2.1k sqft1185 Blue Grass Dr, Benton, AR 72019For SaleMLS ID #26032192, Larry A Brinkley, Volley Zone Realty. CARMLS
- $449,8993 bd3 ba3k sqft4930 Sparks Rd, Alexander, AR 72002For SaleMLS ID #26019051, Jennifer Green, IRealty Arkansas - Benton. CARMLS
- $384,5004 bd3 ba2.5k sqft4412 Deer Park Dr, Little Rock, AR 72223For SaleMLS ID #26021670, Cece McKay, Crye-Leike REALTORS Kanis Branch. CARMLS
- $449,0003 bd2 ba2.8k sqft15700 Vimy Woods, Mabelvale, AR 72103For SaleMLS ID #26024087, Vicki Baldridge, Baxley-Penfield-Moudy Realtors. CARMLS
- $449,0003 bd2 ba2.4k sqft417 Old Military Rd, Conway, AR 72034For SaleMLS ID #26012673, Jason C Cook, RE/MAX Encore. CARMLS
- $369,9004 bd3 ba2.2k sqft15516 Hartford St, Little Rock, AR 72223For SaleMLS ID #26023405, Ruth Tyson, Crye-Leike REALTORS Kanis Branch. CARMLS
- $419,0004 bd3 ba2.2k sqft3025 Razorback Rd, Benton, AR 72015For SaleMLS ID #26032922, Ranell Poe, River Trail Properties. CARMLS
- $385,0003 bd2 ba2k sqft1810 Snow Ln, Alexander, AR 72002For SaleMLS ID #26027639, Heather Stuart, Signature Properties. CARMLS
- $359,9003 bd2 ba1.8k sqft1 Kanis Creek Pl, Little Rock, AR 72223For SaleMLS ID #26032203, Buddy S Teters, LPT Realty Conway. CARMLS
- $450,0004 bd4 ba2.9k sqft(Undisclosed Address), Maumelle, AR 72113For SaleMLS ID #26029943, Stefan Jones, The Property Group. CARMLS
- $350,0003 bd2 ba2.4k sqft11 Crownpoint Rd, Little Rock, AR 72227For SaleMLS ID #26032846, Melissa Glidden, Arkansas Home Collective Realty. CARMLS
