Perfectly positioned on a beautiful 1 acre lot just minutes past XNA, this stunning custom home perfectly blends modern luxury, high-tech convenience, and ultimate peace of mind. The open-concept living space immediately captivates with soaring vaulted ceilings, striking exposed wood beams, and a cozy stone fireplace. A chef’s dream, the gourmet kitchen boasts a premium gas cooktop, elegant stone countertops, and an expansive island. The luxurious master suite serves as a private oasis, featuring a deep soaker tub and a custom tile shower, complemented by an equally impressive custom guest shower. Designed for modern living, the home is fully equipped with network cabling throughout and is prewired for sound. Unmatched security is built right in with a certified indoor Atlas safe room. Complete with an attached 3-car garage and a spacious covered patio overlooking your oversized lot, this property offers an unbeatable location and premium finishes at every turn!
New construction
$549,900
5121 S Pleasant Valley, Gentry, AR 72734
4beds
2,325sqft
Single Family Residence
Built in 2026
1 Acres Lot
$549,200 Zestimate®
$237/sqft
$-- HOA
What's special
Cozy stone fireplaceExpansive islandOverlooking your oversized lotLuxurious master suiteCustom guest showerCustom tile showerDeep soaker tub
- 112 days
- 202
- 17
Zillow last checked:
Listing updated:
Listed by:
Tim Wang Team prestigerentsnwa@gmail.com,
Prestige Management & Realty 479-202-5013
Source: ArkansasOne MLS,MLS#: 1348356 Originating MLS: Northwest Arkansas Board of REALTORS MLS
Originating MLS: Northwest Arkansas Board of REALTORS MLSFacts & features
Interior
Bedrooms & bathrooms
- Bedrooms: 4
- Bathrooms: 3
- Full bathrooms: 3
Heating
- Central, Electric, Gas
Cooling
- Central Air, Electric
Appliances
- Included: Dishwasher, Electric Oven, Electric Water Heater, Gas Cooktop, Disposal, Microwave Hood Fan, Microwave, Self Cleaning Oven, Plumbed For Ice Maker
- Laundry: Washer Hookup, Dryer Hookup
Features
- Attic, Built-in Features, Ceiling Fan(s), Cathedral Ceiling(s), Eat-in Kitchen, Granite Counters, Pantry, Programmable Thermostat, Split Bedrooms, Storage, Walk-In Closet(s), Wired for Sound, Window Treatments
- Flooring: Wood
- Windows: Blinds
- Has basement: No
- Number of fireplaces: 1
- Fireplace features: Gas Log
Interior area
- Total structure area: 2,325
- Total interior livable area: 2,325 sqft
Video & virtual tour
Property
Parking
- Total spaces: 3
- Parking features: Attached, Garage, Garage Door Opener
- Has attached garage: Yes
- Covered spaces: 3
Features
- Levels: One
- Stories: 1
- Patio & porch: Covered, Patio
- Exterior features: Concrete Driveway
- Fencing: None
- Waterfront features: None
Lot
- Size: 1 Acres
- Features: Cleared, None, Outside City Limits
Details
- Additional structures: None
- Parcel number: 1519150000
- Special conditions: None
Construction
Type & style
- Home type: SingleFamily
- Property subtype: Single Family Residence
Materials
- Brick, Concrete
- Foundation: Slab
- Roof: Asphalt,Shingle
Condition
- New construction: Yes
- Year built: 2026
Details
- Warranty included: Yes
Utilities & green energy
- Sewer: Septic Tank
- Water: Public
- Utilities for property: Cable Available, Electricity Available, Fiber Optic Available, Natural Gas Available, Septic Available, Water Available
Community & HOA
Community
- Security: Storm Shelter, Smoke Detector(s)
- Subdivision: Snyder Estates-Rurban
Location
- Region: Gentry
Financial & listing details
- Price per square foot: $237/sqft
- Annual tax amount: $934
- Date on market: 5/28/2026
- Cumulative days on market: 113 days
- Road surface type: Gravel
Estimated market value
$549,200
$522,000 - $577,000
$2,484/mo
Price history
| Date | Event | Price |
|---|---|---|
| 5/28/2026 | Listed for sale | $549,900$237/sqft |
Source:  ArkansasOne MLS #1348356 Report a problem ArkansasOne MLS #1348356 Report a problem | ||
Public tax history
Tax history is unavailable.
Monthly payment
Est. payment
Payment breakdown
Explore the cost of this home by adjusting the details. Changes won't be saved.Climate risks
Neighborhood: 72734
Nearby schools
Schools provided by the listing agent
- District: Gentry
Source: ArkansasOne MLS. This data may not be complete. We recommend contacting the local school district to confirm school assignments for this home.
Similar homes
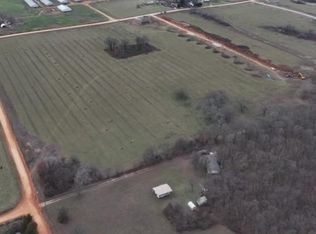
- $529,9955 bd3 ba2.5k sqft9300 S Pleasant Valley Rd, Gentry, AR 72734New Construction
 ArkansasOne MLS
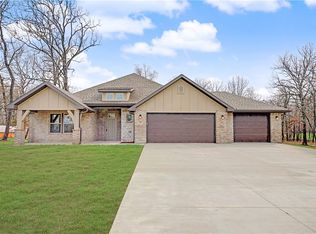
 - $499,9004 bd3 ba2.5k sqftAbbey Ln, Centerton, AR 72719For Sale
 MLS ID #1357077, Tim Wang Team, Prestige Management & Realty. ArkansasOne MLS
 - $534,0004 bd3 ba2.3k sqft3703 SW Ryegrass Rd, Bentonville, AR 72713For Sale
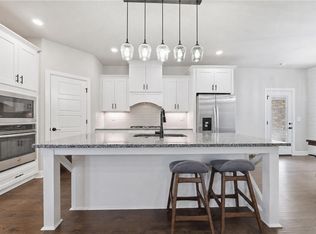 MLS ID #1360449, Haleigh Folker, Coldwell Banker Harris McHaney & Faucette-Bentonvi. ArkansasOne MLS
 - $580,0004 bd3 ba2.6k sqft911 Red Maple St, Centerton, AR 72719For Sale
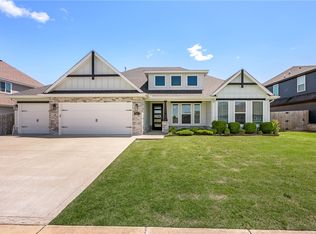 MLS ID #1346810, Johnson Shapley Group, Lindsey & Assoc Inc Branch. ArkansasOne MLS
