Set on a quiet cul-de-sac in Spring Valley, 5122 Albemarle Street NW is the center residence at *The Grove at Spring Valley*, a collection of three luxury homes by District495. Designed by MCD Studio, with interiors by Martha Vicas of Sophîste Studio and landscaping by Richardson & Associates, it brings together traditional architecture and a considered plan for modern living. Five bedrooms, six full baths, and a half bath span three generous finished levels.
Painted brick, copper gutters, divided-light Pella windows, and a stone walk define the façade. Inside, ten-foot ceilings, high-performance glazing, and wide-plank white oak floors connect the living room, paneled dining room, and family room, anchored by a gas fireplace in a gray-veined marble surround. Glass doors open to a rear deck. A butler’s pantry pairs white cabinetry, marble counters, and a chevron marble backsplash with a lighted wine column and a Thermador double-oven suite offering speed-oven and microwave functions.
The kitchen centers on a long, furniture-style island beneath two pendant lights. Soft-white cabinetry, veined stone counters, and polished metal detailing define the palette. Behind a tailored hood, the stone backsplash rises to the ceiling between two windows, with glass-front cabinets to either side. Smart, Wi-Fi-enabled Thermador appliances include a 48-inch dual-fuel range, paneled refrigerator and freezer columns totaling 60 inches, and two paneled dishwashers. A walk-in pantry and a window-wrapped breakfast room complete the plan.
Upstairs, the primary suite rests beneath an illuminated tray ceiling. A dressing room and walk-in closet accompany a marble bath with mosaic tile, Waterworks fixtures, heated floors, a freestanding tub beneath a broad window, and a glass-enclosed shower. Three additional bedrooms each have an ensuite bath and a walk-in closet, and a laundry room completes the level.
The lower level holds a recreation room opening to a covered patio and a wet bar with gray cabinetry, veined stone, illuminated shelves, and a beverage cooler. A wellness space or office, a fifth bedroom with a walk-in closet, and a full bath extend the plan. A mudroom with built-in storage, a second laundry area, and another full bath serve the rear grounds.
Landscaped grounds include planted borders, lawn, landscape lighting, a bluestone terrace, stepping stones, and a gas line for a future grill. Stairs link the deck to the terrace below. Off the public alley, a detached two-car garage has a standing-seam metal roof and two EV charging outlets.
A ZIP System envelope, rainscreen, layered foundation waterproofing, passive radon mitigation prewired for an active system, exceptional airtightness, and a conditioned attic support lasting performance. Carrier HVAC with dehumidification, Nest thermostats on every level, CAT6 wiring, and integrated indoor and outdoor speakers keep the home current. New utility lines and dedicated internet conduits are buried underground. A fully framed elevator shaft spans all three levels for future installation.
5122 Albemarle Street NW brings considered materials and a distinctive new address to The Grove at Spring Valley.
Zillow Preview
$4,500,000
5122 Albemarle St NW, Washington, DC 20016
5beds
5,767sqft
Single Family Residence
Built in 2026
-- sqft lot
$3,395,500 Zestimate®
$780/sqft
$-- HOA
What's special
Lighted wine columnSecond laundry areaWellness space or officePolished metal detailingCopper guttersDivided-light pella windowsQuiet cul-de-sac
- 230
- views
- 23
- saves
Zillow last checked:
Listed by
Mike Aubrey • SP98363210 • 301-873-9807
Berkshire Hathaway HomeServices PenFed Realty • 202-608-1880
Source: Zillow
Facts & features
Interior
Bedrooms & bathrooms
- Bedrooms: 5
- Bathrooms: 7
- Full bathrooms: 6
- 1/2 bathrooms: 1
Heating
- Forced Air
Cooling
- Central Air
Appliances
- Included: Built-In Freezer, Built-In Gas Range, Built-In Refrigerator, Dishwasher, Disposal, Dryer, Ice Maker, Microwave, Stainless Steel Appliance(s), Smart Appliance(s), Washer, Water Heater, Wine Refrigerator
- Laundry: Multiple Locations, Upper Level, Lower Level
Features
- Bar, Built-in Features, Crown Molding, Double Vanity, Entrance Foyer, High Ceilings, Kitchen Island, Open Floorplan, Pantry, Recessed Lighting, Smart Thermostat, Smart Camera(s)/Recording, Smart Light(s), Soaking Tub, Stone Counters, Storage, Walk-In Closet(s), Wet Bar, Wired for Sound
- Flooring: Hardwood
- Basement: Finished,Full,Interior Entry,Storage Space,Walk-Out Access
- Number of fireplaces: 1
- Fireplace features: Family Room
Interior area
- Total interior livable area: 5,767 sqft
Property
Parking
- Total spaces: 2
- Parking features: Detached, Garage Door Opener, Garage Faces Rear
- Garage spaces: 2
Features
- Fencing: Privacy,Back Yard
Details
- Parcel number: 14640053
Construction
Type & style
- Home type: SingleFamily
- Architectural style: Traditional
- Property subtype: Single Family Residence
Condition
- New Construction
- New construction: Yes
- Year built: 2026
Details
- Builder name: District495
Community & HOA
HOA
- Has HOA: No
Location
- Region: Washington
Financial & listing details
- Price per square foot: $780/sqft
- Tax assessed value: $720,500
Estimated market value
$3,395,500
$2.99M - $3.87M
Not available
Price history
| Date | Event | Price |
|---|---|---|
| 2/5/2026 | Sold | $808,266$140/sqft |
Source: Public Record Report a problem | ||
Public tax history
| Year | Property taxes | Tax assessment |
|---|---|---|
| 2026 | -- | $534,130 |
Find assessor info on the county website
Monthly payment
Est. payment
Payment breakdown
Explore the cost of this home by adjusting the details. Changes won't be saved.Climate risks
Neighborhood: Spring Valley
- $1,124,3003 bd3 ba1.7k sqft5100 Massachusetts Ave NW, Washington, DC 20016Off Market
- $1,018,3003 bd3 ba1.9k sqft5106 Massachusetts Ave NW, Washington, DC 20016Off Market

- $1,514,0004 bd2 ba2.6k sqft5040 Albemarle St NW, Washington, DC 20016Off Market
- $1,495,0004 bd4 ba2.2k sqft5111 Albemarle St NW, Washington, DC 20016For Sale
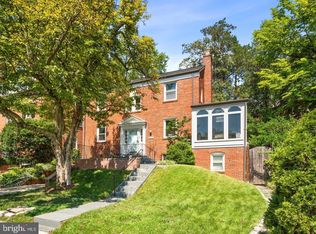
Similar homes
- $4,500,0007 bd6 ba5.4k sqft5169 Watson St NW, Washington, DC 20016For Sale
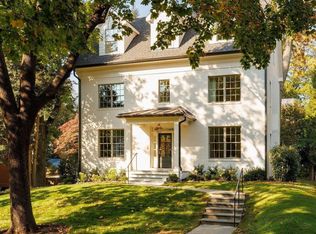
 MLS ID #DCDC2288710, Lauren Pillsbury, Washington Fine Properties, LLC. Bright MLS
- $3,795,0006 bd6 ba5.7k sqft5108 52nd Ct NW, Washington, DC 20016For Sale
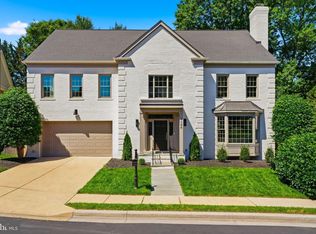 MLS ID #DCDC2279874, Robert Hryniewicki, TTR Sotheby's International Realty. Bright MLS
- $4,995,0006 bd6 ba6.5k sqft2913 University Ter NW, Washington, DC 20016For Sale
 MLS ID #DCDC2272624, Daniel Heider, TTR Sotheby's International Realty. Bright MLS
- $3,650,0006 bd8 ba7.4k sqft8014 Aberdeen Rd, Bethesda, MD 20814For Sale
 MLS ID #MDMC2259378, Daniel Heider, TTR Sotheby's International Realty. Bright MLS
- $4,495,0006 bd7 ba6.6k sqft3539 Albemarle St NW, Washington, DC 20008New ConstructionMLS ID #DCDC2287408, Nicole Terry, TTR Sotheby's International Realty. Bright MLS
- $3,195,0005 bd5 ba4.9k sqft4827 Sedgwick St NW, Washington, DC 20016New ConstructionMLS ID #DCDC2290342, Stanton Schnepp, Compass. Bright MLS
- $5,495,0005 bd5 ba5.3k sqft4841 Kemble Pl NW, Washington, DC 20007For SaleMLS ID #DCDC2267282, Kara Sheehan, TTR Sotheby's International Realty. Bright MLS
- $5,350,0006 bd7 ba6.8k sqft1209 Aldebaran Dr, Mc Lean, VA 22101For SaleMLS ID #VAFX2347086, Daniel Heider, TTR Sotheby's International Realty. Bright MLS
- $3,650,0006 bd7 ba6.9k sqft5631 Macarthur Blvd NW, Washington, DC 20016New ConstructionMLS ID #DCDC2271362, Zanetta Williams, Keller Williams Capital Properties. Bright MLS
- $5,495,0006 bd7 ba5.6k sqft3503 Fulton St NW, Washington, DC 20007For SaleMLS ID #DCDC2290308, Robert Hryniewicki, TTR Sotheby's International Realty. Bright MLS
- $3,980,0005 bd6 ba5.8k sqft7613 Glenbrook Rd, Bethesda, MD 20814For SaleMLS ID #MDMC2255732, Peter Locker, Compass. Bright MLS
- $2,495,0005 bd5 ba4.4k sqft5224 Loughboro Rd NW, Washington, DC 20016For SaleMLS ID #DCDC2283722, Eileen McGrath, Washington Fine Properties, LLC. Bright MLS
- $3,895,0005 bd6 ba8k sqft5821 Goldsboro Rd, Bethesda, MD 20817For SaleMLS ID #MDMC2256118, Barak Sky, Serhant. Bright MLS
- $4,495,0007 bd10 ba8.5k sqft1710 Dalewood Pl, McLean, VA 22101New ConstructionMLS ID #VAFX2344856, Christina Rice, Pearson Smith Realty, LLC. Bright MLS
- $5,395,0005 bd7 ba5.6k sqft2107 Foxhall Rd NW, Washington, DC 20007For SaleMLS ID #DCDC2226626, Daryl Judy, Washington Fine Properties ,LLC. Bright MLS
- $4,250,0006 bd7 ba5.8k sqft5401 Moorland Ln, Bethesda, MD 20814New ConstructionMLS ID #MDMC2259716, Cole Butterfield, RE/MAX Realty Services. Bright MLS
- $3,940,0004 bd4 ba3k sqft3418 Reservoir Rd NW, Washington, DC 20007For SaleMLS ID #DCDC2282852, Melanie Hayes, TTR Sotheby's International Realty. Bright MLS
- $5,700,0005 bd7 ba7.2k sqft4410 Meadow Rd NW, Washington, DC 20007For SaleMLS ID #DCDC2273642, Michael Rankin, TTR Sotheby's International Realty. Bright MLS
