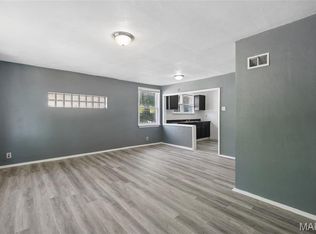
Charming all-brick 2-bedroom, 1-bath home offering timeless character and plenty of potential. Beneath the existing carpet, hardwood flooring is believed to be present, providing an opportunity to enhance the home's original appeal. The enclosed porch offers additional versatile living space, perfect for relaxing, hobbies, or seasonal enjoyment. Outside, you'll find a beautifully maintained and well-manicured yard, a fully fenced backyard ideal for outdoor activities, a convenient carport, and a detached 1-car garage for additional parking or storage. This property combines classic brick construction with functional outdoor amenities and pride of ownership throughout. Conveniently located near public transportation, shopping, dining, and major roadways. Don't miss the opportunity to make this charming property your own.
Active
Listed by: Berkshire Hathaway HomeServices Select Properties • Christine H Besher
Price cut: $5K (7/21)
$85,000
5122 Aubert Ave, Saint Louis, MO 63115
2beds
1,020sqft
:
Get pre-qualified$589/mo
Single Family Residence
Built in 1941
4,669 Square Feet Lot
$-- Zestimate®
$83/sqft
$-- HOA
What's special
Convenient carport
- 25 days |
- 950 |
- 80 |
Likely to sell faster than
Zillow last checked:
Listing updated:
Listed by:
Christine H Besher 314-605-9113,
Berkshire Hathaway HomeServices Select Properties,
Kim L McClintock 314-602-1756,
Berkshire Hathaway HomeServices Select Properties
Source: MARIS,MLS#: 26035732 Originating MLS: St. Charles County Association of REALTORS
Originating MLS: St. Charles County Association of REALTORSFacts & features
Interior
Bedrooms & bathrooms
- Bedrooms: 2
- Bathrooms: 1
- Full bathrooms: 1
- Main level bathrooms: 1
- Main level bedrooms: 2
Bedroom
- Description: Window Blinds
- Features: Floor Covering: Wood
- Level: Main
- Area: 110
- Dimensions: 11x10
Bedroom 2
- Description: Window blinds
- Features: Floor Covering: Wood
- Level: Main
- Area: 130
- Dimensions: 13x10
Dining room
- Features: Floor Covering: Carpeting
- Level: Main
- Area: 140
- Dimensions: 14x10
Kitchen
- Features: Floor Covering: Laminate
- Level: Main
- Area: 54
- Dimensions: 9x6
Living room
- Description: Blinds
- Features: Floor Covering: Carpeting
- Level: Main
- Area: 266
- Dimensions: 19x14
Heating
- Forced Air, Natural Gas
Cooling
- Central Air, Electric
Appliances
- Included: Dryer, Gas Range, Washer
- Laundry: In Basement
Features
- Separate Dining
- Flooring: Carpet, Hardwood, Linoleum
- Doors: Storm Door(s)
- Basement: Full
- Number of fireplaces: 1
- Fireplace features: Wood Burning
Interior area
- Total structure area: 1,020
- Total interior livable area: 1,020 sqft
- Finished area above ground: 1,020
Property
Parking
- Total spaces: 2
- Parking features: Garage, Carport
- Garage spaces: 1
- Carport spaces: 1
- Covered spaces: 2
Features
- Levels: One
- Patio & porch: Enclosed
- Exterior features: Private Yard
- Fencing: Back Yard,Chain Link,Fenced
- Has view: Yes
- View description: Neighborhood
Lot
- Size: 4,669 Square Feet
- Features: Back Yard, Corner Lot, Level, Near Public Transit
Details
- Additional structures: Garage(s)
- Parcel number: 55880201900
- Special conditions: Standard
Construction
Type & style
- Home type: SingleFamily
- Architectural style: Ranch
- Property subtype: Single Family Residence
Materials
- Brick
- Foundation: Block
- Roof: Shingle
Condition
- Year built: 1941
Utilities & green energy
- Electric: Ameren
- Sewer: Public Sewer
- Water: Public
- Utilities for property: Electricity Connected, Natural Gas Connected, Sewer Connected
Community & HOA
Community
- Security: Smoke Detector(s)
- Subdivision: Penrose Park Add 02
HOA
- Has HOA: No
Location
- Region: Saint Louis
Financial & listing details
- Price per square foot: $83/sqft
- Tax assessed value: $4,890
- Annual tax amount: $426
- Date on market: 7/2/2026
- Cumulative days on market: 26 days
- Listing terms: Cash,Conventional
- Ownership: Private
- Electric utility on property: Yes
- Road surface type: Asphalt

Christine Besher
(314) 605-9113
By pressing Contact Agent, you agree that the real estate professional identified above may call/text you about your search, which may involve use of automated means and pre-recorded/artificial voices. You don't need to consent as a condition of buying any property, goods, or services. Message/data rates may apply. You also agree to our Terms of Use. Zillow does not endorse any real estate professionals. We may share information about your recent and future site activity with your agent to help them understand what you're looking for in a home.
Estimated market value
Not available
Estimated sales range
Not available
$1,280/mo
Price history
| Date | Event | Price |
|---|---|---|
| 7/21/2026 | Price change | $85,000-5.6%$83/sqft |
Source:  MARIS #26035732 Report a problem MARIS #26035732 Report a problem | ||
| 7/2/2026 | Listed for sale | $90,000$88/sqft |
Source: MARIS #26035732 Report a problem | ||
Public tax history
| Year | Property taxes | Tax assessment |
|---|---|---|
| 2025 | $426 +1% | $4,890 +3.6% |
| 2024 | $421 +4.4% | $4,720 |
| 2023 | $404 -0.3% | $4,720 +3.5% |
| 2022 | $405 +0.1% | $4,560 |
| 2021 | $404 +2.7% | $4,560 +1.6% |
| 2020 | $394 | $4,490 +0.2% |
| 2019 | $394 | $4,480 -10.4% |
| 2018 | $394 -12.3% | $5,000 |
| 2017 | $449 -10% | $5,000 -11% |
| 2016 | $499 +9.8% | $5,620 -0.2% |
| 2015 | $455 -19% | $5,630 |
| 2014 | $561 | $5,630 -19.9% |
| 2013 | $561 | $7,030 -17.6% |
| 2012 | -- | $8,530 |
| 2011 | -- | $8,530 |
| 2010 | -- | $8,530 -21.9% |
| 2009 | $754 -9.4% | $10,920 |
| 2008 | $832 | $10,920 -12% |
| 2007 | $832 | $12,410 |
| 2006 | $832 +1% | $12,410 +7.9% |
| 2005 | $824 +0.2% | $11,500 +5.8% |
| 2004 | $822 +2.9% | $10,870 |
| 2003 | $798 -0.7% | $10,870 +1.8% |
| 2002 | $804 | $10,680 |
| 2001 | -- | $10,680 +7.4% |
| 2000 | -- | $9,940 |
Find assessor info on the county website
Monthly payment
Est. payment
Payment breakdown
Explore the cost of this home by adjusting the details. Changes won't be saved.Climate risks
Neighborhood: Mark Twain
Nearby schools
GreatSchools rating
- 4/10Walbridge Elementary Community Ed.Grades: PK-6Distance: 0.7 mi
- 2/10Yeatman-Liddell Middle SchoolGrades: 6-8Distance: 1.1 mi
- 1/10Sumner High SchoolGrades: 9-12Distance: 1.9 mi
Schools provided by the listing agent
- Elementary: Walbridge Elem. Community Ed.
- Middle: Yeatman-Liddell Middle School
- High: Sumner High
Source: MARIS. This data may not be complete. We recommend contacting the local school district to confirm school assignments for this home.
- $4,460-- bd1 ba1k sqft5118 Aubert Ave, Saint Louis, MO 63115Off Market
- $3,850-- bd1 ba949 sqft5114 Aubert Ave, Saint Louis, MO 63115Off Market
- $--2 bd1 ba1.1k sqft4938 Theodore Ave, Saint Louis, MO 63115Sold

- $3,900-- bd1 ba1.1k sqft5108 Aubert Ave, Saint Louis, MO 63115Off Market
- $3,010-- bd1 ba1k sqft4951 Theodore Ave, Saint Louis, MO 63115Off Market
- $3,2802 bd1 ba900 sqft4947 Theodore Ave, Saint Louis, MO 63115Off Market
- $3,380-- bd1 ba845 sqft4934 Theodore Ave, Saint Louis, MO 63115Off Market
- $2,0702 bd2 ba1k sqft4953 Theodore Ave, Saint Louis, MO 63115Off Market
Similar homes
- $86,0002 bd2 ba952 sqft837 Wall St, Saint Louis, MO 63147For Sale
 MLS ID #26034546, Tiffany M Page, Coldwell Banker Realty - Gundaker. MARIS
 - $89,9002 bd2 ba1.5k sqft5941 Park Ln, Saint Louis, MO 63147For Sale
 MLS ID #26026590, Lawrence Berry, Focus Realty Group, LLC. MARIS
 - $89,2002 bd1 ba864 sqft7836 Tuxedo Ct, Saint Louis, MO 63135For Sale
 MLS ID #26044372, Tamika G Evans, Elevate Realty, LLC. MARIS
 - $84,9002 bd1 ba982 sqft9248 Filibert Dr, Saint Louis, MO 63137For Sale
 MLS ID #26026229, Alexis Martz, Trelora Realty, Inc. MARIS
 - $89,9004 bd1 ba1.2k sqft6318 Lalite Ave, Saint Louis, MO 63136For SaleMLS ID #26040003, David A Dyer, EXP Realty, LLC. MARIS
- $95,0003 bd1 ba1.2k sqft7138 Garesche Ave, Saint Louis, MO 63136For SaleMLS ID #26045713, Andrea D Jordan-Boyd, Joyful Homes Realty Incorporated. MARIS
- $85,0002 bd1 ba922 sqft2470 Center St, Granite City, IL 62040For SaleMLS ID #26044034, Kenbra Knight, Century 21 Bailey & Company. MARIS
- $89,9002 bd1 ba1.1k sqft3722 Lawler Dr, Saint Louis, MO 63121For SaleMLS ID #26027903, Terry Lynn Jackson, Trelora Realty, Inc. MARIS
- $79,9003 bd1 ba792 sqft9713 Medford Dr, Saint Louis, MO 63136For SaleMLS ID #26042148, Terry Lynn Jackson, Trelora Realty, Inc. MARIS
- $94,9003 bd1 ba1k sqft8211 Madison Ave, Saint Louis, MO 63114For SaleMLS ID #26035084, Alexis Martz, Trelora Realty, Inc. MARIS
- $89,9003 bd1 ba1.1k sqft2207 Hollis Dr, Saint Louis, MO 63136For SaleMLS ID #26034719, Terry Lynn Jackson, Trelora Realty, Inc. MARIS
- $90,0002 bd2 ba720 sqft1243 Sutter Ave, Saint Louis, MO 63133For SaleMLS ID #26044475, Joy J Dookhu, Joyful Homes Realty Incorporated. MARIS
- $89,9003 bd2 ba1.5k sqft9817 Balboa Dr, Saint Louis, MO 63136For SaleMLS ID #26027659, Sequeeta Robinson, Trelora Realty, Inc. MARIS
- $94,9003 bd1 ba850 sqft9625 Colony Dr, Saint Louis, MO 63137For SaleMLS ID #26034162, Terry Lynn Jackson, Trelora Realty, Inc. MARIS
- $89,9003 bd1 ba1.1k sqft5333 Olene Dr, Saint Louis, MO 63121For SaleMLS ID #26028303, Terry Lynn Jackson, Trelora Realty, Inc. MARIS
- $79,9003 bd1 ba1.1k sqft9946 Lanier Dr, Saint Louis, MO 63136For SaleMLS ID #26022985, Alexis Martz, Trelora Realty, Inc. MARIS
- $94,9003 bd2 ba984 sqft1205 Duenke Dr, Saint Louis, MO 63137For SaleMLS ID #26031552, Alexis Martz, Trelora Realty, Inc. MARIS
- $89,9003 bd1 ba1k sqft10151 Dwight Dr, Saint Louis, MO 63137For SaleMLS ID #26040609, Terry Lynn Jackson, Trelora Realty, Inc. MARIS
- $88,0002 bd1 ba1k sqft7033 Julian Ave, Saint Louis, MO 63130For SaleMLS ID #26038959, John L Lewis, Williams Claytor Realty, LLC. MARIS
- $89,9002 bd1 ba800 sqft10428 Ashbrook Dr, Saint Louis, MO 63137For SaleMLS ID #26025544, Alexis Martz, Trelora Realty, Inc. MARIS
