Fall in LOVE with this move-in ready, updated single-level 3-bedroom, 2-full-bath home! Featuring new flooring, fresh exterior & interior paint, new primary bath vanity, water heater (26'), new furnace & heat pump (24'), new roof & windows (16'), double car garage w/ remote access, fenced backyard w/ two side gates, patio, and fresh grass seed. Conveniently located near abundant dining and shopping options with quick I-5 access. A well-maintained home with thoughtful updates and great functionality!
For sale
Listed by: Coldwell Banker Valley Brokers • KIM SHELBY • Contact: Direc: 503-991-6600
$399,000
5122 Sunnyside Rd SE, Salem, OR 97306
3beds
1,237sqft
Single Family Residence
Built in 1978
6,112 Square Feet Lot
$396,000 Zestimate®
$323/sqft
$-- HOA
What's special
New flooringFresh grass seedNew primary bath vanity
- 18 days
- 1,097
- 67
Zillow last checked:
Listing updated:
Listed by:
KIM SHELBY Direc:503-991-6600,
Coldwell Banker Valley Brokers,
MARIAH WILLIS,
Coldwell Banker Valley Brokers
Source: WVMLS,MLS#: 845693
Facts & features
Interior
Bedrooms & bathrooms
- Bedrooms: 3
- Bathrooms: 2
- Full bathrooms: 2
- Main level bathrooms: 2
Primary bedroom
- Level: Main
Bedroom 2
- Level: Main
Bedroom 3
- Level: Main
Dining room
- Features: Area (Combination)
Kitchen
- Level: Main
Living room
- Level: Main
Heating
- Electric, Heat Pump, Forced Air
Appliances
- Included: Dishwasher, Disposal, Electric Range, Range Included, Electric Water Heater
Features
- Flooring: Carpet, Laminate
- Has fireplace: No
Interior area
- Total structure area: 1,237
- Total interior livable area: 1,237 sqft
Video & virtual tour
Property
Parking
- Total spaces: 2
- Parking features: Attached
- Attached garage spaces: 2
Features
- Levels: One
- Stories: 1
- Patio & porch: Patio
- Exterior features: Tan
- Fencing: Partial
- Has view: Yes
- View description: Territorial
Lot
- Size: 6,112 Square Feet
- Features: Dimension Above
Details
- Parcel number: 596468
- Zoning: SFR
Construction
Type & style
- Home type: SingleFamily
- Property subtype: Single Family Residence
Materials
- Wood Siding, T111
- Foundation: Continuous
- Roof: Composition,Shingle
Condition
- New construction: No
- Year built: 1978
Utilities & green energy
- Sewer: Public Sewer
- Water: Public
Community & HOA
Community
- Subdivision: Windswept Meadows
HOA
- Has HOA: No
Location
- Region: Salem
Financial & listing details
- Price per square foot: $323/sqft
- Tax assessed value: $367,620
- Annual tax amount: $3,454
- Price range: $399K - $399K
- Date on market: 9/16/2026
- Listing agreement: Exclusive Right To Sell
- Listing terms: VA Loan,Cash,ODVA,FHA,Conventional
- Inclusions: Appliances in kitchen
Estimated market value
$396,000
$376,000 - $416,000
$2,259/mo
Price history
| Date | Event | Price |
|---|---|---|
| 9/16/2026 | Listed for sale | $399,000+99.5%$323/sqft |
Source:  WVMLS #845693 Report a problem WVMLS #845693 Report a problem | ||
| 11/10/2016 | Sold | $200,000$162/sqft |
Source: Public Record Report a problem | ||
Public tax history
| Year | Property taxes | Tax assessment |
|---|---|---|
| 2025 | $3,454 +7.8% | $168,100 +3% |
| 2024 | $3,205 +3% | $163,210 +6.1% |
| 2023 | $3,110 +2.9% | $153,850 |
| 2022 | $3,023 +2.9% | $153,850 +3% |
| 2021 | $2,937 +3% | $149,370 +6.1% |
| 2020 | $2,851 +3.6% | $140,800 |
| 2019 | $2,751 +1.3% | -- |
| 2018 | $2,716 | -- |
| 2017 | $2,716 +16.3% | -- |
| 2016 | $2,335 | -- |
| 2015 | $2,335 +2.6% | -- |
| 2014 | $2,276 +4.6% | -- |
| 2013 | $2,176 | -- |
| 2012 | $2,176 +4.5% | -- |
| 2011 | $2,082 +4.2% | $111,180 +6.1% |
| 2010 | $1,997 +1.1% | $104,810 |
| 2009 | $1,975 +6% | $104,810 +3% |
| 2008 | $1,864 +3.3% | $101,760 |
| 2007 | $1,805 +1.7% | -- |
| 2006 | $1,775 +2% | -- |
| 2005 | $1,740 -0.4% | -- |
| 2004 | $1,748 +4.9% | -- |
| 2003 | $1,667 +2.5% | -- |
| 2002 | $1,627 +3.1% | -- |
| 2001 | $1,577 +3.2% | -- |
| 2000 | $1,528 | -- |
Find assessor info on the county website
Monthly payment
Est. payment
Payment breakdown
Explore the cost of this home by adjusting the details. Changes won't be saved.Climate risks
Neighborhood: South Gateway
Nearby schools
Schools provided by the listing agent
- Elementary: Sumpter
- Middle: Crossler
- High: Sprague
Source: WVMLS. This data may not be complete. We recommend contacting the local school district to confirm school assignments for this home.

Similar homes
- $415,0003 bd2 ba1.3k sqft4840 8th St SE, Salem, OR 97302For Sale

 MLS ID #845513, AMY CLARK, Brighthome Real Estate Group. WVMLS
 - $375,0003 bd2 ba1.3k sqft620 Ironwood Dr SE, Salem, OR 97306For Sale
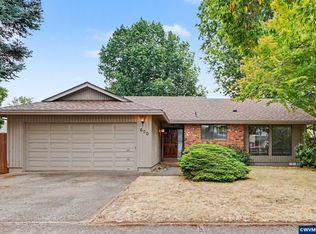 MLS ID #845175, LEVI WILSON, Ned Baker Real Estate. WVMLS
 - $380,0003 bd2 ba1.5k sqft3603 Pioneer Dr SE, Salem, OR 97302For Sale
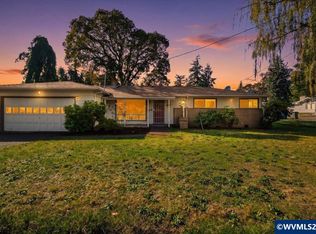 MLS ID #845661, SARAH NOELLE, Exp Realty, Llc. WVMLS
 - $379,0003 bd2 ba1.1k sqft311 Kanuku St SE, Salem, OR 97306For Sale
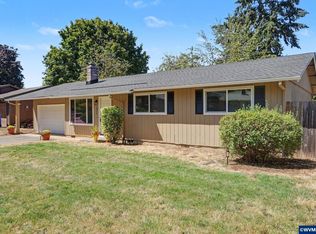 MLS ID #843397, TY HILDEBRAND, Realty One Group Willamette Valley. WVMLS
 - $424,0003 bd2 ba1.4k sqft5140 Andresen St SE, Salem, OR 97306For SaleMLS ID #843962, ANDREA BEEM, Exp Realty, Llc. WVMLS
- $415,0003 bd2 ba1.5k sqft1575 Sandstone Ct S, Salem, OR 97306For SaleMLS ID #845275, AMY MCLEOD P.C., Keller Williams Capital City. WVMLS
- $364,9003 bd2 ba1.3k sqft5366 Pike Ct S, Salem, OR 97306For SaleMLS ID #845139, LEANNA & TREVOR SMITH, Exp Realty, Llc. WVMLS
- $399,9003 bd3 ba1.3k sqft4151 Gardner Rd SE, Salem, OR 97302For SaleMLS ID #844771, MARK SHADRIN, Berkshire Hathaway Homeservices R E Prof. WVMLS
- $365,0003 bd1 ba1k sqft5654 Lompoc Ct S, Salem, OR 97306For SaleMLS ID #844258, PAULA FORDHAM, Windermere Heritage. WVMLS
- $405,0004 bd2 ba1.2k sqft4335 Lone Oak Rd SE, Salem, OR 97302For SaleMLS ID #840693, RICHARD CRAFTS, Homesmart Realty Group. WVMLS
- $374,9003 bd2 ba1.3k sqft4603 Chaparral Dr SE, Salem, OR 97302For SaleMLS ID #843347, DERRICK EMMERT, White Star Realty Inc. WVMLS
- $380,0003 bd1 ba1.2k sqft4472 Coloma Dr SE, Salem, OR 97302For SaleMLS ID #841706, ANDON MARTIN, Keller Williams Realty Mid Willamette. WVMLS
- $369,9003 bd1 ba1k sqft256 Gregory Ln SE, Salem, OR 97302For SaleMLS ID #842692, MARK SHADRIN, Berkshire Hathaway Homeservices R E Prof. WVMLS
- $429,9003 bd1 ba1.1k sqft775 Judson St SE, Salem, OR 97302For SaleMLS ID #845425, SHANE MATTHEWS, Homestar Brokers. WVMLS
- $420,0003 bd2 ba1.4k sqft1923 Winchester St NW, Salem, OR 97304For SaleMLS ID #845434, JORDAN HILL, Exp Realty, Llc. WVMLS
- $395,0003 bd2 ba1.6k sqft204 24th St NE, Salem, OR 97301For SaleMLS ID #842446, AMY MCLEOD P.C., Keller Williams Capital City. WVMLS
- $379,0003 bd2 ba1.6k sqft1140 Lewis St SE, Salem, OR 97302For SaleMLS ID #844189, KIMBERLY LEIGHTY, Berkshire Hathaway Homeservices R E Prof. WVMLS
- $405,0003 bd3 ba1.3k sqft374 Burma Ct NE, Salem, OR 97301For SaleMLS ID #845590, JOSHUA COOLEY, Keller Williams / Eugene & Springfield. WVMLS
- $415,0003 bd2 ba1.2k sqft473 Suncrest Ave NW, Salem, OR 97304For SaleMLS ID #843772, JORDAN HILL, Exp Realty, Llc. WVMLS
- $377,7772 bd2 ba1.3k sqft675 Fairview Ave SE, Salem, OR 97302For SaleMLS ID #841881, TY HILDEBRAND, Realty One Group Willamette Valley. WVMLS
