NEW ROOF 2026 | HVAC 2020 | WATER HEATER 2021! Beautifully updated Cave Creek home featuring 4 bedrooms, 2 baths, a refreshing swimming pool, split floor plan, vaulted ceilings, and desirable corner lot with north/south exposure. Wood-look tile flooring and modern fixtures create a fresh, stylish feel throughout. The updated kitchen showcases white oak slim shaker cabinetry, quartz countertops, stainless steel appliances, and pantry, with a formal dining area nearby. The spacious primary suite offers a spa-inspired ensuite with dual vanities, freestanding soaking tub, custom tiled step-in shower, and walk-in closet. Enjoy Arizona living in the large backyard featuring a covered patio, extended patio space, and sparkling pool, perfect for entertaining!
For sale
$675,000
5124 E DUANE Lane, Cave Creek, AZ 85331
4beds
1,828sqft
Single Family Residence
Built in 1999
6,254 Square Feet Lot
$-- Zestimate®
$369/sqft
$36/mo HOA
What's special
Sparkling poolCovered patioModern fixturesRefreshing swimming poolUpdated kitchenSplit floor planLarge backyard
- 13 days
- 583
- 83
Likely to sell faster than
Zillow last checked:
Listing updated:
Listed by:
Elmon Krupnik 623-606-3089,
Incyte Realty, LLC,
Kristin A Ray 623-606-3089,
Incyte Realty, LLC
Source: ARMLS,MLS#: 7103392
Facts & features
Interior
Bedrooms & bathrooms
- Bedrooms: 4
- Bathrooms: 2
- Full bathrooms: 2
Heating
- Heat Pump
Cooling
- Central Air, Ceiling Fan(s)
Appliances
- Included: Built-in Microwave, Dishwasher, Disposal, Electric Range
- Laundry: Inside
Features
- Quartz Countertops, Double Vanity, Eat-in Kitchen, Vaulted Ceiling(s), Pantry, Full Bth Master Bdrm, Separate Shwr & Tub
- Flooring: Carpet, Tile
- Windows: Double Pane Windows
- Has basement: No
- Has fireplace: No
Interior area
- Total structure area: 1,828
- Total interior livable area: 1,828 sqft
Property
Parking
- Total spaces: 4
- Parking features: Attached, Garage Door Opener, Direct Access
- Attached garage spaces: 2
- Uncovered spaces: 2
Features
- Stories: 1
- Has private pool: Yes
- Pool features: Outdoor Pool, Play Pool
- Spa features: None
- Fencing: Back Yard,Block
Lot
- Size: 6,254 Square Feet
- Features: Borders Common Area, North/South Exposure, Sprinklers In Rear, Sprinklers In Front, Corner Lot, Desert Back, Desert Front, Gravel/Stone Front, Gravel/Stone Back
Details
- Parcel number: 21189180
- Special conditions: Owner/Agent
Construction
Type & style
- Home type: SingleFamily
- Architectural style: Ranch
- Property subtype: Single Family Residence
Materials
- Stucco, Wood Frame, Painted
- Foundation: Slab
- Roof: Tile
Condition
- Year built: 1999
Details
- Builder name: Richmond American Homes
Utilities & green energy
- Sewer: Public Sewer
Community & HOA
Community
- Features: Playground, Biking/Walking Path
- Subdivision: PARCEL 31B AT TATUM RANCH REPLAT
HOA
- Has HOA: Yes
- Services included: Maintenance Grounds
- HOA fee: $107 quarterly
- HOA name: Tatum Ranch Comm
- HOA phone: 480-551-4300
Location
- Region: Cave Creek
Financial & listing details
- Price per square foot: $369/sqft
- Tax assessed value: $503,200
- Annual tax amount: $1,819
- Date on market: 11/6/2026
- Cumulative days on market: 13 days
- Listing terms: VA Loan,Cash,Conventional,1031 Exchange,FHA
- Ownership: Fee Simple
- Road surface type: Asphalt
Estimated market value
Not available
Estimated sales range
Not available
Not available
Price history
| Date | Event | Price |
|---|---|---|
| 11/6/2026 | Listed for sale | $675,000+64.6%$369/sqft |
Source:  ARMLS #7103392 Report a problem | ||
| 8/31/2026 | Sold | $410,000+115.8%$224/sqft |
Source: Public Record Report a problem | ||
| 1/18/2011 | Sold | $190,000+2.8%$104/sqft |
Source: ARMLS #4450218 Report a problem | ||
| 10/17/2010 | Price change | $184,900-7.5%$101/sqft |
Source: HomeSmart #4450218 Report a problem | ||
| 9/21/2010 | Price change | $199,900-4.8%$109/sqft |
Source: HomeSmart #4450218 Report a problem | ||
| 8/31/2010 | Listed for sale | $210,000-41.3%$115/sqft |
Source: HomeSmart #4450218 Report a problem | ||
| 5/15/2007 | Sold | $358,000+118.2%$196/sqft |
Source: ARMLS #2727710 Report a problem | ||
| 7/23/1999 | Sold | $164,068$90/sqft |
Source: Public Record Report a problem | ||
Public tax history
| Year | Property taxes | Tax assessment |
|---|---|---|
| 2025 | $1,715 +1.7% | $50,320 -5.5% |
| 2024 | $1,687 +3% | $53,230 +91.1% |
| 2023 | $1,639 -0.6% | $27,850 -12.5% |
| 2022 | $1,649 -3.9% | $31,830 +5.4% |
| 2021 | $1,717 +3.7% | $30,200 +12.4% |
| 2020 | $1,656 +4.1% | $26,880 +0.3% |
| 2019 | $1,591 | $26,810 +9.4% |
| 2018 | $1,591 +3.8% | $24,510 +5.8% |
| 2017 | $1,533 -1.7% | $23,170 +3.8% |
| 2016 | $1,559 +6.3% | $22,330 +7% |
| 2015 | $1,467 | $20,870 +13.5% |
| 2014 | -- | $18,380 +12.6% |
| 2013 | -- | $16,320 |
| 2012 | -- | $16,320 -7% |
| 2011 | -- | $17,550 -20.3% |
| 2010 | -- | $22,020 -22.9% |
| 2009 | -- | $28,570 -9.9% |
| 2008 | -- | $31,700 +7.8% |
| 2007 | -- | $29,400 +59.8% |
| 2006 | -- | $18,400 |
| 2005 | -- | $18,400 +12.9% |
| 2004 | -- | $16,300 |
| 2003 | -- | $16,300 +14.4% |
| 2002 | -- | $14,250 |
Find assessor info on the county website
Monthly payment
Est. payment
Payment breakdown
Explore the cost of this home by adjusting the details. Changes won't be saved.Climate risks
Neighborhood: Desert View
Nearby schools
Schools provided by the listing agent
- Elementary: Desert Willow Elementary School
- Middle: Sonoran Trails Middle School
- High: Cactus Shadows High School
- District: Cave Creek Unified District
Source: ARMLS. This data may not be complete. We recommend contacting the local school district to confirm school assignments for this home.

Similar homes
- $689,0004 bd2 ba1.8k sqft29426 N 51ST Place, Cave Creek, AZ 85331For Sale
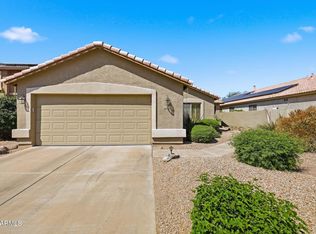 MLS ID #7018572, Michael Miszuk, Realty ONE Group. ARMLS
- $675,0004 bd2 ba2.4k sqft402 E BLUE EAGLE Lane, Phoenix, AZ 85086For Sale
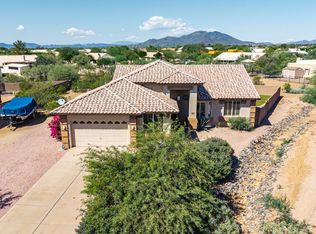 MLS ID #7091142, Kimberly Lotz, Redfin Corporation. ARMLS
- $675,0005 bd3 ba2.3k sqft3907 E MARILYN Road, Phoenix, AZ 85032For Sale
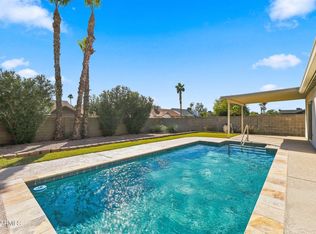 MLS ID #7103185, Lisa Roberts, Russ Lyon Sotheby's International Realty. ARMLS
- $674,9004 bd2 ba2.1k sqft5538 W FALLEN LEAF Lane, Glendale, AZ 85310For Sale
 MLS ID #7071602, Edwin Marc, Fathom Realty Elite. ARMLS
