Welcome to 5124 N Arroway in Covina, a classic California ranch-style home coming to market for the first time since it was originally purchased. Located on a quiet street near the end of a cul-de-sac, this 3-bedroom, 2-bathroom home is situated in an established tract with a genuine sense of community, where longtime neighbors know one another, look out for each other, and take pride in the neighborhood.
The home offers a functional floor plan, solid bones, and an excellent opportunity for a buyer to update the property and make it their own. Interior features include original hardwood floors, spacious living and dining areas, large closets, abundant natural light, and charming vintage details throughout. The kitchen provides generous cabinet and counter space, while the separate laundry room adds everyday convenience.
Additional highlights include an attached 2-car garage and an extended driveway with potential RV parking. The large, flat backyard offers plenty of room to entertain, garden, expand, or explore the possibility of adding an ADU (buyer to verify). With its desirable ranch-style design, generous lot, welcoming neighborhood, and renovation potential, this home is ready for its next chapter.
Pending
Listed by: EXP REALTY OF CALIFORNIA INC • MATTHEW WONG • Contact: 626-759-3366
$700,000
5124 N Arroway Ave, Covina, CA 91724
3beds
1,289sqft
:
Get pre-qualified$4,621/mo
Single Family Residence
Built in 1956
7,322 Square Feet Lot
$720,500 Zestimate®
$543/sqft
$-- HOA
What's special
- 13 days |
- 79 |
- 1 |
Likely to sell faster than
Zillow last checked:
Listing updated:
Listed by:
MATTHEW WONG DRE #02013717 626-759-3366,
EXP REALTY OF CALIFORNIA INC
Source: CRMLS,MLS#: CV26153019 Originating MLS: California Regional MLS
Originating MLS: California Regional MLSFacts & features
Interior
Bedrooms & bathrooms
- Bedrooms: 3
- Bathrooms: 2
- Full bathrooms: 1
- 3/4 bathrooms: 1
- Main level bathrooms: 2
- Main level bedrooms: 3
Rooms
- Room types: Bedroom, Kitchen, Laundry, Living Room, Dining Room
Bedroom
- Features: Bedroom on Main Level
Bathroom
- Features: Bathtub, Separate Shower, Tub Shower, Walk-In Shower
Kitchen
- Features: Galley Kitchen
Heating
- Central
Cooling
- Wall/Window Unit(s)
Appliances
- Included: Dishwasher, Gas Cooktop, Disposal, Gas Oven, Water Heater
- Laundry: Washer Hookup, Gas Dryer Hookup, Laundry Room
Features
- Breakfast Area, Ceiling Fan(s), Separate/Formal Dining Room, Bedroom on Main Level, Galley Kitchen
- Flooring: Carpet, Wood
- Doors: Mirrored Closet Door(s)
- Has fireplace: No
- Fireplace features: None
- Common walls with other units/homes: No Common Walls
Interior area
- Total interior livable area: 1,289 sqft
Video & virtual tour
Property
Parking
- Total spaces: 2
- Parking features: Direct Access, Door-Single, Driveway, Garage, RV Potential
- Attached garage spaces: 2
Accessibility
- Accessibility features: Safe Emergency Egress from Home
Features
- Levels: One
- Stories: 1
- Entry location: 1
- Patio & porch: Concrete, Open, Patio
- Exterior features: Rain Gutters
- Pool features: None
- Spa features: None
- Fencing: Average Condition
- Has view: Yes
- View description: Mountain(s), Neighborhood
Lot
- Size: 7,322 Square Feet
- Features: 0-1 Unit/Acre, Front Yard, Sprinklers In Rear, Sprinklers In Front, Lawn, Rectangular Lot, Yard
Details
- Additional structures: Shed(s)
- Parcel number: 8404008016
- Special conditions: Trust
Construction
Type & style
- Home type: SingleFamily
- Architectural style: Ranch
- Property subtype: Single Family Residence
Materials
- Stucco, Wood Siding
- Foundation: Raised
- Roof: Shingle
Condition
- Repairs Cosmetic
- New construction: No
- Year built: 1956
Utilities & green energy
- Electric: Standard
- Sewer: Public Sewer
- Water: Public
- Utilities for property: Electricity Connected, Natural Gas Connected, Sewer Connected, Water Connected
Community & HOA
Community
- Features: Storm Drain(s), Street Lights, Sidewalks
- Security: Smoke Detector(s)
Location
- Region: Covina
Financial & listing details
- Price per square foot: $543/sqft
- Tax assessed value: $66,130
- Annual tax amount: $1,417
- Date on market: 7/14/2026
- Cumulative days on market: 13 days
- Listing terms: Cash to New Loan
- Road surface type: Paved
Estimated market value
$720,500
$684,000 - $757,000
$3,154/mo
Price history
| Date | Event | Price |
|---|---|---|
| 8/6/2026 | Pending sale | $700,000$543/sqft |
Source: eXp Realty #CV26153019 Report a problem | ||
| 7/22/2026 | Contingent | $700,000$543/sqft |
Source:  CRMLS #CV26153019 Report a problem CRMLS #CV26153019 Report a problem | ||
| 7/14/2026 | Listed for sale | $700,000$543/sqft |
Source: eXp Realty #CV26153019 Report a problem | ||
Public tax history
| Year | Property taxes | Tax assessment |
|---|---|---|
| 2025 | $1,417 +12.1% | $66,130 +2% |
| 2024 | $1,264 +2.2% | $64,835 +2% |
| 2023 | $1,237 +1.8% | $63,565 +2% |
| 2022 | $1,216 +2.4% | $62,320 +2% |
| 2021 | $1,187 +0.9% | $61,099 +1% |
| 2020 | $1,176 | $60,473 +2% |
| 2019 | $1,176 +12.2% | $59,288 +2% |
| 2018 | $1,048 | $58,126 +2% |
| 2017 | $1,048 +1.6% | $56,988 +2% |
| 2016 | $1,032 +4.2% | $55,872 +1.5% |
| 2015 | $990 -0.2% | $55,033 +2% |
| 2014 | $993 | $53,956 +2.5% |
| 2012 | -- | $52,661 +2% |
| 2011 | -- | $51,630 +0.8% |
| 2010 | -- | $51,245 -0.2% |
| 2009 | -- | $51,367 +2% |
| 2008 | -- | $50,361 +2% |
| 2007 | -- | $49,374 +2% |
| 2006 | -- | $48,407 |
| 2005 | -- | $48,407 +4% |
| 2004 | -- | $46,529 +1.9% |
| 2003 | -- | $45,677 +2% |
| 2002 | -- | $44,782 +4% |
| 2000 | -- | $43,045 |
Find assessor info on the county website
Monthly payment
Est. payment
Payment breakdown
Explore the cost of this home by adjusting the details. Changes won't be saved.Climate risks
Neighborhood: 91724
Nearby schools
GreatSchools rating
- 5/10Cedargrove Elementary SchoolGrades: K-6Distance: 0.3 mi
- 8/10Royal Oak Middle SchoolGrades: 7-8Distance: 1.5 mi
- 7/10Charter Oak High SchoolGrades: 9-12Distance: 0.7 mi
- $918,6005 bd3 ba2.1k sqft5118 N Arroway Ave, Covina, CA 91724Off Market
- $754,2003 bd2 ba1.2k sqft5130 N Arroway Ave, Covina, CA 91724Off Market
- $889,6004 bd3 ba2.2k sqft5114 N Arroway Ave, Covina, CA 91724Off Market
- $835,2005 bd2 ba1.6k sqft5136 N Arroway Ave, Covina, CA 91724Off Market
- $774,4004 bd2 ba1.3k sqft5125 N Arroway Ave, Covina, CA 91724Off Market
- $798,7004 bd3 ba1.6k sqft5108 N Arroway Ave, Covina, CA 91724Off Market
- $844,7003 bd2 ba1.5k sqft5119 N Arroway Ave, Covina, CA 91724Off Market
- $827,8004 bd2 ba1.3k sqft5131 N Arroway Ave, Covina, CA 91724Off Market
A local agent can set up tours, give advice and negotiate with sellers.
Similar homes
- $678,0003 bd2 ba1.4k sqft20103 E Stephanie Dr, Covina, CA 91724For Sale
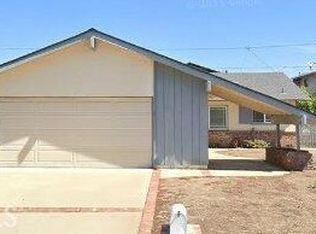 MLS ID #PW26159248, Christina Clayson, First Team Real Estate. CRMLS
 - $698,0003 bd1 ba1k sqft16640 E Tudor St, Covina, CA 91722For Sale
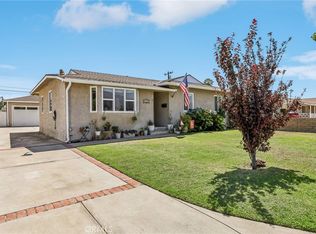 MLS ID #RS26172054, George Gutierrez, Golden State Realty. CRMLS
 - $815,0003 bd2 ba1.3k sqft1005 N Dodsworth Ave, Covina, CA 91724For Sale
 MLS ID #CV26122463, Mechell Knight, Elevate Real Estate Agency. CRMLS
 - $900,0004 bd2 ba1.8k sqft865 N Garsden Ave, Covina, CA 91724For Sale
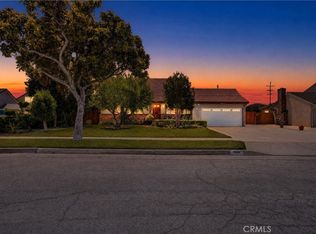 MLS ID #CV26148957, Chip La Scala, The Real Estate Resource Group. CRMLS
 - $720,0003 bd2 ba1.2k sqft15851 E Kingside Dr, Covina, CA 91722For SaleMLS ID #CV26134301, Raymond Gonzales, TRT CAPITAL. CRMLS
- $779,0003 bd2 ba1.1k sqft733 S Bender Ave, Glendora, CA 91740For SaleMLS ID #CV26156428, Lisa Pimentel, Century 21 Masters. CRMLS
- $699,9003 bd2 ba1.2k sqft2219 Concord Ave, Pomona, CA 91768For SaleMLS ID #IV26146368, DIANE DIVINITY, KELLER WILLIAMS PREMIER PROPERTIES. CRMLS
- $799,9994 bd2 ba1.7k sqft18438 E Citrus Edge St, Azusa, CA 91702For SaleMLS ID #IV26165847, OSCAR BRISENO, Acevedo Real Estate Professionals. CRMLS
- $799,9503 bd2 ba1.4k sqft19079 E Linfield St, Glendora, CA 91740For SaleMLS ID #CV26126672, RITA MARTINEZ, LYONS & ASSOCIATES. CRMLS
- $699,9003 bd2 ba1.2k sqft1656 Vejar St, Pomona, CA 91766For SaleMLS ID #TR26134958, Scott Mount, Re/Max Time Realty. CRMLS
- $878,8003 bd2 ba1.4k sqft333 E 13th St, Azusa, CA 91702For SaleMLS ID #CV26169893, Daniel Boyer, SOUTHLAND PROPERTIES. CRMLS
- $759,0003 bd2 ba1.1k sqft1845 E Stuart Ave, West Covina, CA 91791For SaleMLS ID #WS26141823, JOHN LEE, Moon Realty. CRMLS
- $800,0003 bd2 ba1.5k sqft1202 Millbury Ave, La Puente, CA 91746For SaleMLS ID #IG26170890, Alicia Hernandez, Alta Realty Group. CRMLS
- $675,0003 bd2 ba1.1k sqft1714 N Corona Ave, Ontario, CA 91764For SaleMLS ID #IV26166750, JULIENNE CARLSON, LEGACY REALTY INC.. CRMLS
- $809,9003 bd2 ba1.1k sqft13903 Moccasin St, La Puente, CA 91746For SaleMLS ID #WS26173235, ISAIAH YANG, Wetrust Realty. CRMLS
- $735,0003 bd2 ba1.2k sqft125 Mercer Way, Upland, CA 91786For SaleMLS ID #CV26163260, Thomas Kohl, Elevate Real Estate Agency. CRMLS
- $630,0004 bd2 ba1.4k sqft10160 Felipe Ave, Montclair, CA 91763For SaleMLS ID #PW26171280, Luis Orozco Rodriguez, Ontrak Real Estate. CRMLS
- $780,0004 bd3 ba1.5k sqft326 Foxbury Ave, Pomona, CA 91767For SaleMLS ID #PW26160017, Marisol Navar, Redfin Corporation. CRMLS
- $616,0004 bd2 ba1.4k sqft10273 Kimberly Ave, Montclair, CA 91763For SaleMLS ID #TR26172625, Luisa Zepeda, Brilla Real Estate. CRMLS
- $685,0004 bd2 ba1.3k sqft4770 San Bernardino St, Montclair, CA 91763For SaleMLS ID #CV26159652, Jeff Puglisi, Champions Real Estate. CRMLS
Local buyer's agents are ready to help
