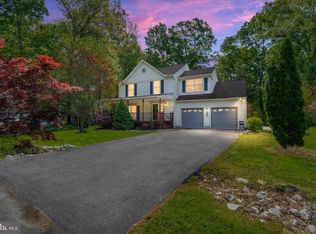
Peaceful cul-de-sac setting, expansive covered porch, hardwood floors, and a spacious backyard just moments from the water. Set on a quiet street near the shoreline, this 3-bedroom, 2.5-bath home offers generous indoor and outdoor living in a location where wooded surroundings and nearby waterways create a slower pace of life. Inside, the main level has multiple living spaces that can easily adapt to your lifestyle. A spacious family room with soaring ceilings, a fireplace, and oversized windows serves as a welcoming gathering place. The living area with custom-built-in shelving is a perfect setting for a home library, office, media room, or playroom. Large windows throughout the home invite natural light and frame peaceful views of the surrounding trees. The kitchen has a practical layout with generous cabinet storage, ample countertop space, a stainless steel gas range, and direct access to the dining area and rear porch. It's fully functional as it is, while offering an excellent opportunity to personalize with modern finishes and updates over time. Upstairs, you'll find 3 cozy bedrooms, each with its own closet. The spacious primary suite features hardwood flooring, a large walk-in closet with custom shelving, and an ensuite bath complete with dual vanities, a soaking tub, and a separate shower. The secondary bedrooms are designed for family, guests, or a dedicated home office. Outside, the oversized covered porch quickly becomes an extension of your living space. Overlooking the expansive fenced backyard, this outdoor setting allows you to enjoy every season. The attached 2-car garage and wide driveway give you plenty of parking and storage. Major systems have already been addressed, including a roof approximately 5 to 10 years old, HVAC approximately 5 to 10 years old, a 7-year-old water heater, city water service, septic system in good condition, and electrical and plumbing systems are in good working order. You'll enjoy quick access to West River, South Creek, and nearby marinas for boating, fishing, and waterfront recreation. The home is also convenient to MD-258 (Bay Front Road), MD-261 (Friendship Road), and Solomons Island Road (MD-2) for easy travel to Deale, Shady Side, Edgewater, Annapolis, and the greater Washington, D.C. region, while still enjoying the peaceful atmosphere of West River. With hardwood flooring throughout much of the home, a large covered rear porch, and a level backyard, you'll have the space to enjoy everyday living as well as gatherings with family and friends.
Under contract
$495,000
5125 Marx Dr, West River, MD 20778
3beds
1,820sqft
:
Get pre-qualified$3,365/mo
Single Family Residence
Built in 1988
0.46 Acres Lot
$499,700 Zestimate®
$272/sqft
$17/mo HOA
What's special
Level backyardCustom-built-in shelvingExpansive fenced backyardSeparate showerPeaceful cul-de-sac settingSoaring ceilingsSpacious backyard
- 21 days |
- 734 |
- 51 |
Likely to sell faster than
Zillow last checked:
Listing updated:
Listed by:
Chris Craddock 703-688-2635,
EXP Realty, LLC 8333357433,
Listing Team: The Redux Group, Co-Listing Agent: Cami Elizabeth Noble 571-643-2459,
EXP Realty, LLC
Source: Bright MLS,MLS#: MDAA2149940
Facts & features
Interior
Bedrooms & bathrooms
- Bedrooms: 3
- Bathrooms: 3
- Full bathrooms: 2
- 1/2 bathrooms: 1
- Main level bathrooms: 1
Basement
- Area: 0
Heating
- Heat Pump, Electric
Cooling
- Central Air, Electric
Appliances
- Included: Microwave, Dishwasher, Dryer, Exhaust Fan, Oven/Range - Electric, Refrigerator, Stainless Steel Appliance(s), Washer, Electric Water Heater
Features
- Ceiling Fan(s), Dining Area, Family Room Off Kitchen, Floor Plan - Traditional, Eat-in Kitchen, Kitchen - Table Space, Pantry, Primary Bath(s)
- Flooring: Carpet, Wood
- Has basement: No
- Number of fireplaces: 1
- Fireplace features: Wood Burning
Interior area
- Total structure area: 1,820
- Total interior livable area: 1,820 sqft
- Finished area above ground: 1,820
- Finished area below ground: 0
Property
Parking
- Total spaces: 2
- Parking features: Garage Faces Front, Asphalt, Driveway, Attached, On Street
- Attached garage spaces: 2
- Has uncovered spaces: Yes
Accessibility
- Accessibility features: Accessible Entrance
Features
- Levels: Two
- Stories: 2
- Pool features: None
- Has view: Yes
- View description: Trees/Woods
Lot
- Size: 0.46 Acres
- Features: Backs to Trees, Front Yard, No Thru Street
Details
- Additional structures: Above Grade, Below Grade
- Parcel number: 020715990029906
- Zoning: R1
- Special conditions: Standard
Construction
Type & style
- Home type: SingleFamily
- Architectural style: Colonial
- Property subtype: Single Family Residence
Materials
- Concrete, Vinyl Siding
- Foundation: Other
Condition
- New construction: No
- Year built: 1988
Utilities & green energy
- Sewer: Public Sewer
- Water: Well
Community & HOA
Community
- Subdivision: Cedarlea
HOA
- Has HOA: Yes
- Amenities included: Boat Ramp, Common Grounds, Jogging Path, Picnic Area, Pier/Dock, Tot Lots/Playground, Water/Lake Privileges
- Services included: Common Area Maintenance, Pier/Dock Maintenance
- HOA fee: $203 annually
Location
- Region: West River
Financial & listing details
- Price per square foot: $272/sqft
- Tax assessed value: $417,800
- Annual tax amount: $4,846
- Date on market: 7/9/2026
- Listing agreement: Exclusive Right To Sell
- Ownership: Fee Simple
Estimated market value
$499,700
$475,000 - $525,000
$3,081/mo
Price history
| Date | Event | Price |
|---|---|---|
| 7/15/2026 | Contingent | $495,000$272/sqft |
Source:  Bright MLS #MDAA2149940 Report a problem Bright MLS #MDAA2149940 Report a problem | ||
| 7/9/2026 | Listed for sale | $495,000+24.1%$272/sqft |
Source: Bright MLS #MDAA2149940 Report a problem | ||
| 5/4/2005 | Sold | $399,000+141.8%$219/sqft |
Source: Public Record Report a problem | ||
| 11/9/1994 | Sold | $165,000$91/sqft |
Source: Public Record Report a problem | ||
Public tax history
| Year | Property taxes | Tax assessment |
|---|---|---|
| 2025 | $4,944 +14.6% | $405,867 +3% |
| 2024 | $4,314 +3.4% | $393,933 +3.1% |
| 2023 | $4,171 +6% | $382,000 +1.4% |
| 2022 | $3,937 +1.4% | $376,700 +1.4% |
| 2021 | $3,881 +1.4% | $371,400 +1.4% |
| 2020 | $3,829 +5% | $366,100 |
| 2019 | $3,646 +8.9% | $366,100 +10.8% |
| 2018 | $3,349 +5.2% | $330,300 +5.7% |
| 2017 | $3,184 | $312,400 +1% |
| 2016 | -- | $309,433 +1% |
| 2015 | -- | $306,467 +1% |
| 2014 | -- | $303,500 |
| 2013 | -- | $303,500 |
| 2012 | -- | $303,500 -12.3% |
| 2011 | -- | $346,160 |
| 2010 | -- | $346,160 |
| 2009 | -- | $346,160 -1.9% |
| 2008 | -- | $352,840 +14.5% |
| 2007 | -- | $308,220 +16.9% |
| 2006 | -- | $263,600 +20.4% |
| 2005 | -- | $218,980 +8.4% |
| 2004 | -- | $202,000 +9.2% |
| 2003 | -- | $185,020 +10.1% |
| 2002 | -- | $168,040 +1.5% |
| 2001 | -- | $165,552 |
Find assessor info on the county website
Monthly payment
Est. payment
Payment breakdown
Explore the cost of this home by adjusting the details. Changes won't be saved.Climate risks
Neighborhood: 20778
Nearby schools
GreatSchools rating
- 8/10Shady Side Elementary SchoolGrades: PK-5Distance: 1.9 mi
- 8/10Southern Middle SchoolGrades: 6-8Distance: 4 mi
- 6/10Southern High SchoolGrades: 9-12Distance: 5.4 mi
Schools provided by the listing agent
- Elementary: Shady Side
- Middle: Southern
- High: Southern
- District: Anne Arundel County Public Schools
Source: Bright MLS. This data may not be complete. We recommend contacting the local school district to confirm school assignments for this home.
- $538,2004 bd3 ba2.1k sqft5123 Marx Dr, West River, MD 20778Off Market
- $508,700-- bd2 ba1.8k sqft5127 Marx Dr, West River, MD 20778Off Market
- $568,300-- bd2 ba1.9k sqft5121 Marx Dr, West River, MD 20778Off Market
- $513,200-- bd2 ba1.8k sqft5129 Marx Dr, West River, MD 20778Off Market
- $565,0003 bd3 ba2.5k sqft5122 Marx Dr, West River, MD 20778Sold
- $494,200-- bd2 ba1.7k sqft5124 Marx Dr, West River, MD 20778Off Market
- $525,0003 bd3 ba1.8k sqft5126 Marx Dr, West River, MD 20778Sold
- $535,600-- bd2 ba1.8k sqft5120 Marx Dr, West River, MD 20778Off Market
A local agent can set up tours, give advice and negotiate with sellers.
Similar homes
- $520,0004 bd3 ba1.8k sqft1005 Hawk Channel Ct, West River, MD 20778For Sale
 MLS ID #MDAA2143334, Stephanie Smith, Douglas Realty, LLC. Bright MLS
 - $494,9003 bd3 ba1.6k sqft1413 Central Ave E, Edgewater, MD 21037For Sale
 MLS ID #MDAA2142998, Melissa Hargreaves, Corner House Realty. Bright MLS
 - $515,0003 bd2 ba1.6k sqft12182 Cavalier Dr, Dunkirk, MD 20754For Sale
 MLS ID #MDCA2029512, Mary Hyson, Coldwell Banker Realty. Bright MLS
 - $465,0003 bd2 ba1.7k sqft2811 Glasgow Way, Chesapeake Beach, MD 20732For Sale
 MLS ID #MDCA2027878, Lara Owings, RE/MAX United Real Estate. Bright MLS
 - $439,9003 bd3 ba2.2k sqft1161 Steamboat Rd, Shady Side, MD 20764For SaleMLS ID #MDAA2150326, Ray Mudd, Schwartz Realty, Inc.. Bright MLS
- $450,0003 bd2 ba2k sqft1217 Pine Ave, Shady Side, MD 20764For SaleMLS ID #MDAA2145102, Nicki Palermo, RE/MAX One. Bright MLS
- $495,0003 bd2 ba1.6k sqft8658 Cummings Rd, Wittman, MD 21676For SaleMLS ID #MDTA2014404, Kimberly Crouch, Benson & Mangold, LLC. Bright MLS
- $484,0004 bd3 ba2.1k sqft4525 Terri Ln, Huntingtown, MD 20639For SaleMLS ID #MDCA2029622, William Sammons, Home Towne Real Estate. Bright MLS
- $609,9004 bd3 ba1.9k sqft1582 Snug Harbor Rd, Shady Side, MD 20764For SaleMLS ID #MDAA2148800, Mr. Steven M Songer JR., Maryland Waterfront Properties LLC. Bright MLS
- $490,0003 bd2 ba1.3k sqft117 Oakwood Rd, Edgewater, MD 21037For SaleMLS ID #MDAA2149214, Bettina Flory, Coldwell Banker Realty. Bright MLS
- $444,9903 bd2 ba1.8k sqft2735 Braeburn Ln, Chesapeake Beach, MD 20732For SaleMLS ID #MDCA2027910, Patti Stueckler, Keller Williams Flagship. Bright MLS
- $499,0003 bd3 ba1.4k sqft3762 Beach Drive Blvd, Edgewater, MD 21037For SaleMLS ID #MDAA2123652, Jennifer Thomas, RE/MAX Executive. Bright MLS
- $529,9993 bd3 ba1.9k sqft14105 Manchester Rd, Upper Marlboro, MD 20774For SaleMLS ID #MDPG2203528, Mavis Wilson, Samson Properties. Bright MLS
- $404,9003 bd2 ba1.1k sqft5650 Deale Churchton Rd, Churchton, MD 20733For SaleMLS ID #MDAA2149174, John Kreamer, Taylor Properties. Bright MLS
- $465,0004 bd3 ba1.8k sqft905 New Orchard Pl, Upper Marlboro, MD 20774For SaleMLS ID #MDPG2205344, L. Kent Fowler, Compass. Bright MLS
- $475,0003 bd3 ba1.1k sqft4801 Woodford Ln, Upper Marlboro, MD 20772For SaleMLS ID #MDPG2205704, Mr. Jonathan S Lahey, EXP Realty, LLC. Bright MLS
- $479,9003 bd3 ba1.5k sqft7524 Val Ln, District Heights, MD 20747For SaleMLS ID #MDPG2209374, Halima Salaam, Coldwell Banker Realty - Washington. Bright MLS
- $499,9003 bd3 ba1.6k sqft4110 Nesconset Dr, Bowie, MD 20716For SaleMLS ID #MDPG2204142, Saurabh Vasudeva, Samson Properties. Bright MLS
- $549,0004 bd3 ba1.6k sqft16000 Baden Naylor Rd, Brandywine, MD 20613For SaleMLS ID #MDPG2209382, Catherine Thomas, Long & Foster Real Estate, Inc.. Bright MLS
- $540,0003 bd3 ba2.2k sqft320 Pemberton St, Upper Marlboro, MD 20774For SaleMLS ID #MDPG2209820, Matthew Brown, Keller Williams Capital Properties. Bright MLS
