Single-level living in the charming pocket neighborhood of Summit View Estates, known for its darling front porches and alley-loaded garages. This meticulously cared-for ranch shows pride of ownership inside and out. You'll find updated LVP flooring throughout, updated five inch baseboards, a cozy gas fireplace, and new HVAC systems, plus an unfinished basement ready for future expansion. The remodeled kitchen features espresso shaker cabinets, a quartz countertop and sink, pullout drawers, Pottery Barn lighting, and an impressive appliance suite with an induction and convection oven. The bedrooms are spacious, and the primary opens straight onto the back deck. Its updated bath features an easy walk-in shower. Outside, the low-maintenance deck and covered front porch make relaxing simple, and the back porch could easily accommodate a ramp for added no-step accessibility. The three-car garage features a coated floor that continues outdoors, and a bonus shed is ready to retrofit as a hobby space, workshop, or extra storage. You're minutes from golf, Milavec Lake, and the skate park, plus the neighborhood favorites like Santa in the Park.
For sale
$525,000
5125 Mt St Vrain Avenue, Frederick, CO 80504
3beds
2,812sqft
Single Family Residence
Built in 2001
6,600 Square Feet Lot
$-- Zestimate®
$187/sqft
$11/mo HOA
What's special
- 7 days
- 340
- 45
Zillow last checked:
Listing updated:
Listed by:
Jenny Kipp 7204317935,
eXp Realty LLC
Source: REcolorado as distributed by MLS GRID,MLS#: IR1071261
Facts & features
Interior
Bedrooms & bathrooms
- Bedrooms: 3
- Bathrooms: 2
- Full bathrooms: 2
- Main level bathrooms: 2
- Main level bedrooms: 3
Bedroom
- Description: Luxury Vinyl
- Level: Main
- Area: 132 Square Feet
- Dimensions: 11 x 12
Bedroom
- Description: Luxury Vinyl
- Features: Primary Suite
- Level: Main
- Area: 195 Square Feet
- Dimensions: 13 x 15
Bedroom
- Description: Luxury Vinyl
- Level: Main
- Area: 168 Square Feet
- Dimensions: 12 x 14
Bathroom
- Features: Primary Suite
- Level: Main
Bathroom
- Level: Main
Dining room
- Description: Luxury Vinyl
- Level: Main
- Area: 96 Square Feet
- Dimensions: 8 x 12
Kitchen
- Description: Luxury Vinyl
- Level: Main
- Area: 182 Square Feet
- Dimensions: 13 x 14
Laundry
- Description: Luxury Vinyl
- Level: Main
- Area: 49 Square Feet
- Dimensions: 7 x 7
Living room
- Description: Luxury Vinyl
- Level: Main
- Area: 304 Square Feet
- Dimensions: 16 x 19
Office
- Description: Luxury Vinyl
- Level: Main
- Area: 143 Square Feet
- Dimensions: 11 x 13
Heating
- Forced Air
Cooling
- Central Air
Appliances
- Included: Dishwasher, Disposal, Microwave, Refrigerator, Self Cleaning Oven
- Laundry: In Unit
Features
- Eat-in Kitchen, Kitchen Island, Open Floorplan, Walk-In Closet(s)
- Basement: Bath/Stubbed,Full,Unfinished
- Has fireplace: Yes
- Fireplace features: Gas, Insert
Interior area
- Total structure area: 2,812
- Total interior livable area: 2,812 sqft
- Finished area above ground: 1,794
- Finished area below ground: 0
Property
Parking
- Total spaces: 3
- Parking features: Garage
- Garage spaces: 3
Features
- Levels: One
- Stories: 1
- Patio & porch: Deck
Lot
- Size: 6,600 Square Feet
- Features: Level, Sprinklers In Front
Details
- Parcel number: R8303800
- Zoning: RES
Construction
Type & style
- Home type: SingleFamily
- Architectural style: Contemporary
- Property subtype: Single Family Residence
Materials
- Frame
- Roof: Composition
Condition
- Year built: 2001
Utilities & green energy
- Sewer: Public Sewer
- Water: Public
- Utilities for property: Internet Access (Wired), Natural Gas Available
Community & HOA
Community
- Security: Smoke Detector(s)
- Subdivision: Summit View Estates 2nd Fg Am
HOA
- Has HOA: Yes
- Amenities included: Playground
- Services included: Reserve Fund
- HOA fee: $135 annually
- HOA name: Flagstaff Management
Location
- Region: Longmont
Financial & listing details
- Price per square foot: $187/sqft
- Annual tax amount: $2,821
- Date on market: 10/27/2026
- Listing terms: 1031 Exchange,Cash,Conventional,FHA,VA Loan
- Exclusions: Seller Personal Property, Clothes Washer And Dryer.
- Ownership: Individual
- Electric utility on property: Yes
- Road surface type: Alley Paved, Paved
Estimated market value
Not available
Estimated sales range
Not available
Not available
Price history
| Date | Event | Price |
|---|---|---|
| 10/29/2026 | Listed for sale | $525,000$187/sqft |
Source:  REcolorado as distributed by MLS GRID #IR1071261 Report a problem | ||
Public tax history
Tax history is unavailable.
Monthly payment
Est. payment
Payment breakdown
Explore the cost of this home by adjusting the details. Changes won't be saved.Climate risks
Neighborhood: 80504
Nearby schools
Schools provided by the listing agent
- Elementary: Legacy
- Middle: Coal Ridge
- High: Frederick
- District: St. Vrain Valley RE-1J
Source: REcolorado as distributed by MLS GRID. This data may not be complete. We recommend contacting the local school district to confirm school assignments for this home.
- $525,0003 bd2 ba2.8k sqft5125 Mount Street Vrain Ave, Frederick, CO 80504For Sale

- $621,2005 bd4 ba2.2k sqft5127 Mount Street Vrain Ave, Frederick, CO 80504Off Market
- $547,1004 bd3 ba3.7k sqft5123 Mount Street Vrain Ave, Frederick, CO 80504Off Market

- $501,8002 bd3 ba1.4k sqft5129 Mount Street Vrain Ave, Frederick, CO 80504Off Market
Similar homes
- $525,0003 bd2 ba2.8k sqft5125 Mt St Vrain Ave, Frederick, CO 80504For Sale
 MLS ID #1071261, Jenny Kipp, eXp Realty LLC. IRES as distributed by MLS GRID
- $529,0003 bd2 ba3.2k sqft9038 Shenandoah Ave, Frederick, CO 80504For Sale
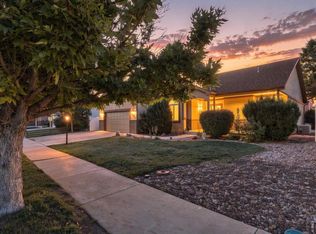 MLS ID #1070841, Missy Eisenach, Coldwell Banker Realty- Fort Collins. IRES as distributed by MLS GRID
- $469,0003 bd2 ba2.5k sqft5414 Wolf Street, Frederick, CO 80504Auction
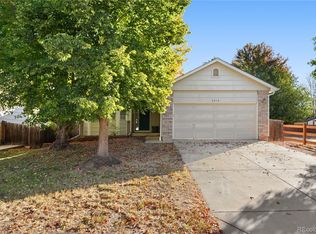
 MLS ID #5528838, Jean-Pierre Grosjean, Better Homes and Gardens Real Estate Neuhaus. REcolorado as distributed by MLS GRID
- $515,0003 bd3 ba2.8k sqft10288 Eastview St, Firestone, CO 80504For Sale
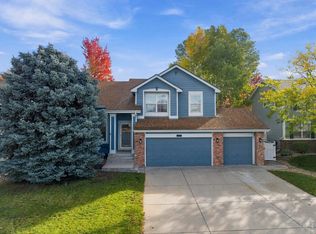 MLS ID #1071435, Jay Roup, Group Centerra. IRES as distributed by MLS GRID
- $515,0003 bd2 ba2.2k sqft7147 High Street, Frederick, CO 80504For SaleMLS ID #8741501, Mara Brown, LPT Realty. REcolorado as distributed by MLS GRID
- $579,0003 bd3 ba2.9k sqft8597 Raspberry Dr, Frederick, CO 80504For SaleMLS ID #1068497, Hannah Kugel, St Vrain Realty LLC. IRES as distributed by MLS GRID
- $494,0004 bd3 ba2.2k sqft7229 Shavano Ave, Frederick, CO 80504For SaleMLS ID #1070784, Jami Bedsaul, RE/MAX Momentum. IRES as distributed by MLS GRID
- $505,0003 bd2 ba1.7k sqft5361 Warrior Street, Frederick, CO 80504For SaleMLS ID #9901150, Megan Denham, Resident Realty North Metro LLC. REcolorado as distributed by MLS GRID
- $560,0005 bd3 ba3k sqft9052 Sandpiper Drive, Longmont, CO 80504For SaleMLS ID #3547320, Michael Nicks, Allen Realty. REcolorado as distributed by MLS GRID
- $679,0004 bd4 ba2.4k sqft4821 Barn Owl Drive, Frederick, CO 80504For SaleMLS ID #8032470, Forrest Oldham, Coldwell Banker Realty 24. REcolorado as distributed by MLS GRID
- $515,0003 bd3 ba3.1k sqft10274 Bald Eagle Street, Firestone, CO 80504For SaleMLS ID #8276742, Anna Sholders, DreamSpace Brokers Realty LLC. REcolorado as distributed by MLS GRID
- $559,0004 bd4 ba2.7k sqft9846 Buffalo St, Firestone, CO 80504For SaleMLS ID #1070072, Dina James Young, Resident Realty. IRES as distributed by MLS GRID
- $545,0003 bd2 ba3.3k sqft10144 Dogwood St, Firestone, CO 80504For Sale
 MLS ID #1884022, Leslie Neumann, Keller Williams Clients Choice Realty. elevateMLS
- $540,0004 bd3 ba2.4k sqft5477 Bauer Drive, Frederick, CO 80504For SaleMLS ID #9197778, Terrie Bednarcyk, LoKation Real Estate. REcolorado as distributed by MLS GRID
- $515,0004 bd3 ba2.2k sqft6207 Easton Circle, Frederick, CO 80516For SaleMLS ID #3101941, Debbee DeWitt, Keller Williams Avenues Realty. REcolorado as distributed by MLS GRID
- $498,0003 bd3 ba1.9k sqft7124 Shavano Cir, Frederick, CO 80504For SaleMLS ID #1068731, Travis Annameier, C3 Real Estate Solutions, LLC. IRES as distributed by MLS GRID
- $550,0004 bd3 ba2.5k sqft4922 Silverleaf Ave, Firestone, CO 80504For SaleMLS ID #1068799, Tavri Gipson, Kentwood Real Estate Boulder Valley. IRES as distributed by MLS GRID
- $499,0003 bd3 ba1.9k sqft5433 Bauer Dr, Frederick, CO 80504For SaleMLS ID #1070987, Ricardo Pages, Compass-Denver. IRES as distributed by MLS GRID
