Exceptional single story ranch with travertine entry, newer windows provide sunlight-filled rooms. Chef's kitchen w/granite island, LIGHT & BRIGHT large breakfast area, beautiful flooring, low maintenance yard with covered patio. Cozy den with fireplace. Flexible floor plan with second living that could be office or playroom. Centrally located close to the Farm Shopping Center, walk to restaurants. Neighborhood pool. Open Floor Plan, with great updates! Enjoy Your 5 burner gas Thermador range. Roof, guttering, HVAC, HWH all replaced between 2020- 2025
Pending
$249,000
5125 S 67th Pl E, Tulsa, OK 74145
3beds
1,743sqft
Single Family Residence
Built in 1966
9,234 Square Feet Lot
$248,400 Zestimate®
$143/sqft
$-- HOA
What's special
Flexible floor planOpen floor planCozy den with fireplaceBeautiful flooringTravertine entry
- 22 days
- 1,039
- 207
Likely to sell faster than
Zillow last checked:
Listing updated:
Listed by:
Kasia Olek 918-282-3451,
Keller Williams Advantage
Source: MLS Technology, Inc.,MLS#: 2634702 Originating MLS: MLS Technology
Originating MLS: MLS TechnologyFacts & features
Interior
Bedrooms & bathrooms
- Bedrooms: 3
- Bathrooms: 2
- Full bathrooms: 2
Primary bedroom
- Description: Primary Bedroom,Private Bath,Walk-in Closet
- Level: First
Bedroom
- Description: Bedroom,No Bath
- Level: First
Bedroom
- Description: Bedroom,No Bath
- Level: First
Primary bathroom
- Description: Primary Bath,Shower Only
- Level: First
Bathroom
- Description: Hall Bath,Bathtub,Full Bath
- Level: First
Den
- Description: Den/Family Room,Bookcase,Fireplace
- Level: First
Dining room
- Description: Dining Room,Breakfast,Formal
- Level: First
Kitchen
- Description: Kitchen,Breakfast Nook,Eat-In,Island,Pantry
- Level: First
Living room
- Description: Living Room,Formal
- Level: First
Utility room
- Description: Utility Room,Inside
- Level: First
Heating
- Central, Electric, Gas
Cooling
- Central Air
Appliances
- Included: Built-In Oven, Cooktop, Dishwasher, Disposal, Gas Water Heater, Oven, Range, Plumbed For Ice Maker
- Laundry: Electric Dryer Hookup, Gas Dryer Hookup
Features
- Granite Counters, Laminate Counters, Cable TV, Ceiling Fan(s), Gas Range Connection, Gas Oven Connection, Programmable Thermostat
- Flooring: Carpet, Tile, Vinyl
- Doors: Insulated Doors, Storm Door(s)
- Windows: Vinyl, Insulated Windows
- Number of fireplaces: 1
- Fireplace features: Glass Doors, Gas Log, Wood Burning
Interior area
- Total structure area: 1,743
- Total interior livable area: 1,743 sqft
Property
Parking
- Total spaces: 2
- Parking features: Attached, Garage, Garage Faces Side, Shelves, Storage
- Attached garage spaces: 2
Accessibility
- Accessibility features: Accessible Doors
Features
- Levels: One
- Stories: 1
- Patio & porch: Covered, Patio, Porch
- Exterior features: Concrete Driveway, Sprinkler/Irrigation, Rain Gutters
- Pool features: None
- Fencing: Privacy
Lot
- Size: 9,234 Square Feet
- Features: Corner Lot
Details
- Additional structures: Shed(s)
- Parcel number: 41125933504260
Construction
Type & style
- Home type: SingleFamily
- Architectural style: Ranch
- Property subtype: Single Family Residence
Materials
- Brick, Wood Frame
- Foundation: Slab
- Roof: Asphalt,Fiberglass
Condition
- Year built: 1966
Utilities & green energy
- Sewer: Public Sewer
- Water: Public
- Utilities for property: Cable Available, Electricity Available, Natural Gas Available, Phone Available, Water Available
Green energy
- Energy efficient items: Doors, Windows
Community & HOA
Community
- Features: Gutter(s), Sidewalks
- Security: No Safety Shelter, Security System Owned
- Subdivision: Sungate
HOA
- Has HOA: No
Location
- Region: Tulsa
Financial & listing details
- Price per square foot: $143/sqft
- Tax assessed value: $189,853
- Annual tax amount: $2,799
- Date on market: 9/24/2026
- Cumulative days on market: 24 days
- Listing terms: Conventional,FHA,VA Loan
Estimated market value
$248,400
$236,000 - $261,000
$1,833/mo
Price history
| Date | Event | Price |
|---|---|---|
| 10/1/2026 | Pending sale | $249,000$143/sqft |
Source:  MLS Technology, Inc. #2634702 Report a problem MLS Technology, Inc. #2634702 Report a problem | ||
| 9/25/2026 | Listed for sale | $249,000+51.8%$143/sqft |
Source: MLS Technology, Inc. #2634702 Report a problem | ||
| 6/24/2020 | Sold | $164,000+64%$94/sqft |
Source: Public Record Report a problem | ||
| 4/15/2019 | Sold | $100,000-4.8%$57/sqft |
Source: MLS Technology, Inc. #1909480 Report a problem | ||
| 8/26/2003 | Sold | $105,000$60/sqft |
Source: Public Record Report a problem | ||
Public tax history
| Year | Property taxes | Tax assessment |
|---|---|---|
| 2025 | $2,799 +8.7% | $20,884 +5% |
| 2024 | $2,576 +7.2% | $19,890 +5% |
| 2023 | $2,404 0% | $18,942 +5% |
| 2022 | $2,405 +0.9% | $18,040 |
| 2021 | $2,383 +66.3% | $18,040 +64% |
| 2020 | $1,433 -28.6% | $11,000 -24.9% |
| 2019 | $2,006 0% | $14,639 |
| 2018 | $2,006 -0.2% | $14,639 +5% |
| 2017 | $2,011 +11.4% | $13,948 +3.7% |
| 2016 | $1,805 | $13,444 +5% |
| 2015 | $1,805 +4.8% | $12,804 |
| 2014 | $1,722 | $12,804 |
| 2013 | -- | $12,804 |
| 2012 | -- | $12,804 |
| 2011 | -- | $12,804 |
| 2010 | -- | $12,804 |
| 2009 | -- | $12,804 +4.6% |
| 2008 | -- | $12,243 +5% |
| 2007 | -- | $11,660 +1% |
| 2006 | -- | $11,550 |
| 2005 | -- | $11,550 |
| 2004 | $1,365 | $11,550 |
| 2003 | -- | $11,550 -0.9% |
| 2002 | -- | $11,659 +5% |
| 2001 | -- | $11,104 |
| 2000 | -- | $11,104 |
Find assessor info on the county website
Monthly payment
Est. payment
Payment breakdown
Explore the cost of this home by adjusting the details. Changes won't be saved.Climate risks
Neighborhood: Sungate
Nearby schools
Schools provided by the listing agent
- Elementary: Salk
- High: Memorial
- District: Tulsa - Sch Dist (1)
Source: MLS Technology, Inc.. This data may not be complete. We recommend contacting the local school district to confirm school assignments for this home.

Similar homes
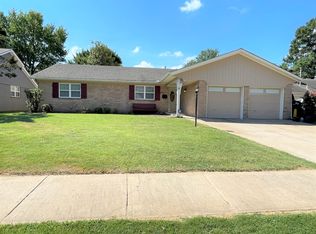
- $264,9003 bd2 ba2k sqft7812 E 55th St, Tulsa, OK 74145For Sale
 MLS ID #2636892, James Steed, Coldwell Banker Select. MLS Technology, Inc.
 - $285,0003 bd2 ba2k sqft7204 E 55th Pl, Tulsa, OK 74145For Sale
 MLS ID #2637528, Lisa Rogers, McGraw, REALTORS. MLS Technology, Inc.
 - $255,0003 bd2 ba2.1k sqft5511 S 66th East Ave, Tulsa, OK 74145For Sale
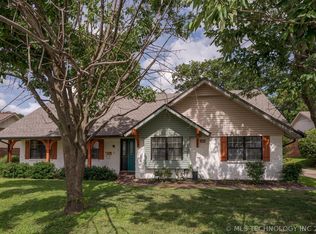 MLS ID #2624930, Tudy Valdez, Axen Realty, LLC. MLS Technology, Inc.
 - $245,0003 bd2 ba1.3k sqft4904 S 91st East Ave, Tulsa, OK 74145For Sale
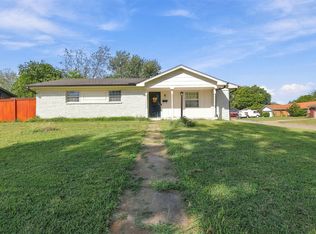 MLS ID #2633930, Shoua Thao, Epique Realty. MLS Technology, Inc.
