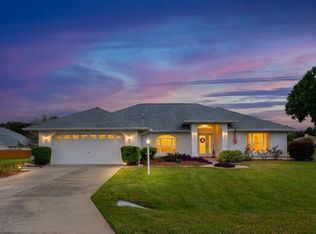
Welcome to this beautifully maintained 4-bedroom, 2-bath CB / Stucco home built in 2024, located in the desirable Oaks at Ocala Crossing community. This modern residence offers the perfect blend of comfort, style, and functionality, all within minutes of shopping, dining, and Ocala's best amenities. Step inside to find an inviting open-concept layout featuring a bright kitchen with granite countertops, stainless steel appliances, and crisp white cabinetry. The spacious island with bar seating flows seamlessly into the dining and living areas, creating an ideal space for entertaining or everyday living. The primary suite is a peaceful retreat with a tray ceiling, large windows, and master bathroom complete with a walk-in shower, dual vanities, and dual walk in closets. Three additional bedrooms and an open den provide flexibility for guests, a home office, and hobbies. Outside, enjoy a covered patio and partially fenced backyard, perfect for relaxing or hosting gatherings. With no rear neighbors, you can gaze at the nearby horse farm in quiet solitude. The home's curb appeal shines with its manicured landscaping, welcoming front porch, and two-car garage. Built with quality and care, this home offers modern efficiency, timeless design, and a prime location in one of Ocala's most vibrantly growing areas.
For sale
$365,000
5126 SW 92ND STREET, OCALA, FL 34476
4beds
2,245sqft
Single Family Residence
Built in 2024
9,148 Square Feet Lot
$356,300 Zestimate®
$163/sqft
$53/mo HOA
What's special
Two-car garageThree additional bedroomsPartially fenced backyardWelcoming front porchInviting open-concept layoutCovered patioCrisp white cabinetry
- 6 days
- 187
- 10
Likely to sell faster than
Zillow last checked:
Listing updated:
Listed by:
Christopher Swor LLC 352-267-5579,
COLDWELL BANKER ELLISON REALTY O 352-732-8350
Source: Stellar MLS,MLS#: OM733210 Originating MLS: Ocala - Marion
Originating MLS: Ocala - Marion
Facts & features
Interior
Bedrooms & bathrooms
- Bedrooms: 4
- Bathrooms: 2
- Full bathrooms: 2
Rooms
- Room types: Utility Room
Primary bedroom
- Features: Walk-In Closet(s)
- Level: First
- Area: 247 Square Feet
- Dimensions: 13x19
Kitchen
- Level: First
- Area: 228 Square Feet
- Dimensions: 12x19
Living room
- Level: First
- Area: 304 Square Feet
- Dimensions: 16x19
Heating
- Central, Electric
Cooling
- Central Air
Appliances
- Included: Dishwasher, Microwave, Range, Refrigerator
- Laundry: Inside
Features
- Ceiling Fan(s), Split Bedroom, Walk-In Closet(s)
- Flooring: Carpet, Tile
- Has fireplace: No
Interior area
- Total structure area: 2,987
- Total interior livable area: 2,245 sqft
Video & virtual tour
Property
Parking
- Total spaces: 2
- Parking features: Garage - Attached
- Attached garage spaces: 2
Features
- Levels: One
- Stories: 1
- Exterior features: Irrigation System, Rain Gutters
Lot
- Size: 9,148 Square Feet
- Dimensions: 74 x 122
- Features: Cleared, Landscaped
Details
- Parcel number: 3573002020
- Zoning: PUD
- Special conditions: None
Construction
Type & style
- Home type: SingleFamily
- Property subtype: Single Family Residence
Materials
- Block, Stucco
- Foundation: Slab
- Roof: Shingle
Condition
- New construction: No
- Year built: 2024
Utilities & green energy
- Sewer: Public Sewer
- Water: Public
- Utilities for property: Electricity Connected, Sewer Connected
Community & HOA
Community
- Pet fee: $0 monthly
- Subdivision: OAKS AT OCALA CROSSINGS SOUTH PHASE TWO
HOA
- Has HOA: Yes
- HOA fee: $53 monthly
- HOA name: Vine Management
Location
- Region: Ocala
Financial & listing details
- Price per square foot: $163/sqft
- Tax assessed value: $308,971
- Annual tax amount: $5,047
- Date on market: 9/30/2026
- Cumulative days on market: 6 days
- Ownership: Fee Simple
- Total actual rent: 0
- Electric utility on property: Yes
- Road surface type: Paved
Estimated market value
$356,300
$338,000 - $374,000
$2,306/mo
Price history
| Date | Event | Price |
|---|---|---|
| 9/30/2026 | Listed for sale | $365,000+1.2%$163/sqft |
Source:  Stellar MLS #OM733210 Report a problem Stellar MLS #OM733210 Report a problem | ||
| 12/30/2024 | Sold | $360,600$161/sqft |
Source: Public Record Report a problem | ||
Public tax history
| Year | Property taxes | Tax assessment |
|---|---|---|
| 2025 | $5,258 +802.9% | $308,971 +1214.8% |
| 2024 | $582 -17.7% | $23,500 -39.8% |
| 2023 | $708 +22.4% | $39,050 +10% |
| 2022 | $578 | $35,500 |
| 2021 | -- | -- |
Find assessor info on the county website
Monthly payment
Est. payment
Payment breakdown
Explore the cost of this home by adjusting the details. Changes won't be saved.Climate risks
Neighborhood: 34476


Similar homes
- $399,9004 bd2 ba2.2k sqft5500 SW 86TH STREET, OCALA, FL 34476For Sale
 MLS ID #OM733293, William Avant, CENTURY 21 AFFILIATES. Stellar MLS
 - $375,0004 bd2 ba2.1k sqft4677 SW 83RD LOOP, OCALA, FL 34476For Sale
 MLS ID #OM733432, Ashley DiBartolomeo, GOLDEN OCALA REAL ESTATE INC. Stellar MLS
 - $--4 bd3 ba2.2k sqft9895 SW 55th Avenue Rd, Ocala, FL 34476Auction
 Xome
Xome - $--3 bd3 ba2k sqft8946 SW 50th Ave, Ocala, FL 34476AuctionXome
- $375,0004 bd2 ba2.1k sqft4590 SW 99TH STREET, OCALA, FL 34476For SaleMLS ID #OM717221, Felix Vizcaino, KELLER WILLIAMS CORNERSTONE RE. Stellar MLS
- $405,0004 bd3 ba2.5k sqft5699 SW 92ND PLACE, OCALA, FL 34476For SaleMLS ID #OM733256, Mary Johnson, RE/MAX PREMIER REALTY. Stellar MLS
- $374,9004 bd3 ba2.4k sqft5624 SW 93RD STREET, OCALA, FL 34476For SaleMLS ID #OM729835, Shelby Correia, ON TOP OF THE WORLD REAL EST. Stellar MLS
- $395,0004 bd2 ba2.5k sqft5108 SW 90TH PLACE, OCALA, FL 34476For SaleMLS ID #O6433889, Rhansel Acevedo Rodriguez, EXP REALTY LLC. Stellar MLS
- $373,5004 bd3 ba2.5k sqft9334 SW 57TH AVENUE, OCALA, FL 34476For SaleMLS ID #OM731317, James Haviland, SELLSTATE SUPERIOR REALTY. Stellar MLS
- $400,0004 bd2 ba2.3k sqft9677 SW 56TH CIRCLE, OCALA, FL 34476For SaleMLS ID #O6438067, John Henthorn, HENTHORN REAL ESTATE. Stellar MLS
- $354,9004 bd2 ba2.2k sqft9329 SW 57TH TERRACE, OCALA, FL 34476For SaleMLS ID #OM725299, Victoria Worth, BERKSHIRE HATHAWAY HS FLORIDA. Stellar MLS
- $359,0004 bd2 ba2.3k sqftGreystone Hills Pahse Two, Ocala, FL 34476For Sale
 MLS ID #A11948848, Gustavo Marrazzo, Grand Realty of America, Corp.. MIAMI
 - $357,0003 bd2 ba2.1k sqft5366 SW 86TH PLACE, OCALA, FL 34476For SaleMLS ID #OM727304, Rene Bartum, EXP REALTY LLC. Stellar MLS
- $355,0004 bd2 ba1.8k sqft4258 SW 96TH PLACE, OCALA, FL 34476New ConstructionMLS ID #S5155944, Julian Montoya Munoz, AXEN REALTY LLC. Stellar MLS
- $385,0004 bd3 ba2.5k sqft5659 SW 89TH PLACE, OCALA, FL 34476For SaleMLS ID #OM708412, Simone Campbell, THE KEYES COMPANY. Stellar MLS
- $347,0705 bd3 ba2.6k sqft4668 SW 89TH LANE, OCALA, FL 34476New ConstructionStellar MLS
- $340,0004 bd2 ba2k sqft9670 SW 42ND AVENUE, OCALA, FL 34476For SaleMLS ID #OM725118, Hilda Puga, GLOBALWIDE REALTY LLC. Stellar MLS
- $324,9003 bd2 ba1.8k sqft6089 SW 90TH STREET, OCALA, FL 34476For SaleMLS ID #OM732863, Lucas Isaza, ALL FLORIDA HOMES REALTY LLC. Stellar MLS
- $389,0004 bd3 ba2k sqft5688 SW 92ND PLACE, OCALA, FL 34476For SaleMLS ID #OM710706, Romel Camacho, TCT REALTY GROUP LLC. Stellar MLS
