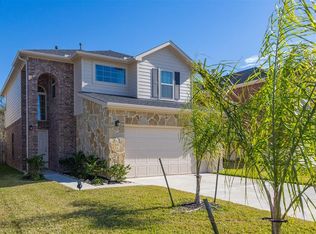
This exceptional 3-bedroom, 2.5-bathroom two-story home is in pristine, move-in ready condition, beautifully combining a highly functional layout with premium modern upgrades and an attached 2-car garage. The heart of the home highlights a stunning kitchen fully outfitted with elegant granite countertops and a sleek suite of premium stainless steel appliances, flowing effortlessly into the spacious living areas. Offering a seamless, contemporary aesthetic and ultimate low-maintenance upkeep, high-quality luxury vinyl plank flooring runs beautifully throughout the entire residence. Spotlessly prepared and meticulously maintained from top to bottom, this turnkey home is completely ready for a stress-free transition into a stylish, comfortable lifestyle.
For sale
Price cut: $10K (8/13)
$279,900
5127 Gulf Stream Ln, Bacliff, TX 77518
3beds
2,340sqft
Single Family Residence
Built in 2017
5,201 Square Feet Lot
$274,300 Zestimate®
$120/sqft
$41/mo HOA
What's special
Elegant granite countertopsPremium stainless steel appliancesStunning kitchenSeamless contemporary aesthetic
- 53 days
- 61
- 9
Zillow last checked:
Listing updated:
Listed by:
Lynette Thomas TREC #0635717 888-216-6364,
Entera Realty LLC
Source: HAR,MLS#: 76909483
Facts & features
Interior
Bedrooms & bathrooms
- Bedrooms: 3
- Bathrooms: 3
- Full bathrooms: 2
- 1/2 bathrooms: 1
Primary bedroom
- Level: First
- Area: 195
- Dimensions: 15 x 13
Bedroom
- Level: First
- Area: 121
- Dimensions: 11 x 11
Bedroom
- Level: First
- Area: 110
- Dimensions: 11 x 10
Living room
- Level: First
- Area: 255
- Dimensions: 17 x 15
Heating
- Natural Gas
Cooling
- Electric
Appliances
- Included: Disposal, Refrigerator, Electric Oven, Microwave, Gas Range, Dishwasher
- Laundry: Electric Dryer Hookup, Washer Hookup
Features
- All Bedrooms Down
- Flooring: Carpet, Tile
Interior area
- Total structure area: 2,340
- Total interior livable area: 2,340 sqft
Property
Parking
- Total spaces: 2
- Parking features: Attached
- Attached garage spaces: 2
Features
- Stories: 2
Lot
- Size: 5,201 Square Feet
- Features: Back Yard, Subdivided, 0 Up To 1/4 Acre
Details
- Parcel number: 315200050007000
Construction
Type & style
- Home type: SingleFamily
- Architectural style: Traditional
- Property subtype: Single Family Residence
Materials
- Brick, Stone
- Foundation: Slab
- Roof: Composition
Condition
- New construction: No
- Year built: 2017
Utilities & green energy
- Sewer: Public Sewer
- Water: Public
Community & HOA
Community
- Subdivision: Edgewater Park Sec 1 2007
HOA
- Has HOA: Yes
- HOA fee: $490 annually
Location
- Region: Bacliff
Financial & listing details
- Price per square foot: $120/sqft
- Tax assessed value: $309,000
- Annual tax amount: $6,449
- Date on market: 7/17/2026
- Listing terms: Cash,Conventional,FHA,VA Loan
- Road surface type: Asphalt
Estimated market value
$274,300
$261,000 - $288,000
$2,313/mo
Price history
| Date | Event | Price |
|---|---|---|
| 8/13/2026 | Price change | $279,900-3.4%$120/sqft |
Source:  HAR #76909483 Report a problem HAR #76909483 Report a problem | ||
| 7/17/2026 | Listed for sale | $289,900$124/sqft |
Source: HAR #76909483 Report a problem | ||
| 7/21/2022 | Listing removed | -- |
Source: Zillow Rental Network Premium Report a problem | ||
| 7/15/2022 | Price change | $2,035-2.6%$1/sqft |
Source: Zillow Rental Network Premium Report a problem | ||
| 6/15/2022 | Listed for rent | $2,090$1/sqft |
Source: Zillow Rental Network Premium Report a problem | ||
| 8/10/2021 | Sold | -- |
Source: Agent Provided Report a problem | ||
| 11/7/2014 | Sold | -- |
Source: Public Record Report a problem | ||
Public tax history
| Year | Property taxes | Tax assessment |
|---|---|---|
| 2025 | $6,215 | $309,000 |
Find assessor info on the county website
Monthly payment
Est. payment
Payment breakdown
Explore the cost of this home by adjusting the details. Changes won't be saved.Climate risks
Neighborhood: 77518
Nearby schools
Schools provided by the listing agent
- Elementary: Kenneth E. Little Elementary School
- Middle: Dunbar Middle School (Dickinson)
- High: Dickinson High School
Source: HAR. This data may not be complete. We recommend contacting the local school district to confirm school assignments for this home.

Similar homes
- $279,9993 bd3 ba2.1k sqft314 Gulf Winds Dr, Bacliff, TX 77518For Sale
 MLS ID #53275577, Xavier Nolasco, Keller Williams Realty Metropolitan. HAR
 - $285,0003 bd2 ba1.6k sqft5227 Bay Ln, Bacliff, TX 77518For Sale
 MLS ID #90346646, Marsha Crawford, UTR TEXAS, REALTORS. HAR
 - $289,9003 bd2 ba1.8k sqft310 Gulf Winds Dr, Bacliff, TX 77518For Sale
 MLS ID #16442136, Annie Tran, Space City Realty, LLC. HAR
 - $290,0003 bd2 ba1.5k sqft4739 13th St, Bacliff, TX 77518For Sale
 MLS ID #31627969, Evelyn Guinn, Premier Relocation. HAR
