Investment opportunity in the highly sought-after Petworth neighborhood. This 3-level row house presents an exceptional investment opportunity with strong potential for value-add improvements and long-term appreciation. The property features 3 spacious bedrooms, 1 full bathroom, and 2 half bathrooms, offering a functional layout ideal for homeowners, tenants, or future resale potential. Additional highlights include a rear fenced yard with chain-link enclosure and a detached 1-car garage with convenient alley access a valuable feature in the city. Perfectly positioned near the Georgia Ave–Petworth Metro station, the home provides easy commuter access throughout the city. Residents will enjoy close proximity to shopping, dining, neighborhood retail, parks, and local amenities that continue to make Petworth one of Washington, DC’s most desirable residential communities. Convenient access to major commuter routes further enhances the property’s appeal for both owner-occupants and investors alike. Whether you are looking to renovate, hold as a rental investment, or customize into a primary residence, this property offers outstanding potential in a thriving and established neighborhood.
Under contract
Price cut: $10K (8/22)
$500,000
5128 Kansas Ave NW, Washington, DC 20011
3beds
1,868sqft
Townhouse
Built in 1929
1,789 Square Feet Lot
$492,900 Zestimate®
$268/sqft
$-- HOA
What's special
- 148 days
- 80
- 0
Zillow last checked:
Listing updated:
Listed by:
Ralphael Joyner 240-270-3833,
TTR Sotheby's International Realty
Source: Bright MLS,MLS#: DCDC2259586
Facts & features
Interior
Bedrooms & bathrooms
- Bedrooms: 3
- Bathrooms: 3
- Full bathrooms: 1
- 1/2 bathrooms: 2
- Main level bathrooms: 1
Basement
- Area: 840
Heating
- Radiator, Electric
Cooling
- Window Unit(s)
Appliances
- Included: Gas Water Heater
Features
- Flooring: Wood
- Basement: Unfinished
- Has fireplace: No
Interior area
- Total structure area: 2,120
- Total interior livable area: 1,868 sqft
- Finished area above ground: 1,280
- Finished area below ground: 588
Property
Parking
- Total spaces: 1
- Parking features: Garage Faces Front, Detached, On Street
- Garage spaces: 1
- Has uncovered spaces: Yes
Accessibility
- Accessibility features: None
Features
- Levels: Three
- Stories: 3
- Pool features: None
- Fencing: Chain Link,Back Yard
Lot
- Size: 1,789 Square Feet
- Features: Unknown Soil Type
Details
- Additional structures: Above Grade, Below Grade
- Parcel number: 3256//0071
- Zoning: R
- Special conditions: Standard
Construction
Type & style
- Home type: Townhouse
- Architectural style: Federal
- Property subtype: Townhouse
Materials
- Brick
- Foundation: Block
- Roof: Flat
Condition
- Below Average
- New construction: No
- Year built: 1929
Utilities & green energy
- Sewer: Public Sewer
- Water: Public
Community & HOA
Community
- Subdivision: Petworth
HOA
- Has HOA: No
Location
- Region: Washington
Financial & listing details
- Price per square foot: $268/sqft
- Tax assessed value: $692,200
- Annual tax amount: $2,548
- Date on market: 5/12/2026
- Listing agreement: Exclusive Right To Sell
- Listing terms: Cash,FHA 203(k),Conventional,Other
- Inclusions: All Items Attached Convey
- Exclusions: None
- Ownership: Fee Simple
Estimated market value
$492,900
$468,000 - $518,000
$4,497/mo
Price history
| Date | Event | Price |
|---|---|---|
| 9/3/2026 | Contingent | $500,000$268/sqft |
Source:  Bright MLS #DCDC2259586 Report a problem Bright MLS #DCDC2259586 Report a problem | ||
| 8/22/2026 | Price change | $500,000-2%$268/sqft |
Source: Bright MLS #DCDC2259586 Report a problem | ||
| 8/12/2026 | Price change | $510,000-2.9%$273/sqft |
Source: Bright MLS #DCDC2259586 Report a problem | ||
| 6/21/2026 | Listed for sale | $525,000$281/sqft |
Source: Bright MLS #DCDC2259586 Report a problem | ||
| 6/14/2026 | Contingent | $525,000$281/sqft |
Source: Bright MLS #DCDC2259586 Report a problem | ||
| 6/3/2026 | Price change | $525,000-4.5%$281/sqft |
Source: Bright MLS #DCDC2259586 Report a problem | ||
| 5/12/2026 | Listed for sale | $550,000$294/sqft |
Source: Bright MLS #DCDC2259586 Report a problem | ||
Public tax history
| Year | Property taxes | Tax assessment |
|---|---|---|
| 2026 | $2,551 +0.1% | $692,200 +0.4% |
| 2025 | $2,548 +0.2% | $689,280 +0.6% |
| 2024 | $2,543 +54.3% | $685,300 +1.6% |
| 2023 | $1,647 +0.6% | $674,540 +9.4% |
| 2022 | $1,637 +4.4% | $616,490 +6% |
| 2021 | $1,569 +4.8% | $581,850 +4.9% |
| 2020 | $1,497 +9.5% | $554,810 +16.3% |
| 2018 | $1,367 +9.7% | $477,090 +13.3% |
| 2017 | $1,246 +9.7% | $421,140 +9.6% |
| 2016 | $1,136 +9.9% | $384,410 +9.7% |
| 2015 | $1,034 +9.5% | $350,470 +19% |
| 2014 | $944 +9.5% | $294,410 +3.6% |
| 2013 | $863 +9.1% | $284,110 -2.8% |
| 2012 | $790 | $292,170 |
| 2011 | $790 +21% | $292,170 -20.4% |
| 2010 | $653 +10% | $367,050 -15.3% |
| 2009 | $594 +10.6% | $433,390 +22.1% |
| 2007 | $537 +5.2% | $354,990 +31.3% |
| 2006 | $510 -12% | $270,290 +39.6% |
| 2005 | $580 -7.1% | $193,580 +15.2% |
| 2004 | $624 +35% | $168,020 +33% |
| 2003 | $462 +4% | $126,329 +3% |
| 2002 | $445 +4.1% | $122,641 +3.1% |
| 2001 | $427 | $118,952 |
Find assessor info on the county website
Monthly payment
Est. payment
Payment breakdown
Explore the cost of this home by adjusting the details. Changes won't be saved.Climate risks
Neighborhood: Petworth
Nearby schools
Schools provided by the listing agent
- District: District Of Columbia Public Schools
Source: Bright MLS. This data may not be complete. We recommend contacting the local school district to confirm school assignments for this home.
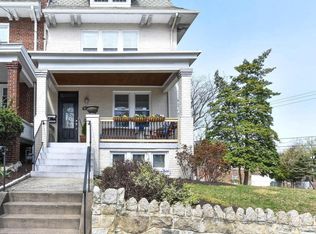
- $944,3004 bd4 ba2.5k sqft5130 Kansas Ave NW, Washington, DC 20011Off Market
- $551,7003 bd1 ba1.2k sqft5126 Kansas Ave NW, Washington, DC 20011Off Market
- $655,9004 bd2 ba1.6k sqft5124 Kansas Ave NW, Washington, DC 20011Off Market
- $584,1003 bd1 ba1.6k sqft5122 Kansas Ave NW, Washington, DC 20011Off Market
Similar homes
- $544,9003 bd3 ba1.2k sqft5212 Kansas Ave NW, Washington, DC 20011For Sale
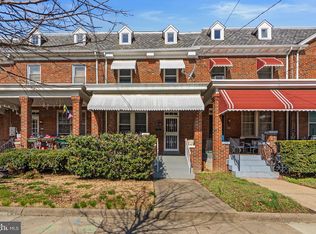
 MLS ID #DCDC2251930, OLAMIDE OLAYINKA, Keller Williams Preferred Properties. Bright MLS
 - $501,6003 bd3 ba2k sqft4021 Illinois Ave NW, Washington, DC 20011For Sale
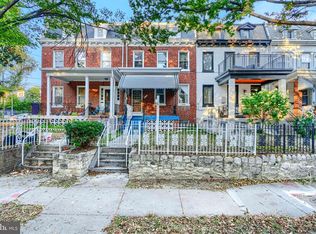 MLS ID #DCDC2240576, Anthony R Bolling, Keller Williams Preferred Properties. Bright MLS
 - $520,0003 bd2 ba2k sqft4315 8th St NW, Washington, DC 20011For Sale
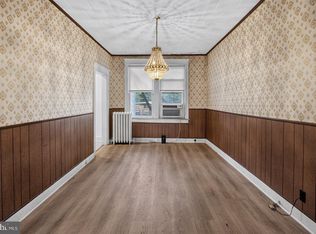 MLS ID #DCDC2284344, Julia Bernstein, The Agency DC. Bright MLS
 - $574,9003 bd3 ba1.6k sqft5601 1st St NW, Washington, DC 20011For Sale
 MLS ID #DCDC2285352, Mehrnaz Bazargan, Redfin Corp. Bright MLS
 - $450,0003 bd3 ba1.2k sqft5408 Kansas Ave NW, Washington, DC 20011For SaleMLS ID #DCDC2270484, Lonnie Whitehead II, KW Metro Center. Bright MLS
- $484,9003 bd2 ba1.4k sqft726 Somerset Pl NW, Washington, DC 20011For SaleMLS ID #DCDC2257552, Mr. Tom S Hennerty, NetRealtyNow.com, LLC. Bright MLS
- $549,9003 bd2 ba2.3k sqft4429 3rd St NW, Washington, DC 20011For SaleMLS ID #DCDC2252178, Thomas Welch, Long & Foster Real Estate, Inc.. Bright MLS
- $559,9903 bd2 ba1.1k sqft4818 7th St NW, Washington, DC 20011For SaleMLS ID #DCDC2259348, Karen Rollings, EXP Realty, LLC. Bright MLS
- $590,0004 bd3 ba1.2k sqft413 Gallatin St NW, Washington, DC 20011For SaleMLS ID #DCDC2265510, Aliya Johnson, Goldmine Realty. Bright MLS
- $700,0003 bd4 ba2.1k sqft59 Farragut Pl NW, Washington, DC 20011For SaleMLS ID #DCDC2284664, Denny Horner, RLAH @properties. Bright MLS
- $624,9003 bd2 ba2.2k sqft4527 9th St NW, Washington, DC 20011For SaleMLS ID #DCDC2269550, Mr. Tom S Hennerty, NetRealtyNow.com, LLC. Bright MLS
- $675,0004 bd3 ba1.8k sqft718 Varnum St NW, Washington, DC 20011For SaleMLS ID #DCDC2268414, Mark McNeill, Long & Foster Real Estate, Inc.. Bright MLS
- $659,0004 bd2 ba2.1k sqft4001 4th St NW, Washington, DC 20011For SaleMLS ID #DCDC2261358, OLA CRAIG, Samson Properties. Bright MLS
- $679,0003 bd3 ba1.7k sqft4421 5th St NW, Washington, DC 20011For SaleMLS ID #DCDC2222728, Tammey Drummond, Bennett Realty Solutions. Bright MLS
- $465,0003 bd1 ba1.4k sqft233 Cromwell Ter NE, Washington, DC 20002For SaleMLS ID #DCDC2278644, Alena Kirillov, RE/MAX Plus. Bright MLS
- $449,0002 bd1 ba1.5k sqft231 Nicholson St NE, Washington, DC 20011For SaleMLS ID #DCDC2282600, Jason Koitz, TTR Sotheby's International Realty. Bright MLS
- $449,9003 bd2 ba1.4k sqft1361 Downing St NE, Washington, DC 20018For SaleMLS ID #DCDC2268548, Jennifer Gregory, RE/MAX Realty Group. Bright MLS
- $499,9994 bd3 ba2.2k sqft3107 Upshur St, Mount Rainier, MD 20712For SaleMLS ID #MDPG2212084, MEKDIM TESFAYE, Taylor Properties. Bright MLS
- $675,0003 bd3 ba1.8k sqft4413 7th St NW, Washington, DC 20011For SaleMLS ID #DCDC2239908, Robert Morris, Keller Williams Capital Properties. Bright MLS
