Beautifully maintained with love, this stunning ranch-style stucco home with a stone façade offers 4 bed, 3 bath, and a spacious 3-car garage. The property features gorgeous front & back landscaping with lush green grass and mature trees, creating wonderful curb appeal & a peaceful outdoor setting. **For added peace of mind, the home features a BRAND-NEW Class 4 impact-resistant ROOF installed in June 2026, offering enhanced durability, superior hail protection & the potential for insurance premium savings depending on the buyer's insurance provider**. Inside, the open-concept floor plan seamlessly connects the kitchen, dining, and living areas—perfect for everyday living and entertaining. As you enter the home, you are welcomed by beautiful hardwood flooring in the entry, which continues into the kitchen and dining room. The entry area is spacious enough to accommodate a bench or convenient shoe storage. The inviting living room features a stone-faced fireplace and doors leading to a composite deck with a sneak peek of the mountains, with stairs down to a lower patio—ideal for enjoying Colorado evenings. The main-level primary suite offers a large bedroom with a private balcony entrance, a spacious 5-piece bath, and a walk-in closet. The main level also includes a dedicated office, convenient half bath, and laundry area. Downstairs, you will find 3 additional generously sized bedrooms with large closets and a full bathroom. The lower level also provides walk-out access to a concrete patio—and yes, the **hot tub is included**, making it the perfect place to relax and unwind. A separate storage room offers plenty of space for seasonal items and extra belongings. Residents of this welcoming community enjoy a large park with a picnic area and magnificent mountain views, as well as two additional neighborhood parks. Conveniently located near Colorado Springs Airport, military bases, shopping, and everyday amenities, this home combines comfort, beauty, and convenience.
Under contract
$550,000
5129 Barnstormers Ave, Colorado Springs, CO 80911
4beds
3,171sqft
:
Get pre-qualified$3,417/mo
Single Family Residence
Built in 2007
9,652 Square Feet Lot
$-- Zestimate®
$173/sqft
$45/mo HOA
What's special
Magnificent mountain viewsConvenient half bathLaundry areaPeaceful outdoor settingWonderful curb appealDedicated officeStone-faced fireplace
- 117 days |
- 244 |
- 19 |
Zillow last checked:
Listing updated:
Listed by:
Patrycja Czajkowska 719-323-0733,
HomeSmart
Source: elevateMLS,MLS#: 1063559
Facts & features
Interior
Bedrooms & bathrooms
- Bedrooms: 4
- Bathrooms: 3
- Full bathrooms: 2
- 1/2 bathrooms: 1
Other
- Level: Main
- Area: 240 Square Feet
- Dimensions: 16 x 15
Heating
- Forced Air
Cooling
- Central Air
Appliances
- Included: 220v in Kitchen, Dishwasher, Disposal, Microwave, Range, Refrigerator
Features
- 5-Pc Bath, 9Ft + Ceilings, High Speed Internet
- Flooring: Carpet, Wood
- Basement: Full,Partially Finished
- Has fireplace: Yes
- Fireplace features: Electric
Interior area
- Total structure area: 3,171
- Total interior livable area: 3,171 sqft
- Finished area above ground: 1,590
- Finished area below ground: 1,581
Video & virtual tour
Property
Parking
- Total spaces: 3
- Parking features: Attached, Garage Door Opener
- Attached garage spaces: 3
Features
- Patio & porch: Composite, Concrete, Wood Deck
- Has spa: Yes
- Spa features: Hot Tub/Spa
- Fencing: Back Yard
- Has view: Yes
- View description: Mountain(s)
Lot
- Size: 9,652 Square Feet
- Features: Level, Near Fire Station, Near Hospital, Near Park, Near Public Transit, Near Schools, Near Shopping Center, Landscaped
Details
- Parcel number: 6501213004
Construction
Type & style
- Home type: SingleFamily
- Architectural style: Ranch
- Property subtype: Single Family Residence
Materials
- Stucco, Concrete, Framed on Lot, Frame
- Roof: Composite Shingle
Condition
- Existing Home
- New construction: No
- Year built: 2007
Utilities & green energy
- Water: Municipal
- Utilities for property: Cable Available, Electricity Connected, Natural Gas Connected
Community & HOA
Community
- Features: Playground
HOA
- Has HOA: Yes
- Services included: Maintenance Grounds, Management, Snow Removal, Other
- HOA fee: $45 monthly
Location
- Region: Colorado Springs
Financial & listing details
- Price per square foot: $173/sqft
- Tax assessed value: $560,550
- Annual tax amount: $3,101
- Date on market: 4/16/2026
- Listing terms: Cash,Conventional,FHA,Other,VA Loan
- Electric utility on property: Yes
Estimated market value
Not available
Estimated sales range
Not available
Not available
Price history
| Date | Event | Price |
|---|---|---|
| 7/27/2026 | Contingent | $550,000$173/sqft |
Source:  elevateMLS #1063559 Report a problem elevateMLS #1063559 Report a problem | ||
| 6/26/2026 | Listed for sale | $550,000$173/sqft |
Source: elevateMLS #1063559 Report a problem | ||
| 6/24/2026 | Contingent | $550,000$173/sqft |
Source: elevateMLS #1063559 Report a problem | ||
| 6/6/2026 | Listed for sale | $550,000$173/sqft |
Source: elevateMLS #1063559 Report a problem | ||
| 5/23/2026 | Contingent | $550,000$173/sqft |
Source: elevateMLS #1063559 Report a problem | ||
| 5/9/2026 | Listed for sale | $550,000$173/sqft |
Source: elevateMLS #1063559 Report a problem | ||
| 4/27/2026 | Contingent | $550,000$173/sqft |
Source: elevateMLS #1063559 Report a problem | ||
| 4/16/2026 | Listed for sale | $550,000+12.2%$173/sqft |
Source: elevateMLS #1063559 Report a problem | ||
| 7/22/2024 | Listing removed | -- |
Source: elevateMLS #3713055 Report a problem | ||
| 7/22/2021 | Sold | $490,000+5.4%$155/sqft |
Source: Public Record Report a problem | ||
| 6/18/2021 | Listed for sale | $465,000+54%$147/sqft |
Source: elevateMLS #3713055 Report a problem | ||
| 9/26/2008 | Sold | $301,900+164.8%$95/sqft |
Source: Public Record Report a problem | ||
| 11/9/2007 | Sold | $114,000$36/sqft |
Source: Public Record Report a problem | ||
Public tax history
| Year | Property taxes | Tax assessment |
|---|---|---|
| 2024 | $2,494 +23.1% | $37,560 |
| 2023 | $2,025 -7.3% | $37,560 +38.4% |
| 2022 | $2,184 | $27,130 -2.8% |
| 2021 | -- | $27,910 +7.3% |
| 2020 | $2,096 +0.6% | $26,020 |
| 2019 | $2,084 +6.2% | $26,020 +15% |
| 2018 | $1,963 +1.1% | $22,620 |
| 2017 | $1,942 -1.1% | $22,620 +1.9% |
| 2016 | $1,963 +24.4% | $22,200 |
| 2015 | $1,578 +5.3% | $22,200 +7.5% |
| 2014 | $1,499 | $20,650 |
| 2013 | -- | -- |
| 2012 | -- | $21,810 |
| 2011 | $1,725 | $21,810 -10% |
| 2010 | -- | $24,240 |
| 2009 | -- | $24,240 +233% |
| 2008 | -- | $7,280 -43.3% |
| 2006 | -- | $12,840 |
Find assessor info on the county website
Monthly payment
Est. payment
Payment breakdown
Explore the cost of this home by adjusting the details. Changes won't be saved.Climate risks
Neighborhood: 80911
Nearby schools
GreatSchools rating
- 4/10French Elementary SchoolGrades: K-5Distance: 0.5 mi
- 6/10Sproul Junior High SchoolGrades: 6-8Distance: 1.3 mi
- 4/10Widefield High SchoolGrades: 9-12Distance: 1.5 mi
Schools provided by the listing agent
- Elementary: French
- Middle: Sproul
- High: Widefield
- District: Widefield-3
Source: elevateMLS. This data may not be complete. We recommend contacting the local school district to confirm school assignments for this home.
- $469,4004 bd3 ba2.6k sqft5121 Barnstormers Ave, Colorado Springs, CO 80911Off Market

- $629,7005 bd4 ba2.2k sqft5137 Barnstormers Ave, Colorado Springs, CO 80911Off Market
- $437,2004 bd4 ba2k sqft5113 Barnstormers Ave, Colorado Springs, CO 80911Off Market
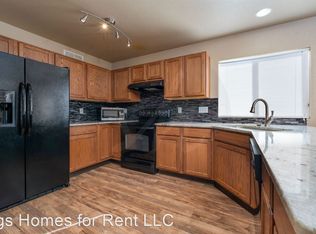
- $609,4005 bd3 ba2.5k sqft5145 Barnstormers Ave, Colorado Springs, CO 80911Off Market
- $479,3004 bd3 ba2.6k sqft5130 Barnstormers Ave, Colorado Springs, CO 80911Off Market
- $517,3005 bd3 ba1.5k sqft5105 Barnstormers Ave, Colorado Springs, CO 80911Off Market
- $520,8004 bd3 ba3.8k sqft5114 Barnstormers Ave, Colorado Springs, CO 80911Off Market
- $521,6004 bd3 ba1.5k sqft5153 Barnstormers Ave, Colorado Springs, CO 80911Off Market
A local agent can set up tours, give advice and negotiate with sellers.
Similar homes
- $427,0004 bd4 ba2.3k sqft6111 Passing Sky Dr, Colorado Springs, CO 80911For Sale

 MLS ID #6950673, Tara Jones, Opendoor Brokerage LLC. elevateMLS
 - $499,9995 bd4 ba3.1k sqft4530 Sierra Rica Rd, Colorado Springs, CO 80911For Sale
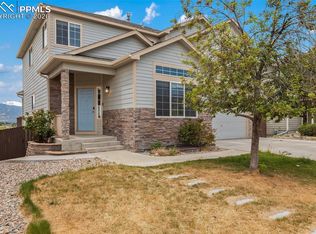 MLS ID #2525829, Greg Ripley GRI , Ibex Realty Group LLC. elevateMLS
 - $429,9003 bd3 ba2.2k sqft5916 Dancing Sun Way, Colorado Springs, CO 80911For Sale
 MLS ID #7335613, Greg Ripley GRI , Ibex Realty Group LLC. elevateMLS
 - $435,0003 bd3 ba2.2k sqft6162 Dancing Moon Way, Colorado Springs, CO 80911For Sale
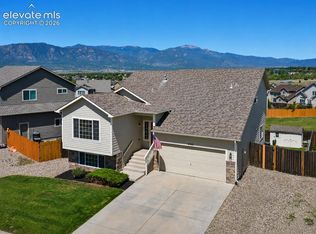 MLS ID #9759574, Jessica Ala ABR GRI HFR MRP PSA RENE SFR SRES SRS , Faith and Freedom Realty LLC. elevateMLS
 - $570,0005 bd3 ba3k sqft7296 Alpine Daisy Drive, Colorado Springs, CO 80925For SaleMLS ID #8796021, Aimee Fletcher CLHMS GRI. eXp Realty
- $529,9995 bd4 ba2.8k sqft5944 Huerfano Dr, Colorado Springs, CO 80923For SaleMLS ID #8351822, Skip Raynor MRP , Your Home Sold Guaranteed Realty - Barb Has The Buyers Team. elevateMLS
- $535,0005 bd3 ba2.9k sqft5160 Spoked Wheel Dr, Colorado Springs, CO 80923For SaleMLS ID #9857240, Joe Cuchiara GRI , The Cutting Edge. elevateMLS
- $439,0004 bd3 ba3.3k sqft7465 Bonterra Ln, Colorado Springs, CO 80925For SaleMLS ID #2042056, Andrew Johnson, Exp Realty LLC. elevateMLS
- $554,9006 bd4 ba3.3k sqft6834 Cool Spring Way, Colorado Springs, CO 80923For SaleMLS ID #9975282, Robert Deyoung MRP , Harmony Real Estate Group, Inc. elevateMLS
- $520,0004 bd3 ba3.2k sqft8939 Kingston Heath Rd, Peyton, CO 80831For SaleMLS ID #9851528, Ambur Racek, The Polaris Group. elevateMLS
- $545,8004 bd3 ba2.5k sqft6380 Tenderfoot Dr, Colorado Springs, CO 80923Off Market
- $449,0005 bd4 ba2.9k sqft7078 Dutch Loop, Colorado Springs, CO 80925For SaleMLS ID #7387246, Candice Graham, 8Z Real Estate LLC. elevateMLS
- $472,9004 bd3 ba2.8k sqft7658 Colorado Tech Dr, Colorado Springs, CO 80915Off Market
- $493,0005 bd4 ba2.8k sqft2375 Lisa Dr, Colorado Springs, CO 80915For SaleMLS ID #9158173, Ivan Turner, Fathom Realty Colorado LLC. elevateMLS
- $485,0005 bd4 ba2.6k sqft2483 Majestic Plains Ct, Colorado Springs, CO 80915For SaleMLS ID #1561791, Joel Nath ABR C2EX MRP , Stone Gable Realty. elevateMLS
- $539,5005 bd3 ba2.8k sqft12407 Mount Bross Pl, Peyton, CO 80831For SaleMLS ID #9416678, Melissa Dibens, Honey Bee Homes. elevateMLS
- $560,0006 bd3 ba3.2k sqft4352 Canteen Trl, Colorado Springs, CO 80922For SaleMLS ID #7038870, Jeallyn Tria, House Hunters, LLC. elevateMLS
- $534,9995 bd4 ba2.9k sqft8042 Scarborough Dr, Colorado Springs, CO 80920For SaleMLS ID #7254448, Barbara Schlinker ABR AHWD GRI , Your Home Sold Guaranteed Realty - Barb Has The Buyers Team. elevateMLS
- $450,0003 bd3 ba2.8k sqft2401 Ellingwood Dr, Colorado Springs, CO 80910For SaleMLS ID #1028054, Lana Rodriguez, Real Broker, LLC DBA Real. elevateMLS
- $595,0004 bd3 ba3.1k sqft6137 Cumbre Vista Way, Colorado Springs, CO 80924For SaleMLS ID #5989233, Barbara Harris CRP CRS GRI , Harris Group Realty Inc. elevateMLS
