Discover the inviting charm of 5129 Longhorn TRL, FLRSSNT MO 63033, a single-family residence built in 1969. This ranch-style home offers a comfortable and convenient living experience. The kitchen is thoughtfully equipped with matching black appliances, providing a cohesive and functional space for culinary endeavors. With three bedrooms and a well-appointed bathroom, this home offers comfortable living spaces. An attached garage provides convenience, while the patio and porch offer inviting areas for outdoor enjoyment. This delightful residence offers a harmonious blend of comfort and practicality, ready to welcome its new owners.
Pending
Listed by: Trelora Realty, Inc • Terry Lynn Jackson
$134,900
5129 Longhorn Trl, Florissant, MO 63033
3beds
1,176sqft
:
Get pre-qualified$943/mo
Single Family Residence
Built in 1969
8,123 Square Feet Lot
$-- Zestimate®
$115/sqft
$-- HOA
What's special
- 22 days |
- 460 |
- 23 |
Likely to sell faster than
Zillow last checked:
Listing updated:
Listed by:
Terry Lynn Jackson,
Trelora Realty, Inc
Source: MARIS,MLS#: 26040928 Originating MLS: Regional MLS
Originating MLS: Regional MLSFacts & features
Interior
Bedrooms & bathrooms
- Bedrooms: 3
- Bathrooms: 1
- Full bathrooms: 1
- Main level bathrooms: 1
- Main level bedrooms: 3
Primary bedroom
- Description: Main level
- Features: Floor Covering: Carpeting
- Level: Main
Bedroom 2
- Description: Main level
- Features: Floor Covering: Carpeting
- Level: Main
Bedroom 3
- Description: Main level
- Features: Floor Covering: Carpeting
- Level: Lower
Kitchen
- Description: Eat-in area
- Features: Floor Covering: Vinyl
- Level: Main
Living room
- Description: Front entry access
- Features: Floor Covering: Wood
- Level: Main
Recreation room
- Description: Finished basement
- Features: Floor Covering: Carpeting
- Level: Lower
Heating
- Forced Air, Natural Gas
Cooling
- Central Air
Features
- Basement: Full,Unfinished
- Number of fireplaces: 1
- Fireplace features: Living Room
Interior area
- Total structure area: 1,176
- Total interior livable area: 1,176 sqft
- Finished area above ground: 1,176
Property
Parking
- Total spaces: 2
- Parking features: Attached, Garage, Garage Door Opener
- Attached garage spaces: 2
Features
- Levels: Two and a Half
- Patio & porch: None
- Exterior features: None
- Pool features: None
- Has view: Yes
- View description: None
Lot
- Size: 8,123 Square Feet
- Features: Level
Details
- Parcel number: 09G640312
- Special conditions: Standard
Construction
Type & style
- Home type: SingleFamily
- Architectural style: Ranch
- Property subtype: Single Family Residence
Materials
- Brick Veneer
- Roof: Composition,Shingle
Condition
- Year built: 1969
Utilities & green energy
- Electric: Ameren
- Sewer: Public Sewer
- Water: Public
- Utilities for property: Electricity Available, Natural Gas Available
Community & HOA
Community
- Subdivision: Hathaway Trails 2
HOA
- Has HOA: No
- Services included: None
Location
- Region: Florissant
Financial & listing details
- Price per square foot: $115/sqft
- Tax assessed value: $140,700
- Annual tax amount: $2,304
- Date on market: 7/2/2026
- Cumulative days on market: 22 days
- Listing terms: Cash,Conventional,FHA,VA Loan
- Inclusions: Livestock
- Electric utility on property: Yes
- Road surface type: Asphalt
Estimated market value
Not available
Estimated sales range
Not available
Not available
Price history
| Date | Event | Price |
|---|---|---|
| 7/21/2026 | Pending sale | $134,900$115/sqft |
Source:  MARIS #26040928 Report a problem MARIS #26040928 Report a problem | ||
| 7/2/2026 | Listed for sale | $134,900$115/sqft |
Source: MARIS #26040928 Report a problem | ||
| 8/15/2008 | Sold | -- |
Source: Public Record Report a problem | ||
| 4/2/2004 | Sold | -- |
Source: Public Record Report a problem | ||
Public tax history
| Year | Property taxes | Tax assessment |
|---|---|---|
| 2025 | $2,304 +0.2% | $26,740 +6.1% |
| 2024 | $2,300 +0.4% | $25,200 |
| 2023 | $2,292 +15.3% | $25,200 +29.9% |
| 2022 | $1,988 +5.6% | $19,400 |
| 2021 | $1,882 +9.2% | $19,400 +17.4% |
| 2020 | $1,724 +28.2% | $16,530 |
| 2019 | $1,345 | $16,530 +37% |
| 2018 | $1,345 | $12,070 |
| 2017 | $1,345 +0.1% | $12,070 -10.5% |
| 2016 | $1,344 -11.7% | $13,480 |
| 2015 | $1,522 | $13,480 -8.6% |
| 2014 | $1,522 -6.7% | $14,750 |
| 2013 | $1,631 | $14,750 -15.5% |
| 2012 | -- | $17,460 |
| 2011 | -- | $17,460 +7% |
| 2010 | $1,633 +6.7% | $16,320 |
| 2009 | $1,530 -16% | $16,320 -24.3% |
| 2008 | $1,823 +24.3% | $21,560 |
| 2007 | $1,467 | $21,560 +32.3% |
| 2006 | $1,467 +2.4% | $16,300 |
| 2005 | $1,432 +30% | $16,300 +20.7% |
| 2003 | $1,101 +5.1% | $13,510 +3.1% |
| 2002 | $1,048 +6.8% | $13,110 |
| 2001 | $982 | $13,110 |
Find assessor info on the county website
Monthly payment
Est. payment
Payment breakdown
Explore the cost of this home by adjusting the details. Changes won't be saved.Climate risks
Neighborhood: 63033
Nearby schools
GreatSchools rating
- 4/10Jury Elementary SchoolGrades: PK-5Distance: 0.7 mi
- 4/10Central Middle SchoolGrades: 6-8Distance: 1.4 mi
- 2/10Hazelwood Central High SchoolGrades: 9-12Distance: 4.6 mi
Schools provided by the listing agent
- Elementary: Jury Elem.
- Middle: Central Middle
- High: Hazelwood Central High
Source: MARIS. This data may not be complete. We recommend contacting the local school district to confirm school assignments for this home.
- $208,3003 bd3 ba1.7k sqft5119 Longhorn Trl, Florissant, MO 63033Off Market
- $168,7003 bd1 ba1.2k sqft5139 Longhorn Trl, Florissant, MO 63033Off Market
- $196,6003 bd3 ba1.4k sqft5149 Longhorn Trl, Florissant, MO 63033Off Market
- $171,5003 bd2 ba1.2k sqft5109 Longhorn Trl, Florissant, MO 63033Off Market

- $179,6003 bd2 ba1.3k sqft5128 Longhorn Trl, Florissant, MO 63033Off Market
- $215,4003 bd2 ba1.2k sqft5138 Longhorn Trl, Florissant, MO 63033Off Market
- $194,1003 bd2 ba1.3k sqft5196 Edgemere Dr, Florissant, MO 63033Off Market
- $191,5003 bd2 ba1.2k sqft5198 Edgemere Dr, Florissant, MO 63033Off Market
A local agent can set up tours, give advice and negotiate with sellers.
A local lender can help you make sure your offer is ready when you are.
Similar homes
- $159,9003 bd2 ba1.6k sqft11874 Beckett Fall Rd, Florissant, MO 63033For Sale
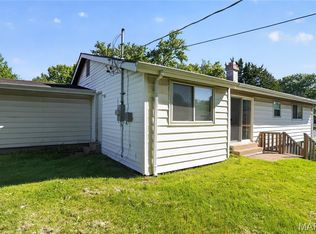
 MLS ID #26027898, Terry Lynn Jackson, Trelora Realty, Inc. MARIS
 - $129,9003 bd1 ba960 sqft12071 El Camara Dr, Florissant, MO 63033For Sale
 MLS ID #26031582, Terry Lynn Jackson, Trelora Realty, Inc. MARIS
 - $144,9003 bd2 ba1k sqft6315 Coventry Dr, Florissant, MO 63033For Sale
 MLS ID #26035002, Terry Lynn Jackson, Trelora Realty, Inc. MARIS
 - $149,9003 bd2 ba1.1k sqft6220 Pennyrich Ct, Florissant, MO 63033For Sale
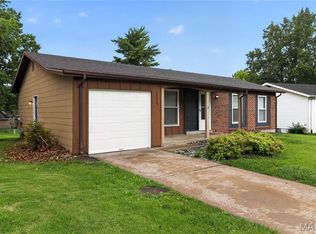 MLS ID #26040038, Terry Lynn Jackson, Trelora Realty, Inc. MARIS
 - $144,9003 bd2 ba1.3k sqft2245 N Elizabeth Ave, Florissant, MO 63033For SaleMLS ID #26038526, Terry Lynn Jackson, Trelora Realty, Inc. MARIS
- $149,9003 bd2 ba1.3k sqft11154 Mammoth Dr, Saint Louis, MO 63136For SaleMLS ID #26042152, Terry Lynn Jackson, Trelora Realty, Inc. MARIS
- $124,9003 bd2 ba1k sqft2254 Gadbury Dr, Saint Louis, MO 63136For SaleMLS ID #26035091, Terry Lynn Jackson, Trelora Realty, Inc. MARIS
- $129,9004 bd2 ba1.4k sqft2262 Crandel Dr, Saint Louis, MO 63136For SaleMLS ID #26036396, Terry Lynn Jackson, Trelora Realty, Inc. MARIS
- $170,0003 bd2 ba1.2k sqft4327 Sulla Dr, Florissant, MO 63033For SaleMLS ID #25071322, Robert Salmons, Entera Realty, LLC. MARIS
- $134,9003 bd1 ba1.2k sqft16 Brightwell Ct, Florissant, MO 63031For SaleMLS ID #26028618, Alexis Martz, Trelora Realty, Inc. MARIS
- $154,9003 bd2 ba1k sqft2245 Saint Catherine St, Florissant, MO 63033For SaleMLS ID #26040111, Christopher Stjernholm, Trelora Realty, Inc. MARIS
- $159,9003 bd2 ba754 sqft1190 Cheyenne Dr, Florissant, MO 63033For SaleMLS ID #26026476, Sequeeta Robinson, Trelora Realty, Inc. MARIS
- $119,9003 bd2 ba1k sqft2365 Hallwood Dr, Saint Louis, MO 63136For SaleMLS ID #26038485, Terry Lynn Jackson, Trelora Realty, Inc. MARIS
- $109,9003 bd1 ba1.1k sqft1818 Prior Dr, Saint Louis, MO 63136For SaleMLS ID #26040812, Terry Lynn Jackson, Trelora Realty, Inc. MARIS
- $184,9003 bd2 ba1.3k sqft3625 Hambletonian Dr, Florissant, MO 63033For SaleMLS ID #26038823, Terry Lynn Jackson, Trelora Realty, Inc. MARIS
- $116,9003 bd2 ba928 sqft10132 Cavalier Ct, Saint Louis, MO 63136For SaleMLS ID #26027657, Brandon L Barbier, Full Scope Home Services, Inc.. MARIS
- $104,9003 bd1 ba1.1k sqft10744 Hallstead Dr, Saint Louis, MO 63136For SaleMLS ID #26031666, Sequeeta Robinson, Trelora Realty, Inc. MARIS
- $144,9003 bd2 ba1k sqft1055 Jackson Ln, Florissant, MO 63031For SaleMLS ID #26027612, Terry Lynn Jackson, Trelora Realty, Inc. MARIS
- $109,9003 bd1 ba1.1k sqft8313 Pepperidge Dr, Saint Louis, MO 63134For SaleMLS ID #26040556, Terry Lynn Jackson, Trelora Realty, Inc. MARIS
- $114,9003 bd1 ba1.1k sqft1027 Renshaw Dr, Saint Louis, MO 63135For SaleMLS ID #26039974, Terry Lynn Jackson, Trelora Realty, Inc. MARIS
