The Butternut (model C) is an award-winning bungalow, where you're welcomed into the home by the focal-point fireplace. Many windows allow for plenty of natural light and hardwood flooring features throughout the main floor. Use the den as a home office or reading room. 2 bedrooms on the main level including the Primary Bedroom with ensuite bath and walk in closet. The finished basement features rec room, an additional bedroom and 3pc bathroom. Oversized premium corner lot fully fenced with irrigation system. Take advantage of Mahogany's existing features, like the abundance of green space, the interwoven pathways, the existing parks, and the Mahogany Pond. In Mahogany, you're also steps away from charming Manotick Village, where you're treated to quaint shops, delicious dining options, scenic views, and family-friendly streetscapes. Immediate occupancy!
For sale
C$1,195,900
513 Bridgeport Ave, Ottawa, ON K4M 0E9
3beds
3baths
Single Family Residence
Built in ----
6,500 Square Feet Lot
$-- Zestimate®
C$--/sqft
C$-- HOA
What's special
Focal-point fireplaceAbundance of green spaceInterwoven pathwaysExisting parksMahogany pond
- 5 hours
- 2
- 0
Zillow last checked:
Listing updated:
Listed by:
ROYAL LEPAGE TEAM REALTY
Source: TRREB,MLS®#: X13722470 Originating MLS®#: Ottawa Real Estate Board
Originating MLS®#: Ottawa Real Estate BoardFacts & features
Interior
Bedrooms & bathrooms
- Bedrooms: 3
- Bathrooms: 3
Heating
- Forced Air, Gas
Cooling
- Central Air
Features
- None
- Basement: Finished
- Has fireplace: Yes
Interior area
- Living area range: 1500-2000 null
Property
Parking
- Total spaces: 4
- Parking features: Garage
- Has garage: Yes
Features
- Pool features: None
Lot
- Size: 6,500 Square Feet
Details
- Parcel number: 039021080
Construction
Type & style
- Home type: SingleFamily
- Architectural style: Bungalow
- Property subtype: Single Family Residence
Materials
- Brick, Vinyl Siding
- Foundation: Concrete
- Roof: Asphalt Shingle
Utilities & green energy
- Sewer: Sewer
Community & HOA
Location
- Region: Ottawa
Financial & listing details
- Annual tax amount: C$5,988
- Date on market: 8/28/2026
Price history
Price history is unavailable.
Public tax history
Tax history is unavailable.
Climate risks
Neighborhood: Manotick
Nearby schools
GreatSchools rating
No schools nearby
We couldn't find any schools near this home.

Similar homes
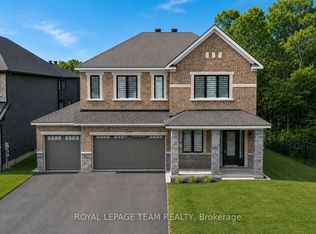
- C$1,219,9004 bd3 ba-- sqft517 Bridgeport Ave, Ottawa, ON K4M 0E9For Sale
 MLS ID #X13722476, ROYAL LEPAGE TEAM REALTY. TRREB
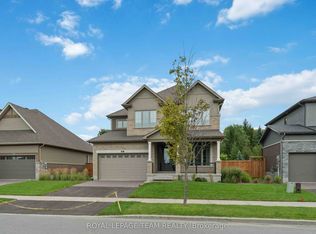
 - C$1,349,9004 bd4 ba-- sqft521 Bridgeport Ave, Ottawa, ON K4M 0E9For Sale
 MLS ID #X13722466, ROYAL LEPAGE TEAM REALTY. TRREB
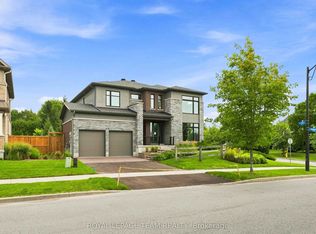
 - C$1,185,0004 bd4 ba-- sqft581 Bridgeport Ave, Ottawa, ON K4M 0M4For Sale
 MLS ID #X13686696, ENGEL & VOLKERS OTTAWA. TRREB
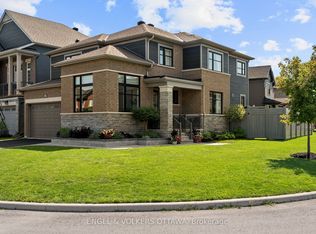
 - C$1,098,0004 bd3 ba-- sqft720 Coast Cir, Ottawa, ON K4M 0N2For Sale
 MLS ID #X13695082, ENGEL & VOLKERS OTTAWA. TRREB
